
This house on Funda: https://www.funda.nl/en/detail/koop/haarlem/huis-helmlaan-34/17256380/
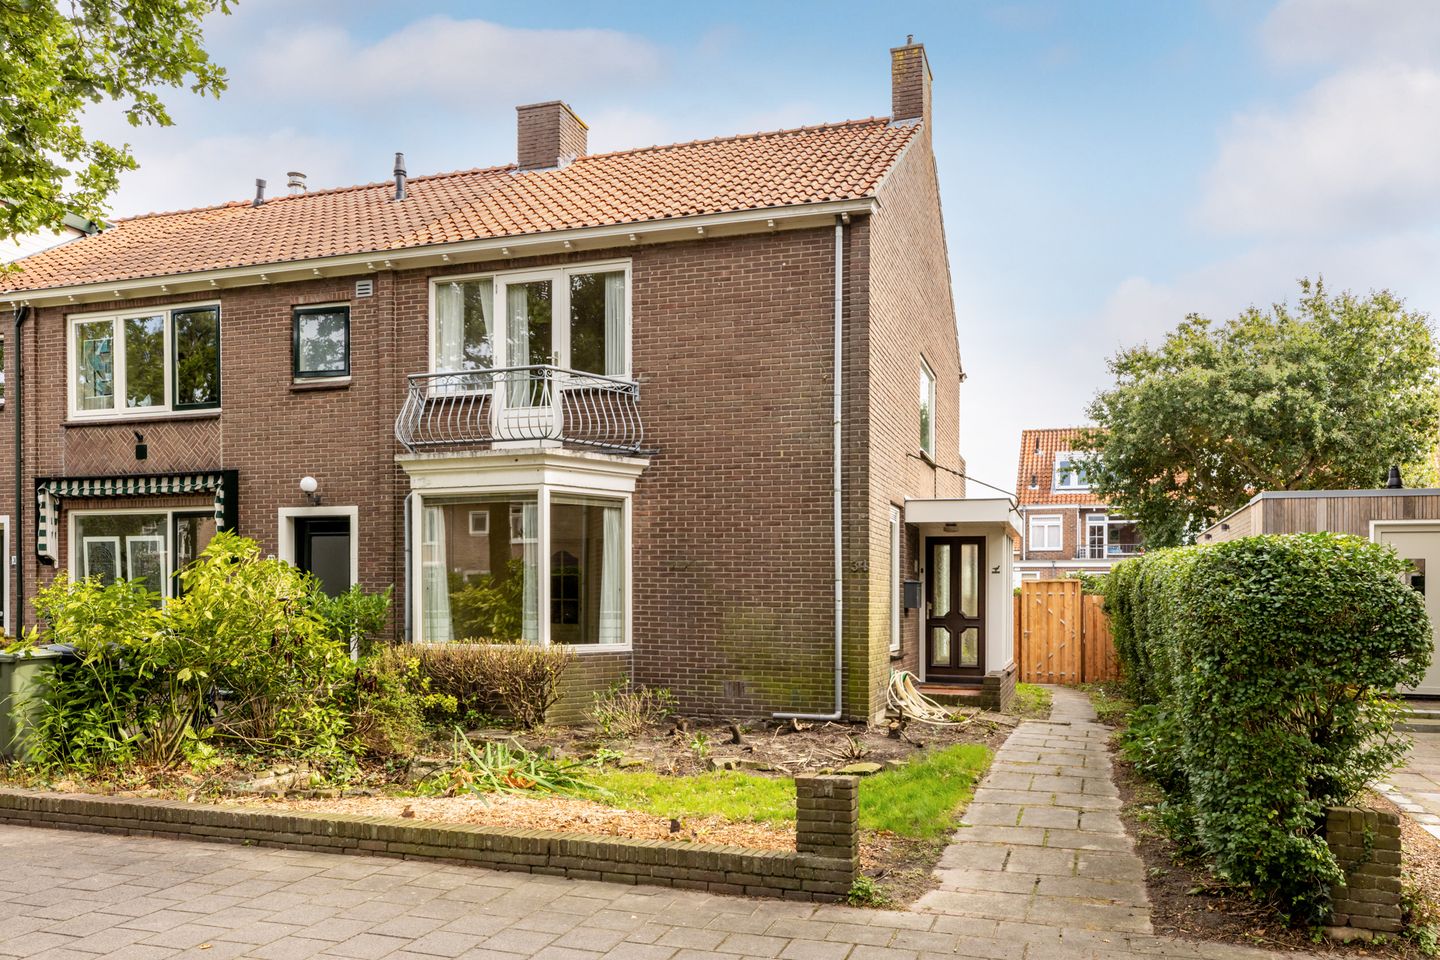
Helmlaan 342015 LE HaarlemOosterduin
€ 895,000 k.k.
Description
It’s all about space and location here.
A corner house with a spacious plot, offering the opportunity to renovate entirely to your own taste, situated in a highly sought-after neighborhood of Haarlem.
This corner house is located on a quiet road and features spacious front, side, and back gardens.
Its location is ideal: within cycling distance of Haarlem’s city center, football and hockey fields, a gym, playgrounds, and schools (including primary schools), as well as the beach and dunes. Major arterial roads (to Schiphol, Amsterdam, and The Hague) are also in the immediate vicinity. This property is definitely worth your attention!
Layout:
Front garden with potential for off-street parking, side garden, and access to the exceptionally spacious back garden, which is fully enclosed by recently renewed fencing.
Entrance: Hallway with a toilet and small sink. Access to a large basement housing the central heating boiler.
Living room at the front of the house featuring a fireplace and a bay window.
Enclosed kitchen equipped with various appliances and providing access to the back garden. A dining room is situated next to the kitchen; removing the wall between these spaces would create a wonderfully spacious open-plan kitchen-diner.
First floor: Landing with three bedrooms. The two bedrooms at the rear share a large balcony. The front bedroom has a small balcony. The bathroom is equipped with a shower and washbasin, and there is a separate second toilet on this floor.
Second floor: Spacious landing/attic area. The fourth bedroom is generously sized and features a dormer window.
All in all, a delightful family home in a fantastic location, ready to be customized to your own taste! Details:
* Living area 126 m², volume 412 m³.
* Plot size 303 m².
* Energy label E.
* Living space can be expanded by adding an extension or installing dormer windows.
* Non-occupancy clause applies.
* Completion and acceptance by mutual agreement.
Features
Transfer of ownership
- Listed since
- Acceptance
- Available in consultation
- Asking price
- € 895,000 kosten koper
- Asking price per m²
- € 7,103
- Status
- Available
Construction
- Kind of house
- Single-family home, corner house
- Building type
- Resale property
- Construction period
- 1945-1959
- Type of roof
- Gable roof covered with roof tiles
Surface areas and volume
- Areas
- Living area
- 126 m²
- Other space inside the building
- 16 m²
- Exterior space attached to the building
- 7 m²
- External storage space
- 7 m²
- Plot size
- 303 m²
- Volume in cubic meters
- 412 m³
Layout
- Number of rooms
- 6 rooms (4 bedrooms)
- Number of bath rooms
- 1 bathroom and 1 separate toilet
- Bathroom facilities
- Shower, toilet, and sink
- Number of stories
- 2 stories, an attic, and a basement
- Facilities
- TV via cable
Energy
- Energy label
- Insulation
- Double glazing
- Heating
- CH boiler
- Hot water
- CH boiler
- CH boiler
- Remeha Tzerra (gas-fired combination boiler, in ownership)
Cadastral data
- HAARLEM T 2000
- Cadastral map
- Area
- 303 m²
- Ownership situation
- Full ownership
Exterior space
- Location
- Alongside a quiet road and in residential district
- Garden
- Back garden, front garden and side garden
- Back garden
- 144 m² (13.10 metre deep and 11.00 metre wide)
- Garden location
- Located at the southeast with rear access
- Balcony/roof terrace
- Balcony present
Storage space
- Shed / storage
- Detached brick storage
Parking
- Type of parking facilities
- Public parking
© 2001-2026 funda