
This house on Funda: https://www.funda.nl/en/detail/koop/haarlem/huis-herman-kruyderstraat-16/43033399/
Description
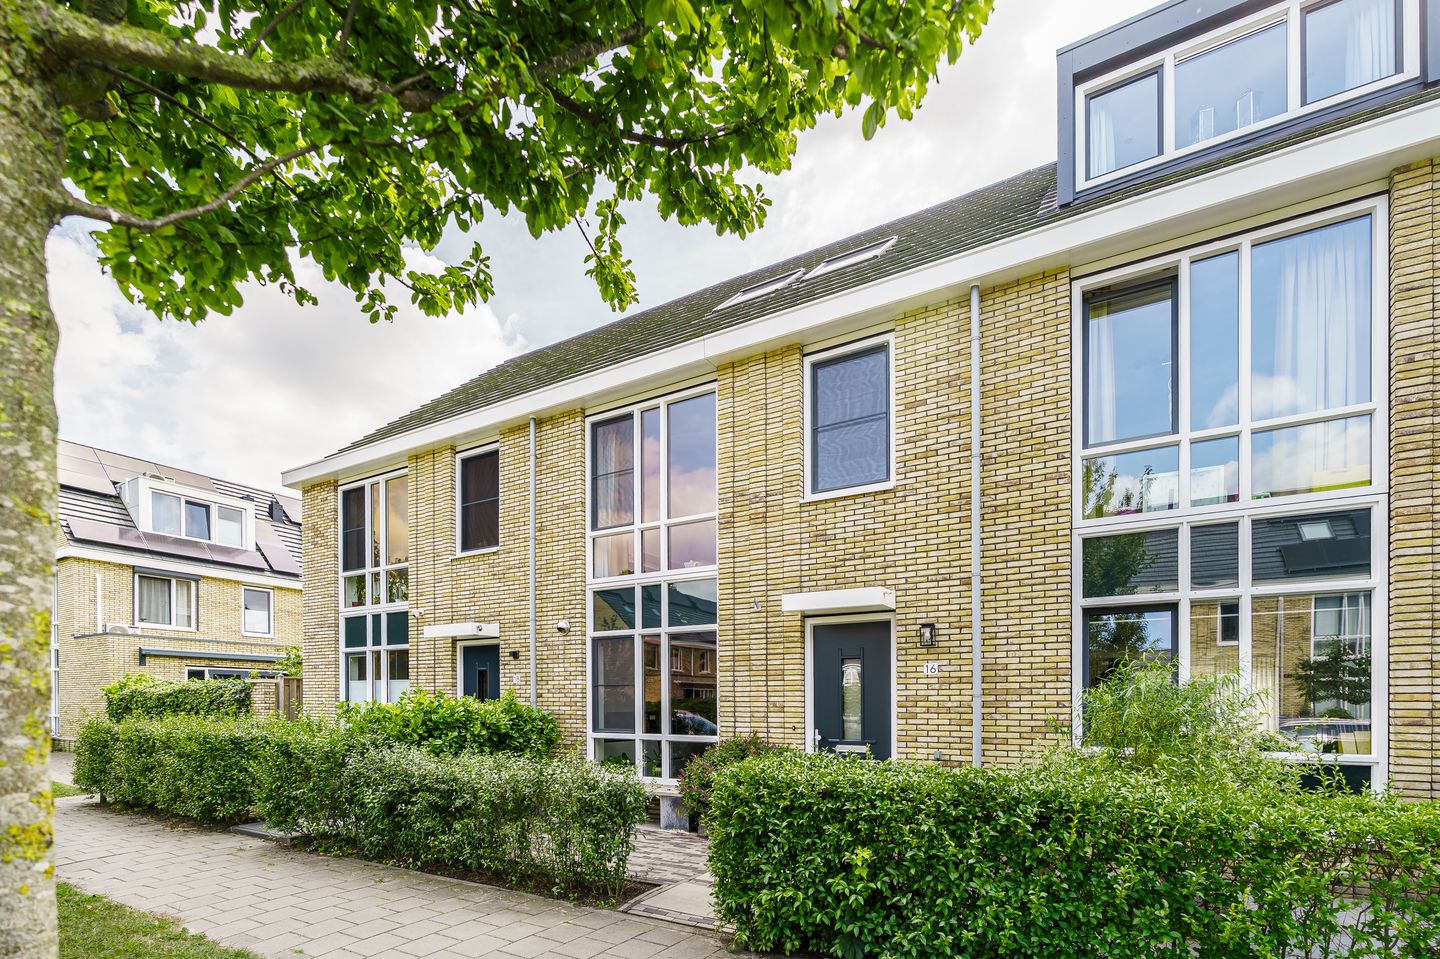
Sustainable, spacious, and stylish living in a quiet location in the popular "Groene Linten" neighborhood.
Located on Herman Kruyderstraat, this extended, superb home features four bedrooms, a luxury kitchen, a beautiful bathroom, and an A energy label. The spacious, sunny south-facing backyard features three patios and beautiful landscaping. Bicycles can be stored in the shed, and there's a rear entrance. This very child-friendly neighborhood boasts abundant greenery, where children can play freely in the street, with several primary schools within walking distance.
Welcome to the newly developed "Groene Linten" neighborhood, a green residential area built in 2019. On the south side of the neighborhood is Burgemeester Reinaldapark, with the Fuikplas lake and a playground. To the east is the Zuiderpolder, with the Ringvaart canal and the Buiten Liede canal, perfect for hours of boating fun. Haarlem's historic city center, with its many shops, specialty stores, restaurants, and cafés, is just a 10-minute bike ride away. Spaarnwoude train station and bus stop are also within walking distance. The A200, A205, and various highways provide excellent connections to Amsterdam, Hoofddorp, Leiden, and the A9 motorway. And if you'd like to visit the dunes or the beach, Bloemendaal or Zandvoort are just over 10 kilometers away by bike.
Layout:
Ground floor:
Atmosphere and style are abundant in the hall, with the beautiful staircase leading to the first floor. To the right of the stairs is the toilet, with a wall-hung toilet and a small sink. Herringbone flooring is featured in the hall, living room, and kitchen. Underfloor heating is present throughout the ground floor.
Thanks to the extension added during the house's construction, the living room is noticeably spacious and considerably larger. A wide south-facing façade, with large windows and French doors, provides abundant natural light and an optimal view of the garden. The ceiling and walls are plastered and partially wallpapered. The use of color is attractive, and with a floor area of approximately 40 m², there is ample space for a sitting and dining area.
At the front of the house is the surprisingly wide kitchen, with a floor area of approximately 14 m². The large windows offer views of the wide street. A beautiful and modern wall unit features on two sides, with a composite countertop and glazed green tiles in the cooking and sink area. All the necessary luxury and modern appliances (Siemens) are built-in: a gas cooktop, extractor hood, Quooker, dishwasher, two ovens including a steam oven, refrigerator, and freezer.
First floor:
One of the advantages of this superb home is the spacious bedrooms, three of which are located on the first floor. The walls and ceilings on this floor are also neatly finished, interspersed with wallpaper on some walls.
There are two bedrooms at the front, currently used as a study and children's room. The third bedroom, spanning the entire width of the house, is at the rear. This room enjoys beautiful natural light, with lovely colors and a pleasant tranquility.
The bathroom, with robust wall and floor tiles, is optimally laid out with a bathtub, walk-in shower, an alcove with toilet, and a wide vanity. This is a superb bathroom down to the last detail, from square tiles in the alcoves to black faucets and a two-door mirrored cabinet.
Second floor:
The second floor, with a spacious master bedroom, has a wide dormer window at the rear, which, together with the two skylights at the front, provides abundant natural light. The finish is excellent, and the staircase features a beautiful surround. If desired, there's the possibility of creating a second bedroom in the attic. A separate room houses the laundry appliances, and there's a storage loft in the ridge and ample storage space behind the knee walls of this fantastic home.
Garden:
Have you admired everything inside? Then it's time to head outside! French doors in the living room open onto the beautifully landscaped garden, with excellent south-facing sun. The pergola, wooden fences, and diverse plantings create a beautiful whole. There are no fewer than three terraces, one of which is by the pergola, and the shed offers space for bicycles. Naturally, there's a back entrance, making it easy to cycle out. The front garden, with a medium-height hedge and paving, more than completes the picture. Perhaps The Perfect Picture...
Features:
-Built in 2019, living area approx. 154 m², plot 179 m².
-Roof, facade, and floor insulation.
-UV window frames with HR++ glass.
-Heating and hot water via a high-efficiency boiler (Intergas HRE 2019).
-Underfloor heating on the ground floor. Four Canadian Solar panels of 280 Wp, installed in 2019.
-Four bedrooms, one of which is on the second floor.
-Beautifully landscaped south-facing garden with three terraces for optimal sun exposure.
-Energy label A.
-Ideal location: a 10-minute bike ride to Haarlem city center, near Haarlem Spaarnwoude station (train to Amsterdam or Zandvoort), close to major roads and bus connections.
-Delivery by arrangement.
Features
Transfer of ownership
- Last asking price
- € 839,000 kosten koper
- Asking price per m²
- € 5,448
- Status
- Sold
Construction
- Kind of house
- Single-family home, row house
- Building type
- Resale property
- Year of construction
- 2019
- Specific
- With carpets and curtains
- Type of roof
- Gable roof covered with roof tiles
- Quality marks
- Woningborg Garantiecertificaat
Surface areas and volume
- Areas
- Living area
- 154 m²
- External storage space
- 6 m²
- Plot size
- 179 m²
- Volume in cubic meters
- 542 m³
Layout
- Number of rooms
- 5 rooms (4 bedrooms)
- Number of bath rooms
- 1 bathroom and 1 separate toilet
- Bathroom facilities
- Walk-in shower, bath, toilet, and sink
- Number of stories
- 3 stories
- Facilities
- Optical fibre, mechanical ventilation, TV via cable, and solar panels
Energy
- Energy label
- Insulation
- Completely insulated
- Heating
- CH boiler and partial floor heating
- Hot water
- CH boiler
- CH boiler
- Intergas (gas-fired combination boiler from 2019, in ownership)
Cadastral data
- HAARLEM P 4038
- Cadastral map
- Area
- 179 m²
- Ownership situation
- Full ownership
Exterior space
- Location
- Alongside a quiet road and in residential district
- Garden
- Back garden and front garden
- Back garden
- 88 m² (14.75 metre deep and 5.96 metre wide)
- Garden location
- Located at the south with rear access
Storage space
- Shed / storage
- Detached wooden storage
- Facilities
- Electricity
Parking
- Type of parking facilities
- Public parking
© 2001-2026 funda