
This house on Funda: https://www.funda.nl/en/detail/koop/haarlem/huis-hospeslaan-64/44456407/
Description
A rare property brimming with history, character, and potential.
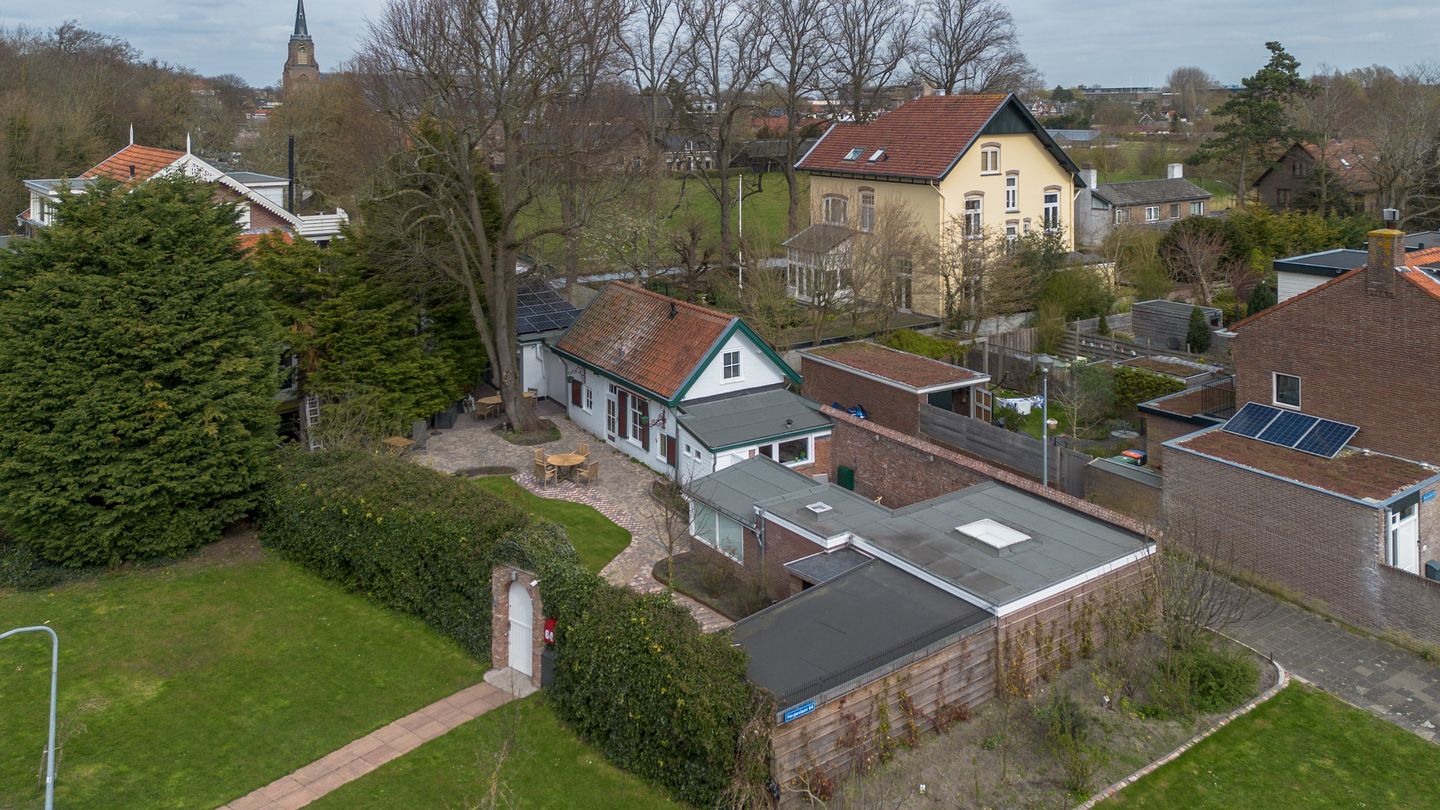
On the edge of the beloved Ramplaankwartier, on the border of Haarlem and Overveen/Bloemendaal, lies this unique residential property consisting of two detached historic buildings, a workspace, and barns on a 560 m² lot. A special combination of living, working, nature, and history, tucked away in the greenery yet just a short distance from the city, the beach, and the train station.
The property includes a charming residence dating from around 1850 and the former tea house/smithy of the Schoonoord estate from around 1750; one of the oldest buildings in the Ramplaankwartier. The buildings are surrounded by a beautifully restored estate wall and exude atmosphere, authenticity, and history.
The garden is a true green oasis with raised planters, a lockable courtyard, mature landscaping, and an impressive old linden tree. From the private dock on the canal, you can easily sail toward the Brouwersvaart and the Spaarne. Thanks to the tall ivy hedge, you’ll enjoy optimal privacy and tranquility here.
This place is ideal for lovers of historic homes who dream of space, nature, and versatility. Perfect for combining living with working from home, studios, workshops, creative gatherings, or tending your own vegetable garden.
The location is exceptional:
- Within walking distance of forests, dunes, walking trails, and the charming village of Overveen;
- Train station, shops, and restaurants nearby;
- Haarlem city center just a 10-minute bike ride away;
- Beach and sea reachable in about 25 minutes.
A unique opportunity for true lovers of character, history, and freedom in a hidden spot on the outskirts of the city.
Layout:
Access to the beautifully landscaped garden through a gate in the estate wall; bicycle shed, storage room, utility room with washing machine hookup, workspace.
House:
Ground floor: entryway, coat closet, half-bath, closed-off kitchen, living room.
First floor: landing, 2 bedrooms, bathroom.
Workspace:
Ground floor: entryway, toilet, kitchenette, spacious workspace, staircase to the old tea house/smithy, which is now used as an office.
First floor: loft used as a bedroom.
Features
Transfer of ownership
- Last asking price
- € 1,250,000 kosten koper
- Asking price per m²
- € 8,803
- Status
- Sold
Construction
- Kind of house
- Converted farmhouse, detached residential property
- Building type
- Resale property
- Year of construction
- 1850
- Specific
- Listed building (national monument)
- Type of roof
- Gable roof
- Quality marks
- Bouwkundige Keuring
Surface areas and volume
- Areas
- Living area
- 142 m²
- Other space inside the building
- 7 m²
- External storage space
- 56 m²
- Plot size
- 560 m²
- Volume in cubic meters
- 560 m³
Layout
- Number of rooms
- 7 rooms (3 bedrooms)
- Number of bath rooms
- 1 bathroom and 2 separate toilets
- Bathroom facilities
- Shower and sink
- Number of stories
- 5 stories
- Facilities
- Solar panels
Energy
- Energy label
- Insulation
- Roof insulation and double glazing
- Heating
- CH boiler
- Hot water
- CH boiler
- CH boiler
- Gas-fired combination boiler, in ownership
Cadastral data
- HAARLEM T 3939
- Cadastral map
- Area
- 346 m²
- Ownership situation
- Full ownership
- HAARLEM T 4257
- Cadastral map
- Area
- 185 m²
- Ownership situation
- Full ownership
- HAARLEM T 4258
- Cadastral map
- Area
- 29 m²
- Ownership situation
- Full ownership
Exterior space
- Location
- Alongside a quiet road, sheltered location, in wooded surroundings and in residential district
- Garden
- Patio atrium, front garden and side garden
- Front garden
- 200 m² (21.00 metre deep and 9.50 metre wide)
- Garden location
- Located at the southwest
Storage space
- Shed / storage
- Detached brick storage
Parking
- Type of parking facilities
- Public parking
© 2001-2026 funda