
This house on Funda: https://www.funda.nl/en/detail/koop/haarlem/huis-houtvaartpad-14/44470167/
Description
Landelijk wonen nabij het centrum van Haarlem.
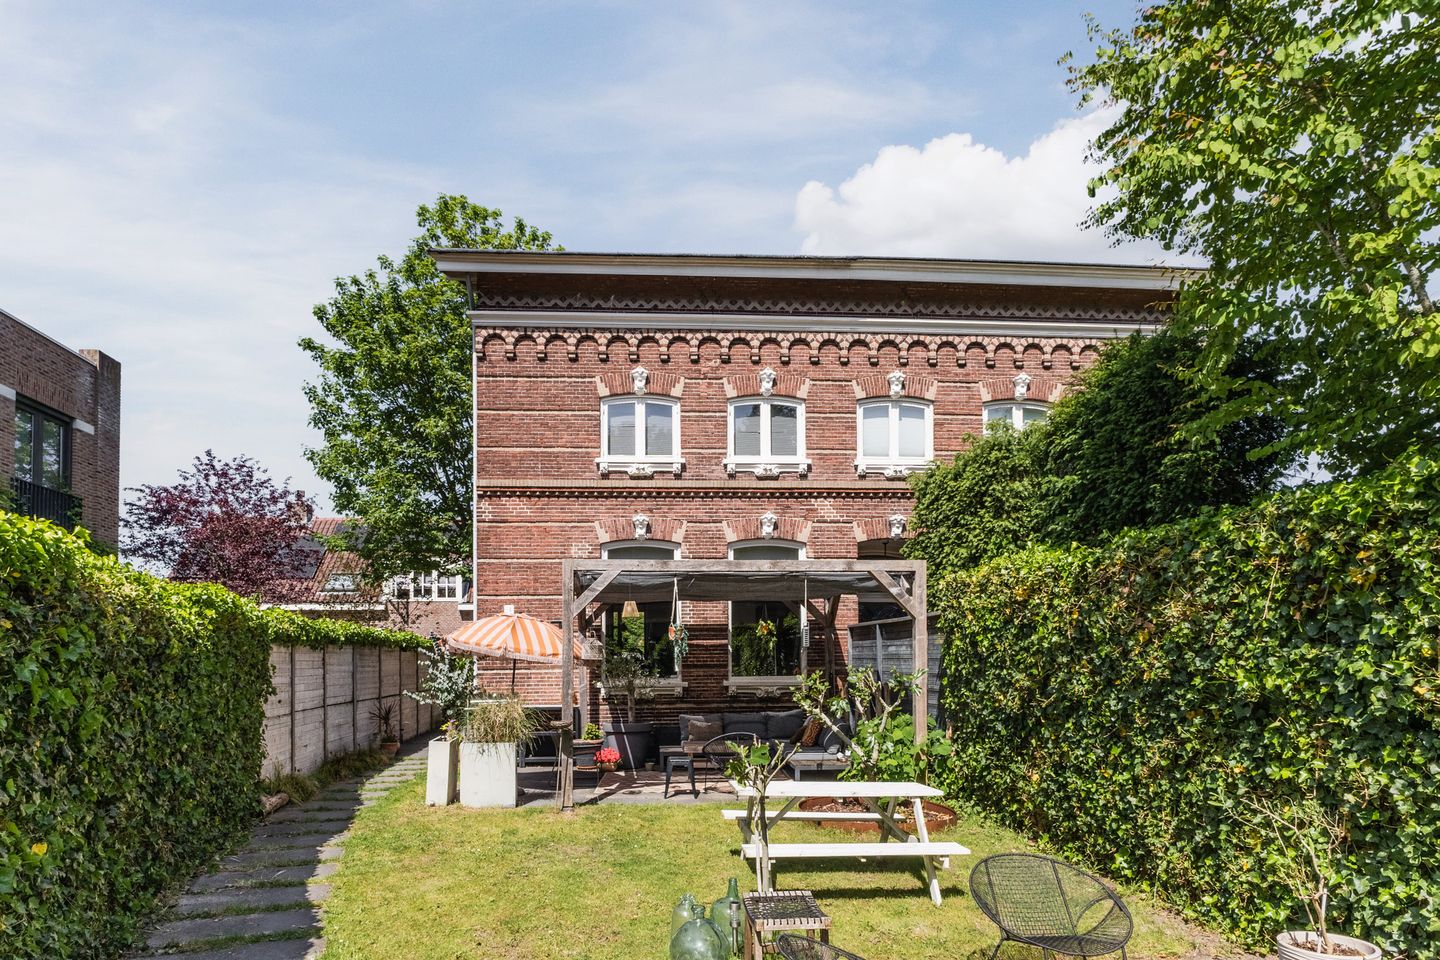
Aan de rand van het Houtvaartkwartier ligt deze voormalige bollenkwekerswoning, verscholen in een oase van groen. Het betreft een unieke halfvrijstaande woning met een zonnige voor-, zij- en royale achtertuin.
De oprijlaan leidt naar een monumentale voormalige bollenkwekerswoning, die in 1947 is gesplitst in twee woningen. Deze karaktervolle, gerenoveerde woning bevindt zich in een gezellige, groene en kindvriendelijke buurt waar buren elkaar nog kennen — een absolute toplocatie. Een zeldzame kans om te wonen met een landelijk gevoel, terwijl alle voorzieningen en de levendigheid van de binnenstad binnen handbereik blijven. Het betreft meerdere percelen met een totale oppervlakte van 281 m² eigen grond. Daarnaast maak je gebruik van de gezamenlijke oprijlaan (mandelig pad 1/5e aandeel), die toegang biedt tot de privé parkeerplaats. Aan beide zijden van de woning is er een ontsluiting naar de openbare weg.
Indeling
Begane grond: Entree, hal met meterkast en modern toilet. De leefruimte is verrassend licht en sfeervol dankzij de hoge plafonds (3,24 m) en de vele raampartijen. De open haard vormt een fraaie blikvanger en draagt bij aan de warme en gezellige sfeer. De moderne woonkeuken beschikt over openslaande deuren naar de tuin en is compleet uitgerust met onder andere een oven, combimagnetron, vaatwasser, 5-pits gaskookplaat, afzuigkap en een vrijstaand kookeiland met bargedeelte en spoelbak. Aan de achterzijde bevindt zich de zitkamer met aansluitend de serre, gerealiseerd in 2021. Deze serre, uitgevoerd met een stalen frame en veel glas, biedt via openslaande deuren toegang tot de tuin.
Eerste verdieping: Ruime overloop met Frans balkon en ingebouwde kastruimte, twee slaapkamers en een badkamer voorzien van een ligbad, tweede toilet, inloopdouche en wastafelmeubel. Een derde slaapkamer is eenvoudig te realiseren.
Tweede verdieping: De ruime hoofdslaapkamer beslaat de gehele verdieping en beschikt over een speelse kapconstructie met dakramen. De en-suite badkamer is voorzien van een derde toilet, douche en dubbel wastafelmeubel. Daarnaast bevindt zich op deze verdieping een technische ruimte met de cv-installatie, boiler, mechanische ventilatie, aansluitingen voor wasmachine en droger, evenals veel bergruimte.
Buitenruimte: De ruime voortuin op het zuiden beschikt over twee zonnige terrassen en ligt aan drie zijden vrij ten opzichte van de omliggende tuinen. De voordeur en openslaande deuren bevinden zich aan de zijkant van de woning. De speels aangelegde achtertuin biedt zowel een open als overdekte zitruimte. Aan de schuur is bovendien een overkapping voor fietsen gerealiseerd.
Bijzonderheden
• Woonoppervlakte conform NEN 2580: 159 m² en inhoud van 587 m³
• Begane grond voorzien van vloerverwarming
• Energielabel D
-------------
Country living near the center of Haarlem.
On the edge of the Houtvaartkwartier lies this former bulb grower's home, hidden in an oasis of greenery.
It is a unique semi-detached house with a sunny front, side, and spacious back garden.
The driveway leads to a monumental former bulb grower's home, which was split into two residences in 1947. This characterful, renovated home is situated in a cozy, green, and child-friendly neighborhood where neighbors still know each other — an absolute prime location. A rare opportunity to live with a rural feel, while all amenities and the vibrancy of the city center remain within easy reach. It concerns multiple plots with a total surface area of ??281 m² of private land.
Additionally, you make use of the shared driveway (jointly owned path 1/5th share), which provides access to the private parking space. There is access to the public road on both sides of the house.
Layout
Ground floor: Entrance, hall with meter cupboard and modern toilet. The living space is surprisingly bright and atmospheric thanks to the high ceilings (3.24 m) and the many windows.
The fireplace is a beautiful focal point and contributes to the warm and cozy atmosphere. The modern eat-in kitchen features French doors leading to the garden and is fully equipped with, among other things, an oven, combination microwave, dishwasher, 5-burner gas hob, extractor hood, and a freestanding kitchen island with a bar area and sink. At the rear is the sitting room, with the adjoining conservatory, completed in 2021. This conservatory, constructed with a steel frame and plenty of glass, offers access to the garden via French doors.
First floor: Spacious landing with a French balcony and built-in closet space, two bedrooms, and a bathroom equipped with a bathtub, second toilet, walk-in shower, and vanity unit. A third bedroom can easily be created.
Second floor: The spacious master bedroom occupies the entire floor and features a playful roof structure with skylights. The en-suite bathroom is equipped with a third toilet, shower, and double vanity unit. Additionally, a technical room is located on this floor housing the central heating system, boiler, mechanical ventilation, connections for a washing machine and dryer, as well as ample storage space.
Outdoor space: The spacious south-facing front garden features two sunny terraces and is unobstructed on three sides relative to the surrounding gardens. The front door and French doors are located on the side of the house. The playfully landscaped back garden offers both an open and a covered seating area. Furthermore, a bicycle shelter has been added to the shed.
Particulars
• Living area according to NEN 2580: 159 m² and volume of 587 m³
• Ground floor equipped with underfloor heating
• Energy label D
Features
Transfer of ownership
- Listed since
- Acceptance
- Available in consultation
- Asking price
- € 1,125,000 kosten koper
- Asking price per m²
- € 7,075
- Status
- Sold under reservation
Construction
- Kind of house
- Mansion, double house
- Building type
- Resale property
- Year of construction
- 1881
- Type of roof
- Gable roof covered with asphalt roofing
Surface areas and volume
- Areas
- Living area
- 159 m²
- External storage space
- 7 m²
- Plot size
- 281 m²
- Volume in cubic meters
- 587 m³
Layout
- Number of rooms
- 5 rooms (3 bedrooms)
- Number of bath rooms
- 2 bathrooms and 1 separate toilet
- Bathroom facilities
- 2 walk-in showers, bath, 2 toilets, underfloor heating, sink, and double sink
- Number of stories
- 3 stories
- Facilities
- French balcony and mechanical ventilation
Energy
- Energy label
- Insulation
- Roof insulation, double glazing, insulated walls and floor insulation
- Heating
- CH boiler
- Hot water
- CH boiler
- CH boiler
- Remeha Calenta (gas-fired combination boiler from 2011, in ownership)
Cadastral data
- HAARLEM T 4048
- Cadastral map
- Area
- 80 m²
- Ownership situation
- Full ownership
- HAARLEM T 4066
- Cadastral map
- Area
- 164 m²
- Ownership situation
- Full ownership
- HAARLEM T 4067
- Cadastral map
- Area
- 25 m²
- Ownership situation
- Full ownership
- HAARLEM T 4088
- Cadastral map
- Area
- 12 m²
- Ownership situation
- Full ownership
- HAARLEM T 4087
- Cadastral map
- Area
- 225 m² (part of parcel)
- Ownership situation
- Held in common ownership
- HAARLEM T 4080
- Cadastral map
- Area
- 12 m² (part of parcel)
- Ownership situation
- Held in common ownership
Exterior space
- Balcony/roof garden
- French balcony present
- Location
- Alongside a quiet road and sheltered location
- Garden
- Back garden, front garden and side garden
- Front garden
- 60 m² (10.00 metre deep and 6.00 metre wide)
- Garden location
- Located at the south
Storage space
- Shed / storage
- Detached wooden storage
Parking
- Type of parking facilities
- Parking on private property
© 2001-2026 funda