
This house on Funda: https://www.funda.nl/en/detail/koop/haarlem/huis-irisstraat-15/44544422/
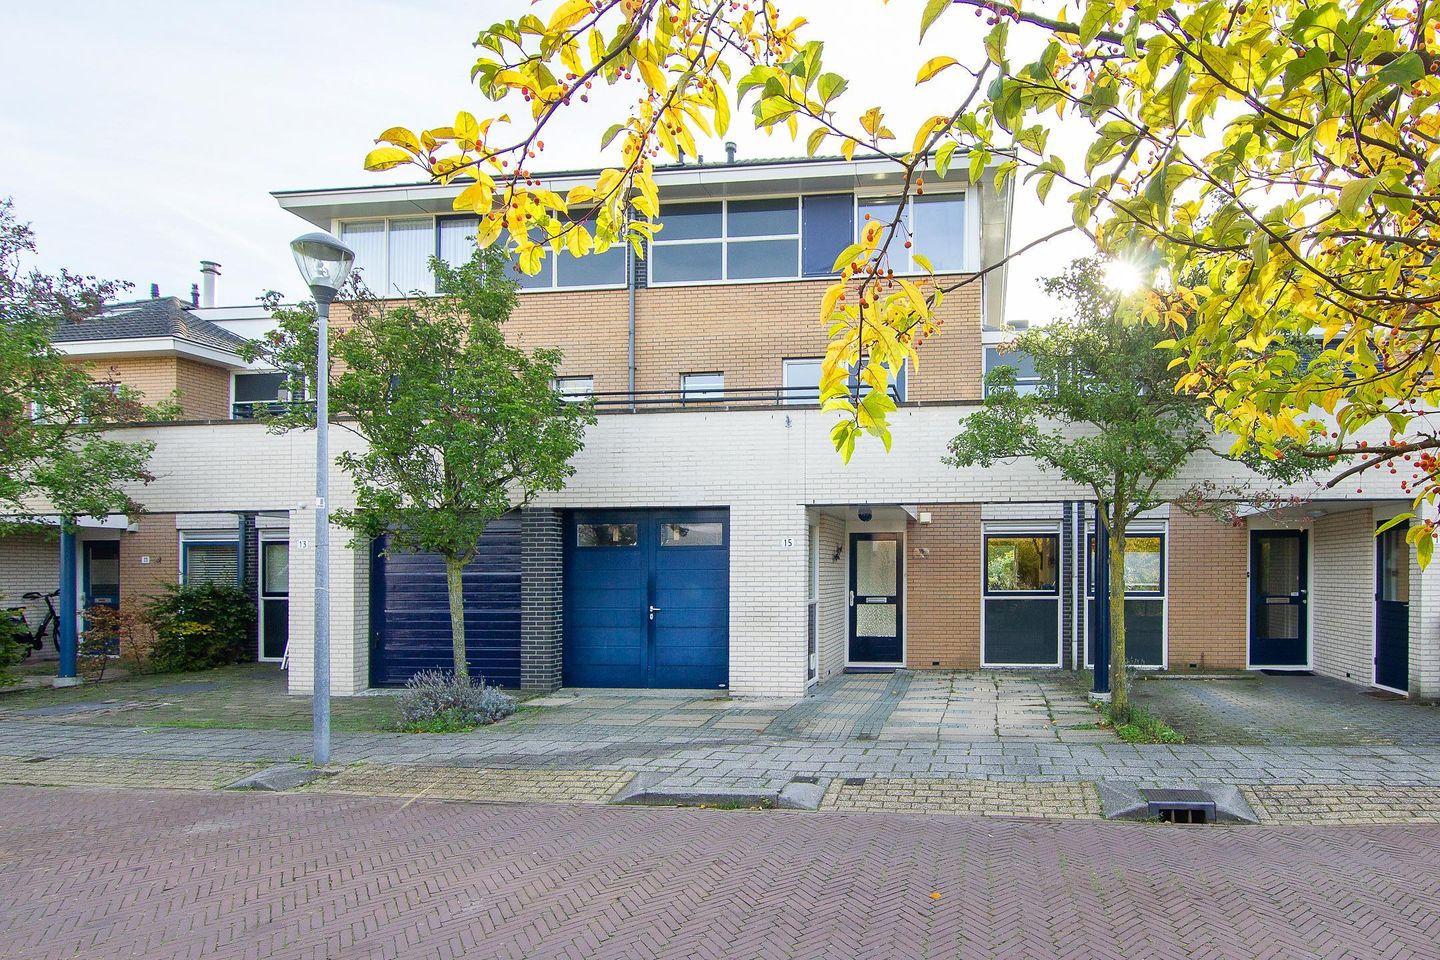
Irisstraat 152015 AS HaarlemBloemenbuurt
€ 1,125,000 k.k.
Description
Spacious, sustainable and move-in-ready family home with five bedrooms, two bathrooms, sunny garden, terrace and on-site parking
Situated on a quiet, child-friendly courtyard in the Bloemenbuurt, this well-maintained, modern and spacious family home awaits you.
The property has been renovated and sustainably upgraded over the past ten years.
With an A+++ energy label, a full-electric heat pump, 21 solar panels, mechanical ventilation with heat recovery (MVHR) and air conditioning, this is an exceptionally comfortable and future-proof home.
The current owners enjoy living here so much that they are moving to an (even) larger home on the same side of the street!
About the house
Ground floor
The driveway offers on-site parking and space to install a charging point. The hall houses the meter cupboard, practical storage space and a modern, spacious toilet with washbasin. The light and airy living room features large windows and is open-plan with the modern U-shaped kitchen, fitted with a range of built-in appliances. The ground floor has underfloor heating. The green, sunny back garden offers plenty of privacy and ample space for a large dining table and a play area. At the front of the house, you will find the generous, multifunctional indoor storage room. It can be accessed both from outside and from within the house and offers space for bicycles, surfing gear, camping equipment, a workspace, hobby room or fitness area.
First floor
The landing provides access to a second toilet, two pleasant bedrooms at the rear, a storage cupboard and a second bathroom with walk-in shower and washbasin unit. At the front is the large master bedroom with ample fitted wardrobes, a generous sunny terrace and direct access to the modern bathroom with bath, shower and washbasin unit.
Second floor
The second floor was added in 2001 and features two pleasant, light rooms under the tall pitched roof. Thanks to the many windows, there is plenty of daylight and an open outlook. The room at the rear has a mezzanine level, which could serve as a sleeping or play area, for instance. The room at the front faces south and west. Two air conditioning systems provide heating in winter and cooling in summer. All windows on this floor are double-glazed (HR++). Above this floor is a practical loft with the technical installations, including the indoor unit of the heat pump, the boiler tank, the heat recovery unit (MVHR) and the solar panel inverter.
Key features
* Living area: 169 m²
* Year of construction: 1999; second floor added in 2001
* Energy label A+++, the house is fully insulated
* Heat pump installed in 2026 (WEHEAT – Sparrow P60 9KW full-electric)
* Boiler tank installed in 2026 (Weheat 300L Duplex RVS 2205 boiler tank)
* MVHR installed in 2016 (Brink Renovent Excellent 400 de luxe)
* 21 solar panels installed in 2016 with an annual yield of approximately 4,150 kWh
* Air conditioning (2 units) installed in 2017 (Daikin FTXP20K and FTXP35K)
* Underfloor heating on the ground floor, installed in 2016
* Electrically operated sun blinds on all floors at the rear (east side) and all around the second floor
* On-site parking
* Sunny, green back garden with plenty of privacy
* Sunny terrace at the front
* Large multifunctional indoor storage room, suitable as a bicycle store, workspace, hobby or fitness room
* Five bedrooms and two bathrooms
* Modern sanitary fixtures and fittings
The property is located in a quiet, child-friendly residential area close to Haarlem's historic city centre. Directly next to the house is a small playground — a lovely extra for families with young children. The home's location on the western side of Haarlem puts the dunes and the beach within easy and quick cycling distance. Brouwerskolk and Kraantje Lek are also nearby: pleasant green spots to relax. Schools, childcare, shops and public transport are all close by. The main roads are also quick and easy to reach.
You are warmly invited to come and experience for yourself whether this could be your new home!
Features
Transfer of ownership
- Listed since
- Acceptance
- Available in consultation
- Asking price
- € 1,125,000 kosten koper
- Asking price per m²
- € 6,657
- Status
- Available
Construction
- Kind of house
- Single-family home, row house
- Building type
- Resale property
- Year of construction
- 1999
- Type of roof
- Hipped roof covered with roof tiles
Surface areas and volume
- Areas
- Living area
- 169 m²
- Other space inside the building
- 22 m²
- Exterior space attached to the building
- 12 m²
- Plot size
- 185 m²
- Volume in cubic meters
- 650 m³
Layout
- Number of rooms
- 6 rooms (5 bedrooms)
- Number of bath rooms
- 2 bathrooms and 2 separate toilets
- Bathroom facilities
- Walk-in shower, bath, 2 washstands, and shower
- Number of stories
- 3 stories and an attic
- Facilities
- Air conditioning, outdoor awning, optical fibre, mechanical ventilation, and solar panels
Energy
- Energy label
- Insulation
- Roof insulation, double glazing, insulated walls and floor insulation
- Heating
- Partial floor heating, heat recovery unit and heat pump
Cadastral data
- HAARLEM T 3886
- Cadastral map
- Area
- 185 m²
- Ownership situation
- Full ownership
Exterior space
- Location
- In residential district
- Garden
- Back garden, front garden and sun terrace
- Back garden
- 84 m² (12.00 metre deep and 7.00 metre wide)
- Garden location
- Located at the southeast
- Balcony/roof terrace
- Roof terrace present
Storage space
- Shed / storage
- Built-in
- Facilities
- Electricity and heating
Garage
- Type of garage
- Parking place
Parking
- Type of parking facilities
- Parking on private property
© 2001-2026 funda