
This house on Funda: https://www.funda.nl/en/detail/koop/haarlem/huis-jan-huijgenstraat-13/17231366/
Description
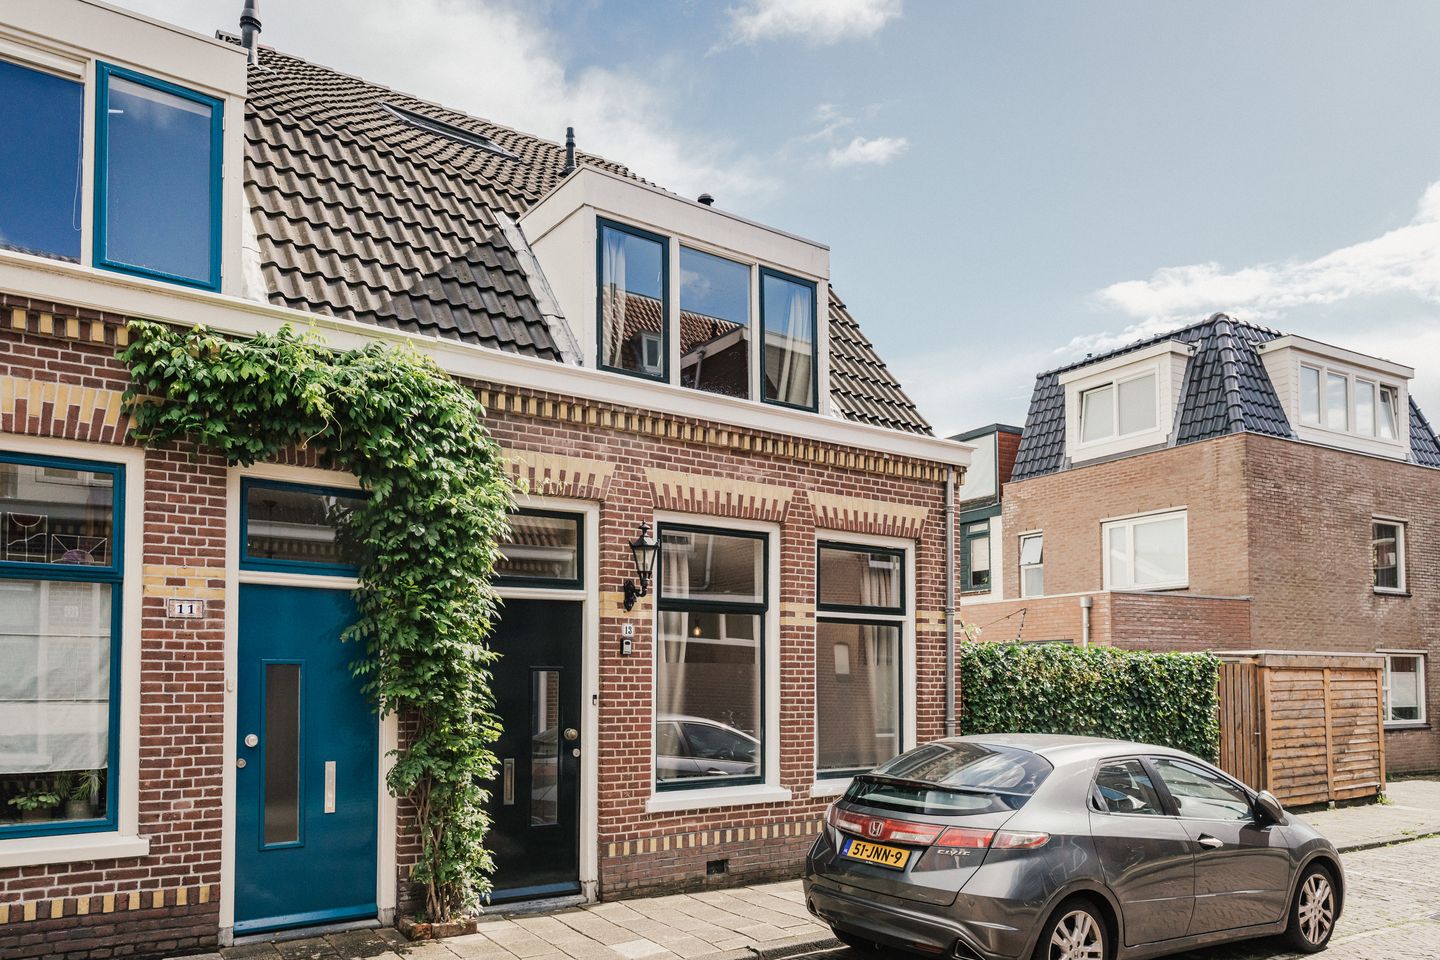
This charming corner house (energy rating A) features a bright living room, a modern kitchen-diner, three spacious bedrooms and a generous bathroom. It also boasts a lovely roof terrace and a sunny back garden with rear access. All this in the charming neighbourhood of Rozenprieel, on a quiet street and within walking distance of the bustling town centre. Shops, restaurants, schools and other local amenities are all within easy reach.
A delightful home where every detail has been carefully considered. The property was completely refurbished around two years ago and has been meticulously maintained ever since. The chosen colours and materials create a calm and harmonious atmosphere. The available space has been cleverly utilised with a bespoke hall cupboard and a luxury kitchen. The ground floor features underfloor heating, and the PVC flooring runs throughout the entire property, creating a sense of unity. The kitchen-diner forms the cosy heart of the home, with a handcrafted wooden kitchen that exudes a warm and timeless charm. Furthermore, the kitchen is fitted with luxury built-in appliances, including a wine climate cabinet, a Quooker and a BORA hob. Here too, it is clear that no expense has been spared! From the kitchen, there is a wide rear façade with four French doors, allowing the rear of the property to open up almost completely. The kitchen-diner thus flows seamlessly into the back garden, which is also easily accessible via a back entrance. The garden faces east and, thanks to its unobstructed position at the rear, offers plenty of privacy as well as a lovely
On the first floor, there are two spacious bedrooms and a generous bathroom. Here, too, great attention has been paid to the finish and the interior design. And then there’s the roof terrace: a lovely extra outdoor space and a lovely spot to soak up the sun. Thanks to the extension, there is a surprising amount of space on the top floor. At present, this is one large open-plan area, but it could easily be converted into an extra bedroom or an office. The laundry room and utility room are also located here.
The location is a major plus. From the property, it’s just a five-minute walk to Haarlem’s lively city centre and along the River Spaarne. Shops for your daily shopping, sports facilities, schools and childcare are just round the corner. A wide and varied selection of restaurants, cafés, outdoor terraces, theatres and museums are within easy reach. For a bit more greenery, Frederikspark and the Haarlemmerhout are nearby, ideal for a walk or a spot of exercise outdoors. Transport links are excellent. Haarlem railway station is about a five-minute cycle away, and Amsterdam, Schiphol and The Hague are easily accessible via the main roads and good public transport links. A unique combination of peaceful living, green surroundings and the vibrancy of the city within walking distance!
Good to know:
* Built in 1901
* 133 m² of living space
* The property was fully refurbished in 2024
* PVC flooring throughout the property
* Double French doors leading to the garden
* Handcrafted kitchen
* Central heating boiler installed in 2022
* External wall insulation, roof insulation, floor insulation, HR+ and HR++ glazing
* East-facing back garden with rear access
* Bathroom with walk-in shower and impressive washbasin unit
* Steel foundations
* Parking subject to a permit
* Haarlem town centre within walking distance
* Haarlem railway station nearby
* For layout and dimensions, see the colour-coded floor plans
* Handover by mutual agreement
Ground floor
Entrance to the property, hallway with fitted cupboards, meter cupboard and toilet with washbasin. Living room with open-plan kitchen. Kitchen fitted with a cooking island featuring a Bora hob with integrated extractor system, sink, Quooker, wine climate cabinet, oven, fridge-freezer and dishwasher. French doors leading to the east-facing garden with rear access and a storage room. Stairs to the first floor.
First floor
Landing, toilet with washbasin, bedroom at the front of the property, bathroom with walk-in shower, radiator, double washbasin unit and walk-in shower. Bedroom at the rear of the property, with access via French doors to the east-facing roof terrace. Stairs to the second floor.
Second floor
Bedroom and utility room housing the washing machine and tumble dryer, central heating boiler and washbasin.
Features
Transfer of ownership
- Listed since
- Acceptance
- Available in consultation
- Asking price
- € 800,000 kosten koper
- Asking price per m²
- € 6,015
- Status
- Available
Construction
- Kind of house
- Single-family home, row house
- Building type
- Resale property
- Year of construction
- 1901
- Type of roof
- Combination roof covered with asphalt roofing and roof tiles
Surface areas and volume
- Areas
- Living area
- 133 m²
- Exterior space attached to the building
- 16 m²
- External storage space
- 5 m²
- Plot size
- 111 m²
- Volume in cubic meters
- 495 m³
Layout
- Number of rooms
- 4 rooms (3 bedrooms)
- Number of bath rooms
- 1 bathroom and 2 separate toilets
- Bathroom facilities
- Double sink, walk-in shower, and washstand
- Number of stories
- 3 stories
- Facilities
- Skylight and mechanical ventilation
Energy
- Energy label
- Insulation
- Roof insulation, floor insulation and completely insulated
- Heating
- CH boiler and partial floor heating
- Hot water
- CH boiler
- CH boiler
- Remeha (gas-fired combination boiler from 2022, in ownership)
Cadastral data
- HAARLEM K 1613
- Cadastral map
- Area
- 79 m²
- Ownership situation
- Full ownership
- HAARLEM K 3742
- Cadastral map
- Area
- 32 m²
- Ownership situation
- Full ownership
Exterior space
- Location
- Alongside a quiet road and in residential district
- Garden
- Back garden
- Back garden
- 34 m² (7.20 metre deep and 4.70 metre wide)
- Garden location
- Located at the east with rear access
- Balcony/roof terrace
- Roof terrace present
Storage space
- Shed / storage
- Detached brick storage
- Facilities
- Electricity
Parking
- Type of parking facilities
- Resident's parking permits
© 2001-2026 funda