
This house on Funda: https://www.funda.nl/en/detail/koop/haarlem/huis-jan-steenstraat-7/43365387/
Description
JAN STEENSTRAAT 6
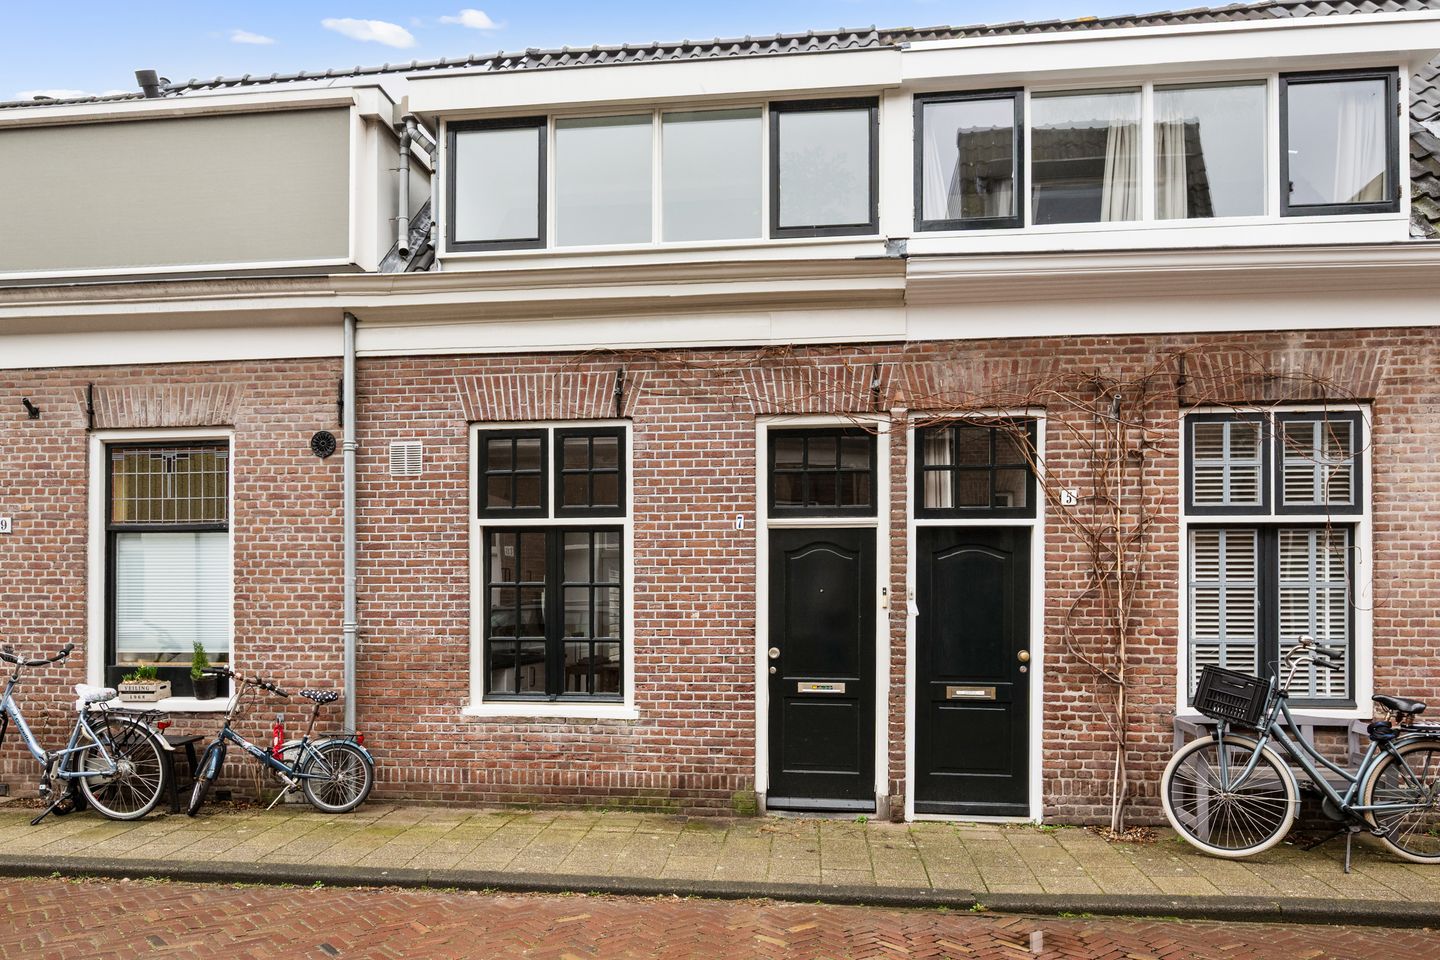
Charming terraced house with a sunny garden in the popular Kleverpark
In the heart of the popular Kleverpark, lies this well-maintained and charming terraced house with a surprisingly deep and sunny backyard. An ideal opportunity for first-time buyers looking for comfortable living in one of Haarlem's most desirable locations.
The house is just a stone's throw from various specialty shops, including a bakery, butcher, cheese and dairy shop, and a wine shop. Two large supermarkets are also nearby. Central Station is just a five-minute walk away, and a few more minutes will take you to the heart of Haarlem's historic city center. Or hop on your bike and you'll be in the Kennemerduinen dunes and Zandvoort beach in no time.
Layout
Ground floor
Entrance hall. Bright living room with kitchenette and door to the sunny backyard.
Utility room with central heating boiler (2020), shower, toilet, and washing machine connection. The house also offers excellent expansion potential at the rear, both on the ground and first floors.
First floor
Landing, front bedroom with washbasin, and a second bedroom at the rear.
Attic
A loft ladder leads to the spacious attic for additional storage.
General
- Exterior painting 2025
- Roof tiles replaced
- Front facade cleaned and repointed
- Central heating boiler from 2020
- Energy label E
- Acceptance upon agreement
Features
Transfer of ownership
- Last asking price
- € 495,000 kosten koper
- Asking price per m²
- € 9,706
- Status
- Sold
Construction
- Kind of house
- Single-family home, row house
- Building type
- Resale property
- Year of construction
- 1906
- Type of roof
- Mansard roof covered with roof tiles
Surface areas and volume
- Areas
- Living area
- 51 m²
- Other space inside the building
- 2 m²
- Plot size
- 67 m²
- Volume in cubic meters
- 194 m³
Layout
- Number of rooms
- 3 rooms (2 bedrooms)
- Number of bath rooms
- 1 bathroom
- Bathroom facilities
- Shower and toilet
- Number of stories
- 2 stories
Energy
- Energy label
- Heating
- CH boiler
- Hot water
- CH boiler
- CH boiler
- Nefit (gas-fired combination boiler from 2020, in ownership)
Cadastral data
- HAARLEM A 622
- Cadastral map
- Area
- 67 m²
- Ownership situation
- Full ownership
Exterior space
- Location
- In residential district
- Garden
- Back garden
- Back garden
- 28 m² (7.00 metre deep and 4.00 metre wide)
- Garden location
- Located at the northeast
Parking
- Type of parking facilities
- Resident's parking permits
© 2001-2026 funda