
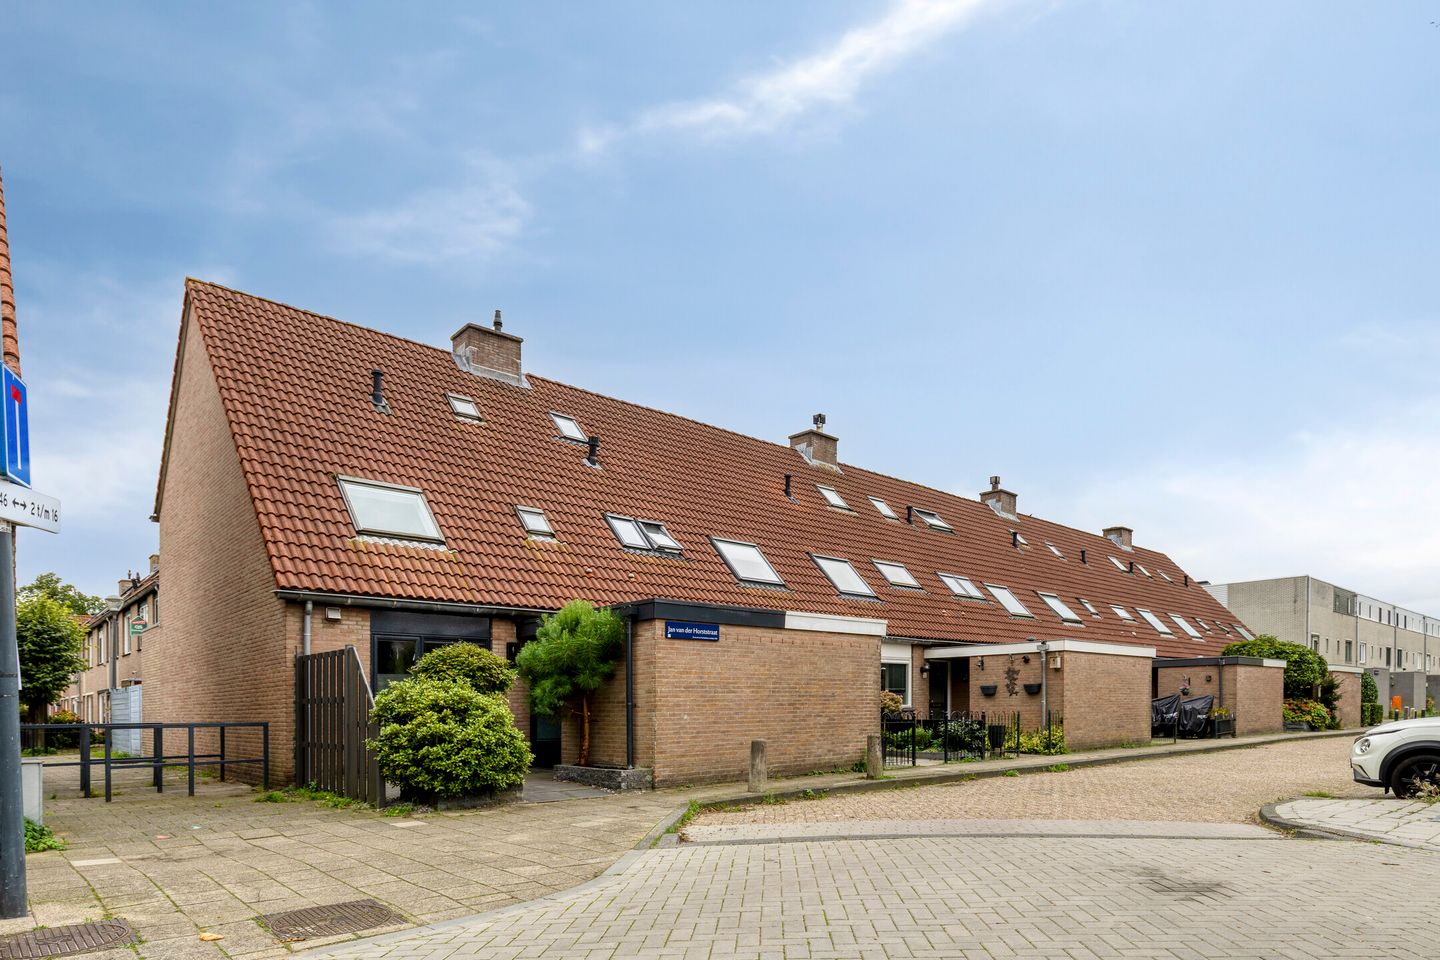
Jan van der Horststraat 162035 RX HaarlemGeleerdenbuurt
€ 600,000 k.k.
Ruime eindwoning met volop leefruimte en zonnige tuin op het zuiden
Description
Three floors full of possibilities and a lovely place to sit outside!
108 M² LIVING SPACE – 125 M² PLOT – THREE BEDROOMS – MODERN KITCHEN – AIR CONDITIONING – SOLAR PANELS – BACK GARDEN WITH COSY COVERED SEATING AREA
At Jan van der Horststraat 16 in Haarlem you will find a surprisingly spacious 1987 end-of-terrace house, with living space spread over three floors. The 108 m² of living space, three bedrooms and a well-kept back garden offer plenty of room for everyday life. And thanks to the extra room in the attic, you can easily combine living and working.
Downstairs, it is all about space and light. The living room extends over a large part of the ground floor, and at the front is the modern kitchen, finished in a sleek combination of white and black. Large windows and the garden door create a pleasant connection with the outdoors.
The available space has been put to good use upstairs too. Two bedrooms, a bathroom and a third (bed)room in the attic make the home suitable for a variety of needs. Features such as the air conditioning, solar panels and handy storage spaces add extra convenience. A house with plenty of scope to make it entirely your own.
Layout
Ground floor
The front garden leads to the entrance and the hallway. This houses the meter cupboard, the toilet with a small hand basin and the stairs to the first floor.
From the hallway you step into the living room, where the generous dimensions immediately offer plenty of layout options. The light walls, dark tiled floor and wide windows give the living room an open feel. A large window and the garden door draw the light deep inside, while the air conditioning ensures a pleasant indoor climate.
The kitchen is at the front and has a modern, sleek look. Light, handleless cabinet fronts are combined with a dark worktop and various appliances (hob, extractor hood, microwave, combination oven, fridge-freezer and dishwasher). The wall of cupboards and base units provide ample storage space, while the window above the worktop lets in plenty of daylight here too.
First floor
The first floor has two bedrooms (3.56 x 4.67 m and 4.91 x 2.50 m) and the bathroom. Both rooms enjoy pleasant natural light and have a built-in wardrobe with sliding doors.
The bathroom is finished with light wall tiles and a dark floor. It features a bath with shower facility, a vanity unit with a large mirror and a second toilet. The roof window provides natural light and ventilation.
Second floor
A fixed staircase takes you to the second floor, where a spacious third bedroom has been created. The sloping roof gives this room a character of its own, while the roof window lets in plenty of daylight. The room offers plenty of possibilities for various uses.
Adjoining the bedroom is a separate laundry room with the washing machine and dryer set-up and the technical installations. Extra storage space is available behind the knee walls on this floor. The house also has a loft space.
Outdoor space/parking
The back garden is largely paved and low-maintenance. Fences create a sheltered outdoor space, while the planting adds a touch of green. There is enough room for a lounge set and a garden table, so you can use the garden in various ways.
At the back of the garden is a cosy covered seating area, where you can sit outside comfortably even on less sunny days.
At the front, the house has a front garden with paving and planting. This is also where the storage shed is located, ideal for bicycles, tools and other belongings.
The neighbourhood
Jan van der Horststraat is located in a residential area of Haarlem, with a mix of housing, greenery and amenities in the area. For daily groceries, schools and sports activities, there are various places to go in the city.
Haarlem also has an attractive historic centre with shops, restaurants, terraces and cultural venues. The dunes and the beach are also easily reached from the city. Via the main roads towards the A9 and A200 you can travel to Amsterdam, Schiphol and the surrounding towns, among other places.
Key features
• End-of-terrace house
• Living space: 108 m²
• Plot size: 125 m²
• Year of construction: 1987
• Three bedrooms
• Spacious living room
• Modern kitchen with various built-in appliances
• Bathroom with bath and 2nd toilet
• Separate laundry room on the second floor
• Air conditioning and solar panels
• Front and back garden
• Storage shed at the front
In conclusion
Curious how you would make use of the space at Jan van der Horststraat 16? Come and view the house and experience what this place has to offer you.
Features
Transfer of ownership
- Listed since
- Acceptance
- Available in consultation
- Asking price
- € 600,000 kosten koper
- Asking price per m²
- € 5,556
- Status
- Available
Construction
- Kind of house
- Single-family home, corner house
- Building type
- Resale property
- Year of construction
- 1987
Surface areas and volume
- Areas
- Living area
- 108 m²
- Other space inside the building
- 6 m²
- Exterior space attached to the building
- 1 m²
- Plot size
- 125 m²
- Volume in cubic meters
- 402 m³
Layout
- Number of rooms
- 4 rooms (3 bedrooms)
- Number of bath rooms
- 1 bathroom and 1 separate toilet
- Bathroom facilities
- Shower, bath, toilet, sink, and washstand
- Number of stories
- 3 stories
- Facilities
- Air conditioning, outdoor awning, optical fibre, mechanical ventilation, and solar panels
Energy
- Energy label
- Insulation
- Roof insulation, double glazing and insulated walls
- Heating
- CH boiler and partial floor heating
- Hot water
- CH boiler
- CH boiler
- Intergas (gas-fired combination boiler from 2016, in ownership)
Cadastral data
- HAARLEM P 2692
- Cadastral map
- Area
- 125 m²
- Ownership situation
- Full ownership
Exterior space
- Garden
- Back garden and front garden
- Back garden
- 42 m² (7.30 metre deep and 5.75 metre wide)
- Garden location
- Located at the south
Storage space
- Shed / storage
- Attached brick storage
- Facilities
- Electricity
Parking
- Type of parking facilities
- Public parking
© 2001-2026 funda