
This house on Funda: https://www.funda.nl/en/detail/koop/haarlem/huis-jan-van-galenstraat-71/17292178/
Description
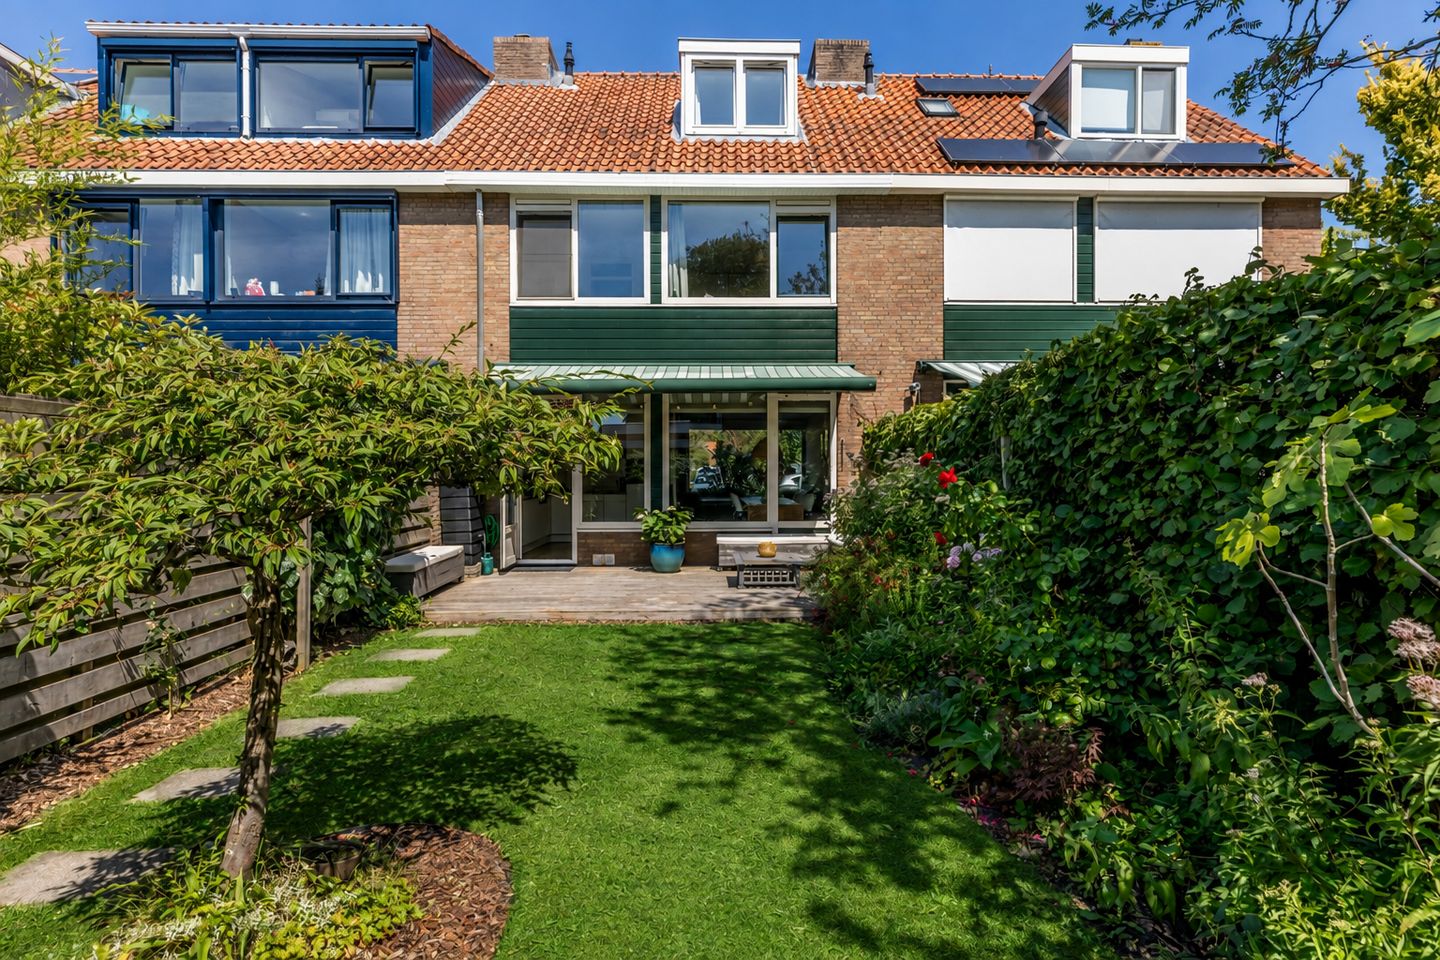
Spacious and Light-Filled Family Home with Five Bedrooms, a Deep Sunny Garden and an Ideal Location in Haarlem-West
At Jan van Galenstraat 71, you will find this surprisingly spacious family home, offering approximately 120 m² of living space and a frontage of almost 6 metres. The property features a wide living room, a modern open-plan kitchen, five bedrooms and a deep south-facing rear garden with rear access. An ideal home for a family looking for space, comfort and an open setting. At the front, there is an unobstructed green view over the public park, while the rear also offers an open outlook. Children can play safely and happily in the street or at one of the various playgrounds nearby.
On the ground floor, the wide living room and open connection to the kitchen create a pleasant and light-filled living space. The modern kitchen offers ample work and storage space and is a lovely place to cook and enjoy meals together. The deep rear garden can be accessed directly from the living room. Thanks to its south-facing orientation, you can enjoy sunshine here for almost the entire day. At the rear of the garden there is a practical storage shed, and the rear access makes it easy to store bicycles. Looking for additional storage space? The current owners rent a garage around the corner, which can be taken over by the new owner.
With three bedrooms on the first floor and another two bedrooms on the attic floor, the property offers plenty of possibilities for a large family, home offices or a guest room. The enlarged bathroom is neatly finished and modern in style.
The location in Haarlem-West is ideal. Various shops, schools, sports facilities, the De Houtvaart swimming pool and the lively centre of Haarlem are all just around the corner. Haarlem city centre and Overveen can be reached by bicycle within 10 minutes, as can the dunes and the beautiful natural surroundings of Haarlem. Looking to take the dog for a walk or go for a run? The Houtmanpad is just around the corner and offers a beautiful walking route towards Landgoed Elswout. An ideal combination of living close to the city while also being within easy reach of the beach and nature.
Layout
Ground floor:
Entrance, spacious hallway with meter cupboard, storage cupboard under the stairs and a toilet with washbasin. The approximately 3.7-metre-wide and wonderfully bright living room features large windows at both the front and rear. At the rear is the L-shaped modern open-plan kitchen, equipped with all the necessary built-in appliances. The 13.50-metre-deep rear garden is south-facing. Here, you can literally enjoy sunshine throughout the day, with plenty of privacy. Adjacent to the house is a cosy terrace with decking and a wide electric awning providing shade and cooling when needed. The garden also features a large lawn, a convenient storage shed and rear access.
First floor:
Spacious landing, with the well-maintained and beautifully tiled bathroom at the front. The bathroom features a walk-in shower with glass door, a toilet and a vanity unit with washbasin. Next to it is the first bedroom, with a built-in wardrobe and a wide view over the green public park. At the front is another bedroom with built-in wardrobes, while two bedrooms are located at the rear, also featuring built-in storage. The largest of these rooms has a wide fitted wardrobe wall.
Second floor:
Landing with storage space, washing machine and dryer connections, and the central heating boiler installation. It is also possible to create a second bathroom on this floor. At the front is a bedroom with a large Velux window and storage space behind the low knee walls. At the rear is the fifth bedroom, featuring a dormer window and built-in wardrobe. The characteristic roof trusses are exposed, and the ridge height is 3.2 metres.
Key features
• Living area of approximately 120 m²
• Energy label C
• Built in 1972
• Spacious and light-filled family home
• Five bedrooms
• Frontage of almost 6 metres
• Deep south-facing rear garden with rear access
• Fully fitted with double glazing
• Gutters and lead flashing recently renewed
• New meter cupboard with 3-phase connection
• Outdoor power socket, potentially suitable for charging an electric car
• Heating and hot water via a Nefit HR central heating boiler
• Building inspection report available
• Rental agreement for the garage around the corner can be taken over
• Transfer date to be agreed
Features
Transfer of ownership
- Listed since
- Acceptance
- Available in consultation
- Asking price
- € 815,000 kosten koper
- Asking price per m²
- € 6,792
- Status
- Available
Construction
- Kind of house
- Single-family home, row house
- Building type
- Resale property
- Year of construction
- 1972
- Type of roof
- Gable roof
Surface areas and volume
- Areas
- Living area
- 120 m²
- External storage space
- 8 m²
- Plot size
- 156 m²
- Volume in cubic meters
- 413 m³
Layout
- Number of rooms
- 6 rooms (5 bedrooms)
- Number of bath rooms
- 1 bathroom and 1 separate toilet
- Bathroom facilities
- Walk-in shower, toilet, and washstand
- Number of stories
- 3 stories
- Facilities
- Outdoor awning, skylight, optical fibre, and mechanical ventilation
Energy
- Energy label
- Insulation
- Roof insulation and double glazing
- Heating
- CH boiler
- Hot water
- CH boiler
- CH boiler
- Nefit Ecomline HR (gas-fired combination boiler from 1998, in ownership)
Cadastral data
- HAARLEM T 2927
- Cadastral map
- Area
- 156 m²
- Ownership situation
- Full ownership
Exterior space
- Location
- Alongside a quiet road, in residential district and unobstructed view
- Garden
- Back garden and front garden
- Back garden
- 78 m² (13.50 metre deep and 5.81 metre wide)
- Garden location
- Located at the south with rear access
Storage space
- Shed / storage
- Detached wooden storage
- Facilities
- Electricity
Parking
- Type of parking facilities
- Public parking and resident's parking permits
© 2001-2026 funda