
This house on Funda: https://www.funda.nl/en/detail/koop/haarlem/huis-jan-van-zutphenstraat-22/17268658/
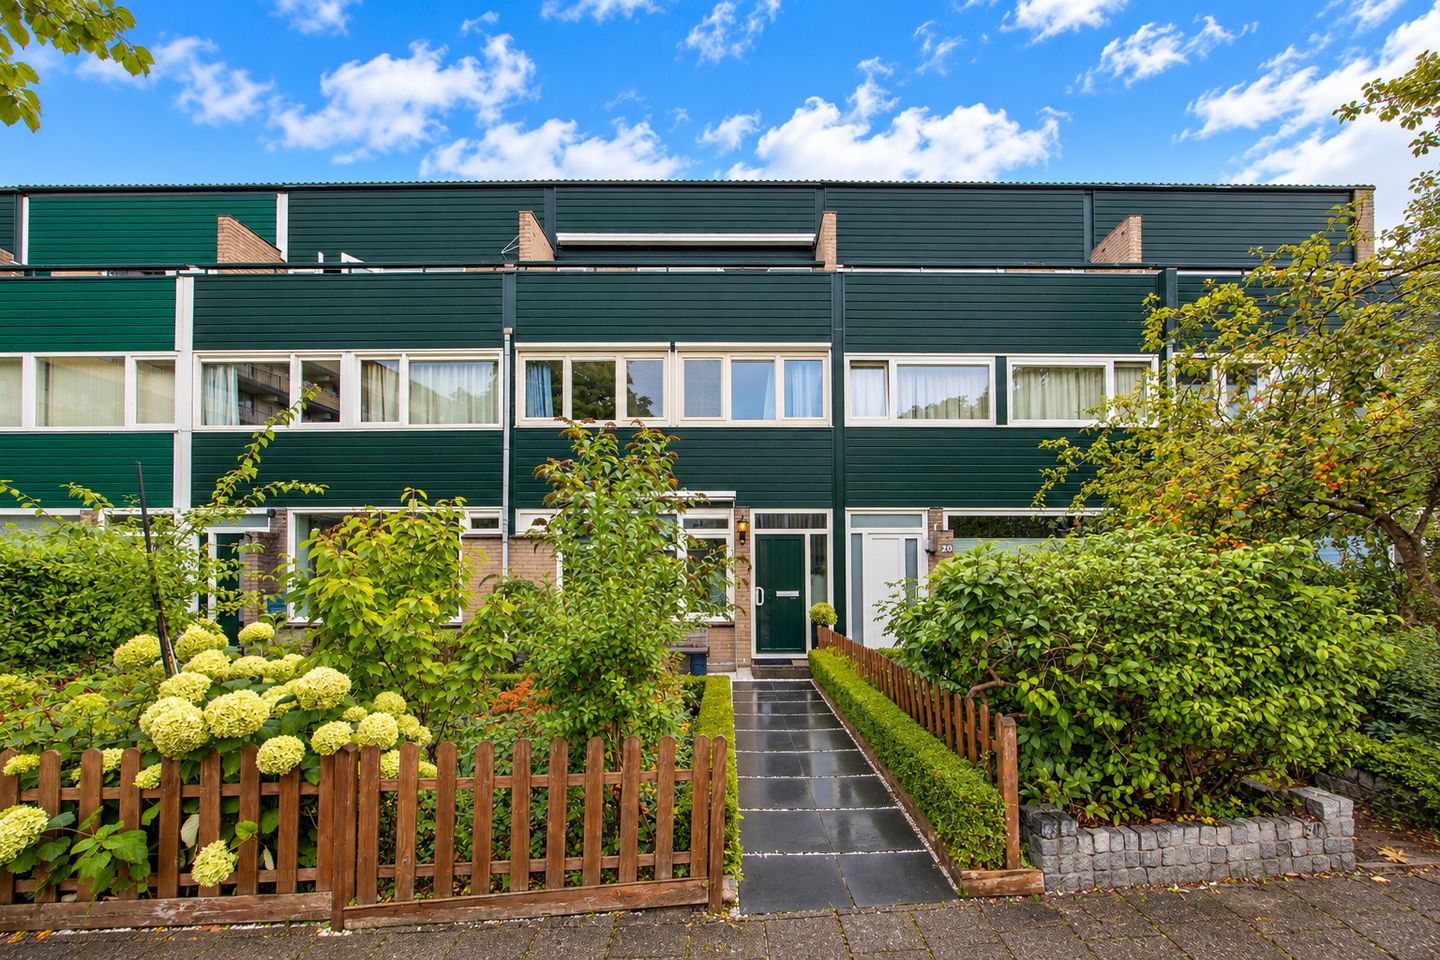
Heerlijk ruime gezinswoning van 117 m² met diepe tuin en dakterras
Description
Spacious 117 m² family home with deep garden, roof terrace and major roof, insulation, dormer and electrical upgrades completed in 2025
This spacious and well-maintained family home enjoys a truly ideal location. The property offers generous living space and, thanks to its large windows, plenty of natural light. The modern open-plan kitchen dates from 2019 and is fitted with a range of built-in appliances. The first floor currently offers two spacious bedrooms (formerly three) and a well-maintained bathroom featuring, among other things, a bathtub.
The third large bedroom is located on the second floor and provides access to a generous roof terrace. Thanks to the recently built Dakkappel, this room has a playful sense of height and offers plenty of storage space. The property has an energy label B, resulting in relatively low energy costs.
Schalkwijk is going through considerable development, with investment around Centrum Schalkwijk and the Europaweg area, including new housing, shops, amenities, greenery and improvements to public transport infrastructure. For buyers working around Amsterdam or Schiphol, the accessibility of this part of Haarlem is also worth highlighting.
The property is very centrally located, with virtually all amenities close at hand. Heemstede-Aerdenhout and Spaarnwoude railway stations are within cycling distance. Shops, a cinema and various sports and healthcare facilities are all within walking distance. Both Haarlem’s historic city centre and Schiphol Airport can easily be reached by express bus. There is ample free parking directly in front of the property. The neighbourhood is surrounded by open countryside, while the beach and dunes can be reached within half an hour by bicycle.
Layout
Ground floor:
Front garden, entrance/hallway, meter cupboard and spacious toilet with washbasin.
Generous living room with marble look laminate flooring, plastered walls and a wide rear façade with French doors.
Open-plan kitchen fitted with various built-in appliances, including a dishwasher, refrigerator, freezer and gas hob.
Deep rear garden (approx. 11 metres) with rear access and a brick-built storage shed with electricity. The rear of the property is fitted with an electrically operated awning.
First floor:
Spacious landing with a door separating it from the staircase. Generous bedroom at the front of the property. Originally, this consisted of two bedrooms, which have currently been combined to create one large bedroom. The room is fitted with uPVC window frames and double glazing.Second spacious bedroom at the rear, also fitted with uPVC window frames and double glazing, as well as a washbasin. Enlarged bathroom with a spacious shower enclosure, washbasin with vanity unit, designer radiator, bathtub and wall-mounted toilet.
Second floor:
Landing with small cozy reading/hobby space along with hidden storage space and mechanical ventilation unit.
Generous bedroom with uPVC sliding doors and double glazing, providing access to a sunny south-facing roof terrace. The terrace is fitted with an electrically operated awning. Spacious storage room housing the central heating system (Nefit, 2010) and washing machine connection.
Key features:
- Very spacious and well-maintained family home;
- New dormer installed in 2025;
- Complete roof renovation in 2025, including new weather-protection layers;
- Roof insulation upgraded to approximately RC6+ in 2025
- Electrical meter/group board upgraded in 2025
- Modern open kitchen from 2019
- HR++ glazing and additional insulation measures;
- Energy label B;
- Approx. 117 m² living space on 152 m² own land;
- Electric sun screens on the first floor;
- Three large bedrooms, with the first floor previously configured as three bedrooms, giving the house the potential for four bedrooms;
- Approx. 11-metre-deep rear garden;
- Large roof terrace;
- Free parking in the street;
- Very centrally located in relation to major roads, public transport, shops, schools and sports clubs;
- Haarlem’s lively city centre is within cycling distance;
- The beaches of Bloemendaal and Zandvoort are also within cycling distance;
- Completion/transfer date by mutual agreement.
Features
Transfer of ownership
- Listed since
- Acceptance
- Available in consultation
- Asking price
- € 550,000 kosten koper
- Asking price per m²
- € 4,701
- Status
- Available
Construction
- Kind of house
- Single-family home, row house
- Building type
- Resale property
- Year of construction
- 1974
- Type of roof
- Shed roof
Surface areas and volume
- Areas
- Living area
- 117 m²
- Exterior space attached to the building
- 10 m²
- External storage space
- 7 m²
- Plot size
- 152 m²
- Volume in cubic meters
- 366 m³
Layout
- Number of rooms
- 4 rooms (3 bedrooms)
- Number of bath rooms
- 1 bathroom and 1 separate toilet
- Bathroom facilities
- Shower, bath, sink, and washstand
- Number of stories
- 3 stories
- Facilities
- Outdoor awning, mechanical ventilation, and rolldown shutters
Energy
- Energy label
- Insulation
- Roof insulation, double glazing, floor insulation and completely insulated
- Heating
- CH boiler
- Hot water
- CH boiler
- CH boiler
- Nefit Topline (gas-fired combination boiler from 2010, in ownership)
Cadastral data
- HAARLEM X 747
- Cadastral map
- Area
- 152 m²
- Ownership situation
- Full ownership
Exterior space
- Location
- Alongside a quiet road and in residential district
- Garden
- Back garden and front garden
- Back garden
- 60 m² (11.07 metre deep and 5.42 metre wide)
- Balcony/roof terrace
- Roof terrace present
Storage space
- Shed / storage
- Detached brick storage
- Facilities
- Electricity
Parking
- Type of parking facilities
- Public parking
© 2001-2026 funda