
This house on Funda: https://www.funda.nl/en/detail/koop/haarlem/huis-julianalaan-319/44464600/
Description
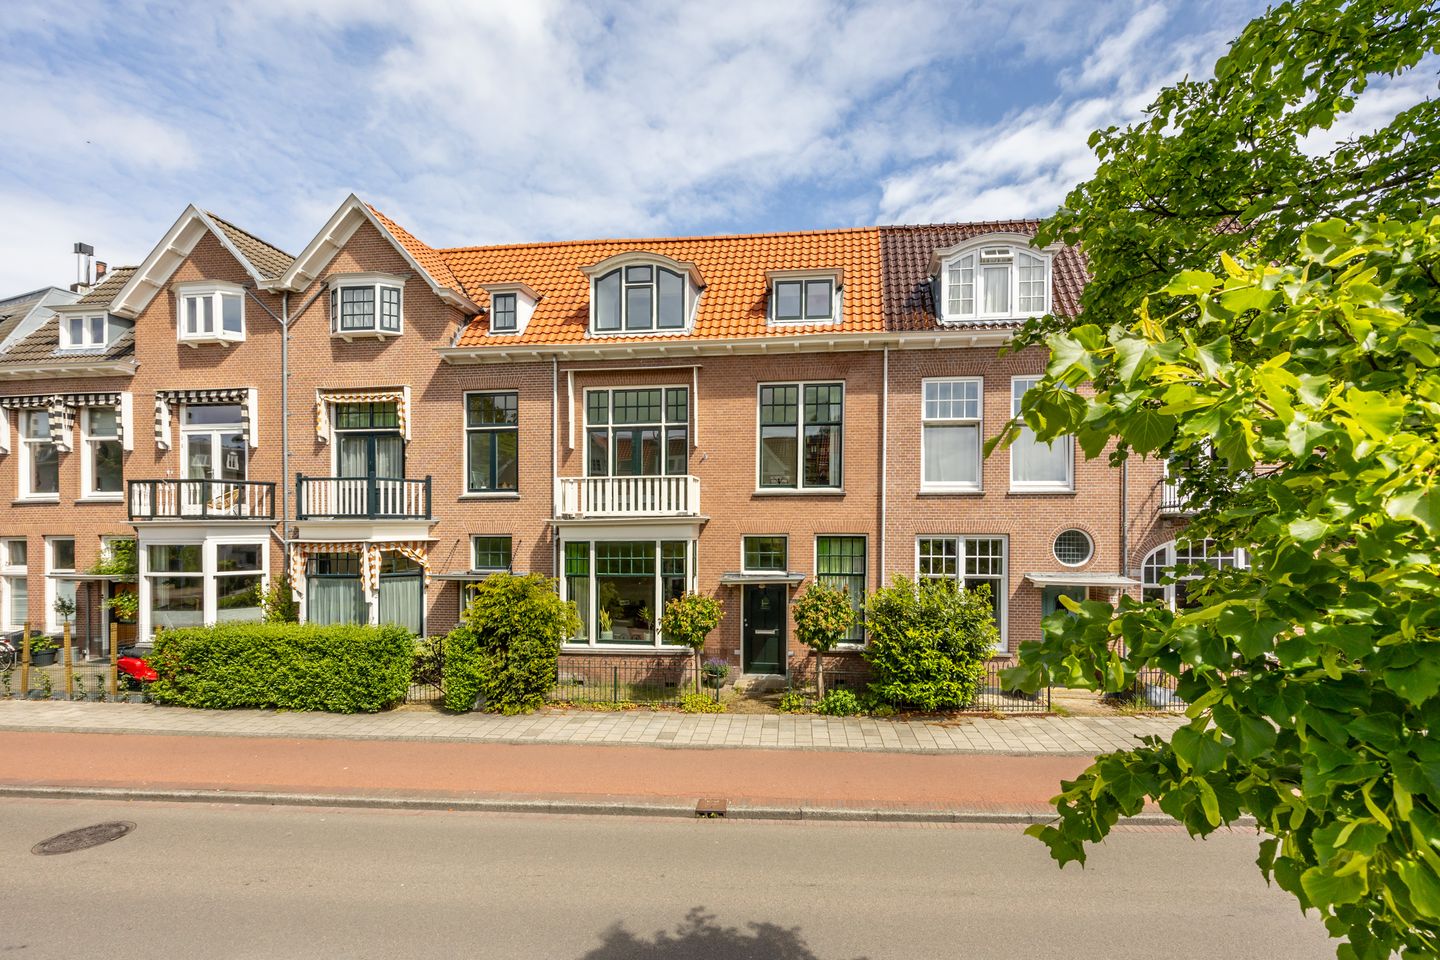
Very spacious and wonderfully bright townhouse (approx. 209 m²) located on Julianalaan in Haarlem, close to the border with Overveen. This charming family home, featuring an almost 8-meter-wide façade, was originally part of the municipality of Bloemendaal when this row of townhouses was built in 1910. At that time, the street was called Julianaweg. The exterior is distinguished by its rich architectural style, including a bay window, detailed brickwork, robust wooden overhangs, and a canopy above the entrance, all designed by the Haarlem architect Andries de Maaker.
Characteristic features include the central entrance, large windows, pleasant natural light, playful layout, generous dimensions, and many original details such as stained-glass windows, marble fireplaces, paneled doors, high ornamental ceilings, and richly crafted balustrades and architraves. In addition, the property boasts a very large and widening rear garden with rear access, offering plenty of peace, sunshine, and privacy.
Ideally located! Within walking and cycling distance of several primary and secondary schools, as well as daycare centers. For daily shopping, there is an Albert Heijn supermarket and a variety of quality shops on Zijlweg. Haarlem’s historic city center is also within walking distance, offering numerous hotspots, boutiques, studios, cafés, and restaurants, as well as entertainment venues, museums, the Toneelschuur theatre, the Stadsschouwburg, and the PHIL concert hall. The sea, beach, forests, and dunes are all within cycling distance. The property is also conveniently situated near Haarlem Central Station and major roads connecting to Amsterdam, Schiphol, Utrecht, and The Hague.
In short, a fantastic place to live and enjoy life.
LAYOUT
Ground floor
Spacious vestibule with original tiling, a large window, and ample space for a wardrobe. Continuing into the generous hallway with a toilet, under-stair storage, and an additional storage cupboard. Wonderfully spacious and bright en-suite living room with a wide bay window at the front and ceiling heights of 3.20 meters. The original sliding doors with stained glass create a subtle separation between the dining and living areas. The original built-in cabinets are fully intact and offer abundant storage space, complemented by a marble fireplace. At the rear, another spacious room with a black marble fireplace and French doors opening onto the garden. The floor is finished with luxurious oak herringbone parquet flooring.
The separate kitchen is located at the garden side and features a central stainless-steel cooking and sink island, equipped with an induction cooktop with gas wok burner, stainless-steel extractor hood, steam oven, combination oven, dishwasher, large built-in refrigerator, large built-in freezer, and ample storage space. If desired, the kitchen can easily be integrated into the living area.
The rear garden is nearly 14 meters deep and widens considerably at the back, creating an exceptionally spacious and green atmosphere. It features several level differences, terraces, paved pathways, and stone planters. At the rear are two practical storage sheds and an attractive covered lounge area. A major advantage is the rear access leading to Delftstraat, where parking is available and where the large Albert Heijn supermarket is located. From here, you can easily continue to the Garenkokerskade and reach the city center within minutes.
First floor
Spacious landing with views of six paneled doors and access to the second toilet. The original washbasin is still present on the landing. At the rear is a spacious bathroom with a vanity unit featuring two sinks, a mirrored cabinet, towel radiator, bathtub, and a generous walk-in shower with glass partition. Adjacent is the first bedroom with two large stained-glass windows, high ceilings, two built-in wardrobes, and an original black marble fireplace. The front bedroom also features a black marble fireplace and French doors opening onto the balcony. Next to this is the third bedroom/study. Ceiling heights on this floor exceed 3 meters.
Second floor
A floor offering surprisingly many possibilities. Here you will find a large open space perfectly suited as a master bedroom, workspace, relaxation area, or a combination of these. This floor also houses the technical room with connections for a washing machine and dryer, the central heating system, inverter for the solar panels, and solar boiler.
At the front is an additional room with access to a wellness area featuring a full steam cabin with shower. There are several built-in cupboards and two large dormer windows.
Features
• Living area: 209 m², plot size: 243 m², volume: 783 m³
• Structural survey available
• Built in 1910
• Energy label C
• The tiled roof was completely renewed in 2006
• 12 solar panels and a solar boiler
• Exterior painting completed in 2024 / 2025
• Central heating boiler: Remeha Tzerra Ace, Q3-2023
• Many original period features
• Rear access leading to parking facilities and Albert Heijn
• Parking permit system, multiple permits possible, no waiting list
• Electric charging points around the corner
• Ideal family home
• Quick completion possible
Features
Transfer of ownership
- Listed since
- Acceptance
- Available in consultation
- Asking price
- € 1,195,000 kosten koper
- Asking price per m²
- € 5,718
- Status
- Available
Construction
- Kind of house
- Mansion, row house
- Building type
- Resale property
- Year of construction
- 1910
- Type of roof
- Combination roof
Surface areas and volume
- Areas
- Living area
- 209 m²
- Other space inside the building
- 1 m²
- Exterior space attached to the building
- 2 m²
- External storage space
- 11 m²
- Plot size
- 247 m²
- Volume in cubic meters
- 783 m³
Layout
- Number of rooms
- 7 rooms (5 bedrooms)
- Number of bath rooms
- 2 bathrooms and 2 separate toilets
- Bathroom facilities
- Double sink, 2 walk-in showers, bath, washstand, and sink
- Number of stories
- 3 stories
- Facilities
- Optical fibre and solar panels
Energy
- Energy label
- Insulation
- Roof insulation and double glazing
- Heating
- CH boiler
- Hot water
- CH boiler and solar boiler
- CH boiler
- Remeha Tzerra en Zenta (gas-fired combination boiler from 2023, in ownership)
Cadastral data
- HAARLEM T 88
- Cadastral map
- Area
- 138 m²
- Ownership situation
- Full ownership
- HAARLEM T 3589
- Cadastral map
- Area
- 109 m²
- Ownership situation
- Full ownership
Exterior space
- Location
- In residential district
- Garden
- Back garden and front garden
- Back garden
- 155 m² (13.70 metre deep and 13.35 metre wide)
- Garden location
- Located at the southeast with rear access
- Balcony/roof terrace
- Balcony present
Storage space
- Shed / storage
- Detached wooden storage
Parking
- Type of parking facilities
- Paid parking and resident's parking permits
© 2001-2026 funda