
This house on Funda: https://www.funda.nl/en/detail/koop/haarlem/huis-jungstraat-2-f/17203037/
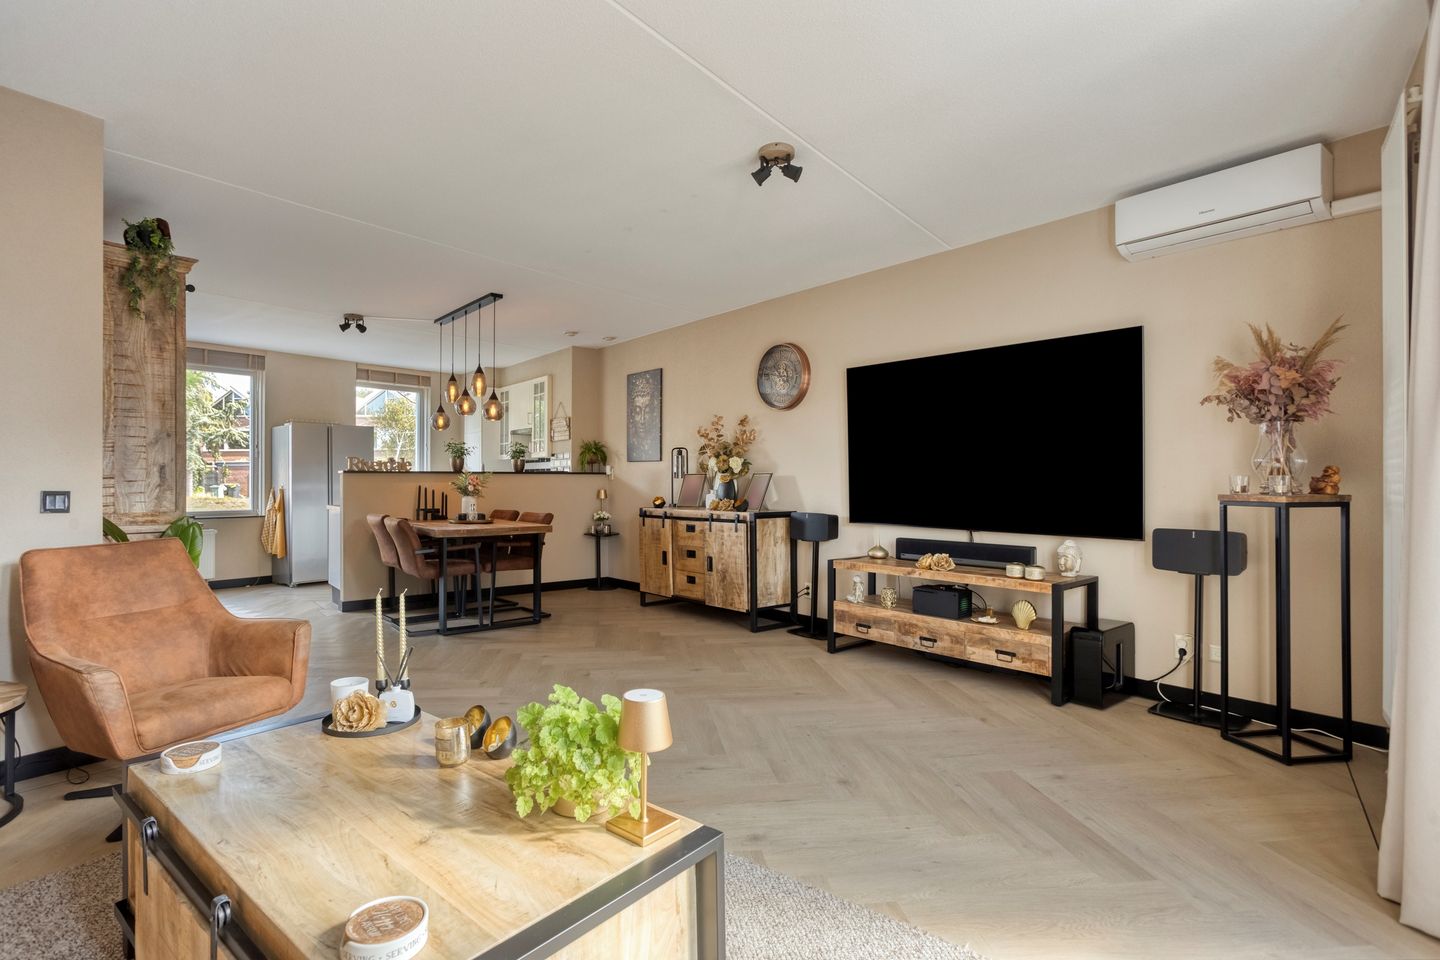
Eye-catcherInstapklaar, uitstekend onderhouden met maar liefst 176 m² wonen!
Description
Spacious, Move-In Ready Family Home in a Prime Location in Meerwijk.
Are you looking for a spacious, exceptionally well-maintained family home where comfort, sustainability and an ideal location come together? Then this spacious property in the sought-after Meerwijk neighbourhood could be exactly what you are looking for.
With an impressive 176 m² of living space, a sunny south-facing rear garden with a storage shed and backyard access, an A+ energy rating and 12 solar panels, this home offers everything a modern family could wish for.
With air-conditioning units in the living room and master bedroom not only provide a pleasant indoor temperature during the summer, but can also be used for heating. Thanks to this energy-efficient heating method, they can help reduce energy costs during the winter months.
The property has been modernised in several areas in recent years. In 2025, the bathroom was completely renovated and a stylish PVC floor was installed, allowing you to move straight in without the need for renovation work.
The current layout includes a spacious living room and three bedrooms. Thanks to the generous attic floor, it is also easy to create two additional bedrooms, making this a home that can easily grow with your changing needs.
Location
The location is just as appealing as the property itself. The house is beautifully situated next to a green landscaped area, offering an unobstructed view and no direct car traffic in front of the property. This creates a peaceful and safe residential environment, particularly attractive for families with children.
You will also live in a child-friendly neighbourhood with all everyday facilities close by. The shopping centre, primary schools, childcare facilities, a health centre, sports facilities and public transport are all within easy reach.
For a walk, a run or a relaxing afternoon surrounded by greenery, the De Molenplas recreational area is practically around the corner.
The property is also excellently located for commuting. The nearby main roads provide quick access towards Amsterdam, Schiphol Airport and The Hague, while the atmospheric historic city centre of Haarlem can be reached by bicycle in just 15 minutes.
An ideal residential setting where peace, space, greenery and a central location come together perfectly.
Layout
Ground Floor
You enter this attractive home through a spacious hallway. Here you will find the modern toilet, electric cupboard and access to the various rooms.
The modern kitchen at the front of the property is fully equipped with a fridge-freezer combination, combination oven, dishwasher and Quooker boiling-water tap.
At the rear is the garden-oriented living room. Thanks to the large windows and French doors opening onto the garden, the living room benefits from plenty of natural light and a pleasant connection with the outdoors.
The well-maintained rear garden is a wonderful place to relax and enjoy the sunshine. Due to its south-facing orientation, you can make the most of outdoor living throughout the day.
First Floor
The first floor consists of two spacious bedrooms.
The bedroom at the rear originally consisted of two separate rooms and can easily be divided again. Both rooms are versatile and offer plenty of possibilities, from comfortable children's bedrooms and a practical home office to the spacious walk-in wardrobe.
The luxurious bathroom was recently renovated in 2025 and has a modern, well-finished appearance. It features a double washbasin vanity unit, a spacious walk-in shower with rain shower, toilet and heating.
Second Floor
A fixed staircase leads to the second floor, where you will find a surprisingly large amount of additional space.
The floor is currently used as practical storage space. The washing machine connection and central heating boiler are also located here.
This floor offers plenty of possibilities for further expanding the home. For example, two additional bedrooms could be created here. Alternatively, the space would be ideal as a generous hobby room, home office or playroom.
In conclusion
A spacious and versatile home with modern finishes, a sunny south-facing garden and plenty of opportunities to adapt the space to your own needs.
Features & Highlights
* Built in 2009
* Plot size: 108 m²
* 176 m² of living space (measurement report available)
* South-facing garden
* Electric sun awning
* Rear access
* Wooden storage shed with electricity
* Energy rating A+
* 12 solar panels (owned by the property; applicable warranty)
* Heating and hot water via the property's own central heating boiler (2009)
* Exterior painting completed in 2025
* Roof covering renewed in 2024 in connection with the installation of the solar panels
* Stairs to both upper floors re-covered in 2022
* Air conditioning in the living room and master bedroom
* Free parking
* Completion/transfer by mutual agreement
Redevelopment of Schalkwijk Town Centre.
The Schalkwijk area is undergoing significant development. In the coming years, the town centre will be transformed into a green, vibrant and attractive urban district centre, offering space for housing, shopping, restaurants, sports and culture.
Approximately 3,000 new homes will be built, while public spaces will be renewed and made greener. In the longer term, the centre will also be designed to be car-free, with parking facilities located around its edges.
The first renovated facilities and residential buildings have already been completed, with further development taking place in phases.
More Information
For more information about the redevelopment of Schalkwijk town centre, please visit the municipality of Haarlem's website:
The sales information has been compiled with great awareness, only we cannot guarantee the exactness of the content and therefore no rights can be derived from it.
The content is purely informative and should not be considered as an offer. In regards to the content, areas or dimensions, these should be regarded as an indication and approximation.
As a purchaser, you must conduct your own research into the matters that are important to you. We recommend that you use your own estate agent for this area.
Features
Transfer of ownership
- Listed since
- Acceptance
- Available in consultation
- Asking price
- € 699,000 kosten koper
- Asking price per m²
- € 3,972
- Status
- Available
Construction
- Kind of house
- Single-family home, row house
- Building type
- Resale property
- Year of construction
- 2009
- Type of roof
- Flat roof covered with asphalt roofing
Surface areas and volume
- Areas
- Living area
- 176 m²
- External storage space
- 6 m²
- Plot size
- 108 m²
- Volume in cubic meters
- 622 m³
Layout
- Number of rooms
- 4 rooms (3 bedrooms)
- Number of bath rooms
- 1 bathroom and 1 separate toilet
- Bathroom facilities
- Shower, walk-in shower, toilet, and washstand
- Number of stories
- 3 stories
- Facilities
- Air conditioning, optical fibre, mechanical ventilation, passive ventilation system, TV via cable, and solar panels
Energy
- Energy label
- Insulation
- Completely insulated
- Heating
- CH boiler
- Hot water
- CH boiler
- CH boiler
- Intergas HRC (gas-fired combination boiler from 2009, in ownership)
Cadastral data
- HAARLEM X 1576
- Cadastral map
- Area
- 108 m²
Exterior space
- Location
- In residential district
- Garden
- Back garden
Storage space
- Shed / storage
- Attached wooden storage
- Facilities
- Electricity
Parking
- Type of parking facilities
- Public parking
© 2001-2026 funda