
This house on Funda: https://www.funda.nl/en/detail/koop/haarlem/huis-karabiniersstraat-15/44576310/
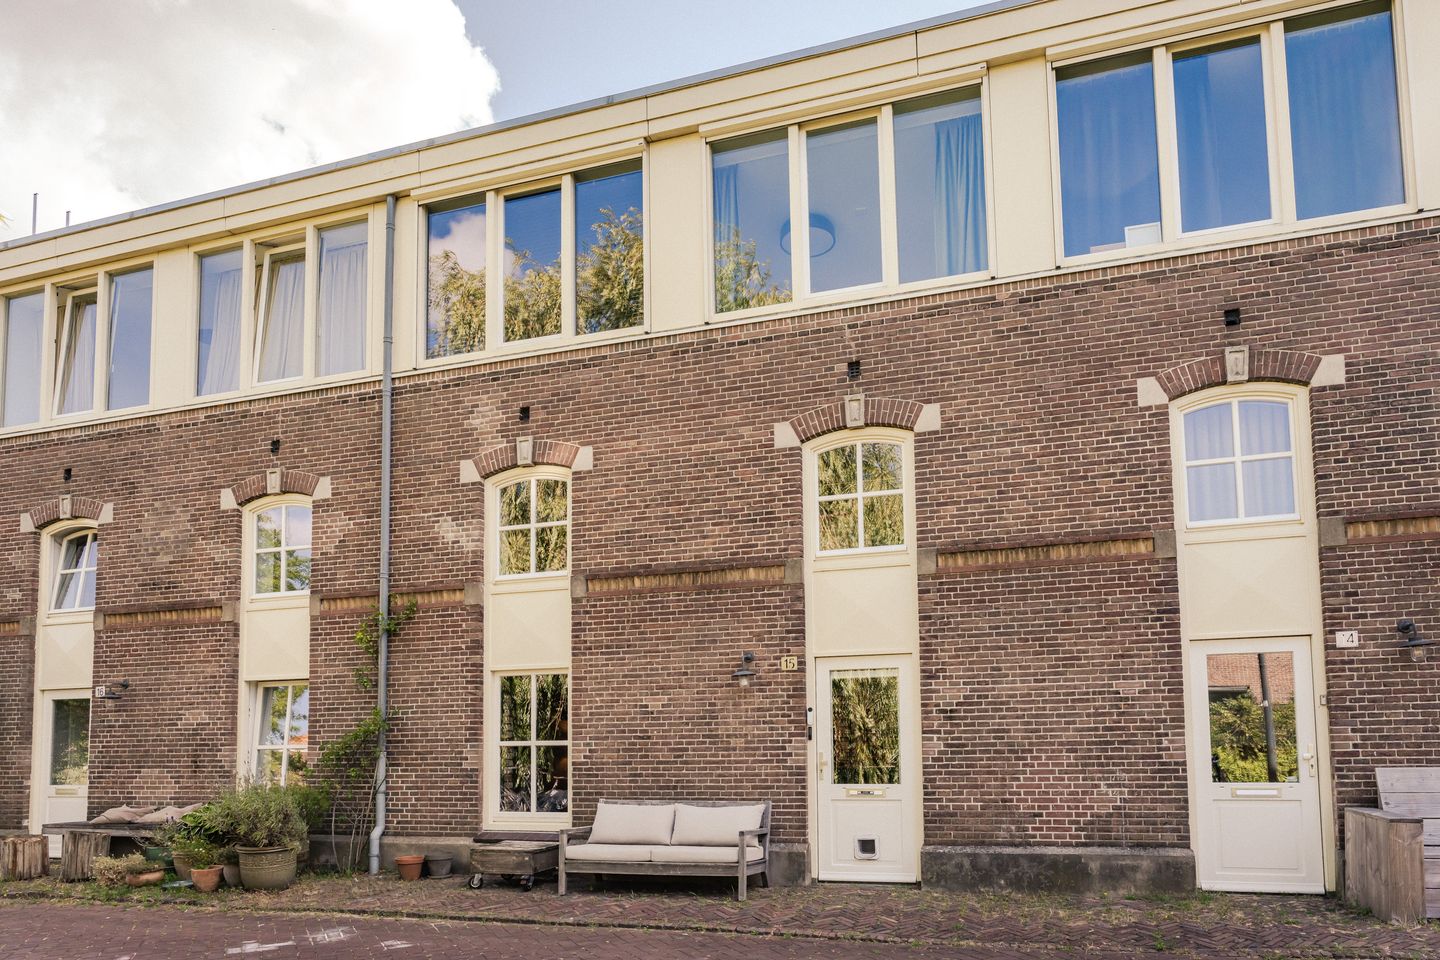
Eye-catcherMonumentaal wonen in uitzonderlijk luxe familiewoning
Description
An Exceptional Family Residence of Uncompromising Luxury
Monumental heritage, contemporary architecture, refined design, and uncompromising residential comfort seamlessly converge in this exceptionally luxurious family home.
Behind the tranquil, historic facade of this property lies an interior where every conceivable detail has been meticulously curated. Originally constructed circa 1884 as the cavalry stables for the 2nd Hussars Regiment, the property was thoughtfully converted into a residence in 2008. In 2021, the current owners commissioned a complete, architect-led renovation. The result is a spectacular home where premium materials, state-of-the-art technology, and a timeless aesthetic elevate one another—a residence that not only commands admiration but, above all, feels like an extraordinarily luxurious family haven.
A Masterclass in Design & Living
The living spaces are defined by a sophisticated, industrial signature. Bespoke black steel pivot doors facilitate an open-plan layout without compromising on spatial grandeur. A characterful exposed brick wall provides a warm contrast to the sleek concrete flooring, while custom light-oak cabinetry brings a sense of serenity and refinement. The finishing has been executed to the highest standard, exuding quality in every minute detail.
The heart of the home is undeniably situated on the ground floor. The expansive reception room flows seamlessly into the ultra-luxurious open-plan kitchen, boasting remarkably high ceilings and vast expanses of glass. This creates a magnificent living space where cooking, relaxing, and entertaining naturally intertwine. Through four sets of elegant French doors, the sun-drenched rear garden serves as an effortless extension of the living space. On warmer days, the boundary between indoors and outdoors dissolves, creating an idyllic setting for long summer evenings with family and friends. This highly favored west-facing garden features a detached bicycle store and convenient rear access.
Future-Proofed Technology
Technologically, this residence is fully prepared for the future. Virtually all functions are seamlessly integrated into a sophisticated smart home (domotics) system. A single touch effortlessly controls the lighting, climate, blinds, and even the curtains in the private cinema. An integrated Sonos audio system delivers a premium acoustic experience in every room, ensuring that cutting-edge technology remains entirely at the service of comfort and unparalleled convenience.
Versatile Quarters & Ultimate Comfort
The first floor is intelligently configured for living, working, and unwinding. A stylish, glass-partitioned home office offers an inspiring workspace whilst maintaining the property's open-plan ethos. Crucially, the infrastructure is already in place to convert this space into an additional bathroom, should one desire. Adjacent is a versatile bedroom that, at the touch of a button, transforms into a fully-fledged home cinema—a true testament to the meticulous thought invested into every aspect of this home.
The second floor accommodates three generously proportioned bedrooms. Exterior solar screens ensure a comfortable indoor climate year-round, while the expansive family bathroom serves as a sanctuary of luxury and relaxation. This opulent suite features a large walk-in shower, a soaking tub, a double vanity, and an adjoining dressing area outfitted with premium, bespoke wardrobes.
Sustainability
Beyond its exceptional aesthetics, sustainability has been a paramount consideration. The property boasts a coveted A+ energy rating, HR++ double glazing, comprehensive facade, roof, and floor insulation, a heat recovery ventilation (HRV) system, and underfloor heating throughout all levels. This guarantees an exceptionally comfortable living environment coupled with the highest degree of energy efficiency.
Location
Karabiniersstraat 15 is situated in a tranquil, leafy residential enclave where space, security, and quality of life take centre stage. The broad avenues, abundant public greenery, and child-friendly layout make this a highly sought-after address for families seeking peace without compromising on connectivity or amenities.
Children can play safely outdoors and thrive in a welcoming community, whilst esteemed schools, sports facilities, the vibrant centre of Haarlem, boutique shopping, and major transport links are merely a stone's throw away. This is a location where daily life effortlessly harmonises with luxury and convenience.
Property Specifications
- Heritage & Renovation: Comprehensively renovated and modernised in 2021 (Originally constructed in 1884 / residential conversion in 2008).
- Design: Architect-led redesign in 2021 utilising premium materials and bespoke joinery throughout.
- Aesthetics: Statement steel pivot doors, characterful exposed brickwork, and sleek concrete flooring.
- Kitchen: Ultra-luxurious open-plan kitchen featuring high-end integrated appliances and ambient lighting.
- Smart Home: State-of-the-art domotics system controlling lighting, climate, blinds, and curtains.
- Audio: Integrated Sonos acoustic system in every room.
- Heating: Underfloor heating across all floors.
- Layout: Five highly versatile rooms.
- Efficiency: Excellent Energy Rating: A+. Comprehensively insulated with a Heat Recovery Ventilation (HRV) system and mechanical ventilation.
- Outdoors: Sun-drenched west-facing rear garden with a bicycle store and convenient rear access.
- Management: Financially robust and active Homeowners' Association (VvE).
- Service charges VvE Stallen C&D: € 261.08 per month.
- Service charges VvE Ondersplitsing Cronjé Garage: € 62.74 per month.
- Transfer of ownership subject to mutual agreement.
Disclaimer: This information has been compiled by us with the utmost care. However, no liability is accepted on our part for any incompleteness, inaccuracy, or otherwise, nor for the consequences thereof. All specified dimensions and surface areas are indicative.
Features
Transfer of ownership
- Service charges
- € 324 per month
- Listed since
- Acceptance
- Available in consultation
- Asking price
- € 1,225,000 kosten koper
- Asking price per m²
- € 7,903
- Status
- Available
Construction
- Kind of house
- Single-family home, row house
- Building type
- Resale property
- Year of construction
- 2008
- Specific
- Monumental building
Surface areas and volume
- Areas
- Living area
- 155 m²
- Volume in cubic meters
- 518 m³
Layout
- Number of rooms
- 6 rooms (5 bedrooms)
- Number of bath rooms
- 1 bathroom and 1 separate toilet
- Bathroom facilities
- Double sink, walk-in shower, bath, and underfloor heating
- Number of stories
- 3 stories
- Facilities
- Smart home, optical fibre, mechanical ventilation, rolldown shutters, and TV via cable
Energy
- Energy label
- Insulation
- Roof insulation, double glazing, insulated walls, floor insulation and completely insulated
- Heating
- CH boiler
- Hot water
- CH boiler
- CH boiler
- Remeha Avanta (gas-fired from 2021, in ownership)
Cadastral data
- HAARLEM G 3940
- Cadastral map
- Ownership situation
- Full ownership
- HAARLEM G 3916
- Cadastral map
- Ownership situation
- Full ownership
Exterior space
- Location
- Alongside a quiet road, alongside waterfront, sheltered location, in residential district and unobstructed view
- Garden
- Back garden
- Back garden
- 37 m² (5.75 metre deep and 6.40 metre wide)
- Garden location
- Located at the southeast
Storage space
- Shed / storage
- Built-in
Garage
- Type of garage
- Underground parking and parking place
Parking
- Type of parking facilities
- Paid parking and parking garage
© 2001-2026 funda