
This house on Funda: https://www.funda.nl/en/detail/koop/haarlem/huis-kinderhuissingel-108/17296991/
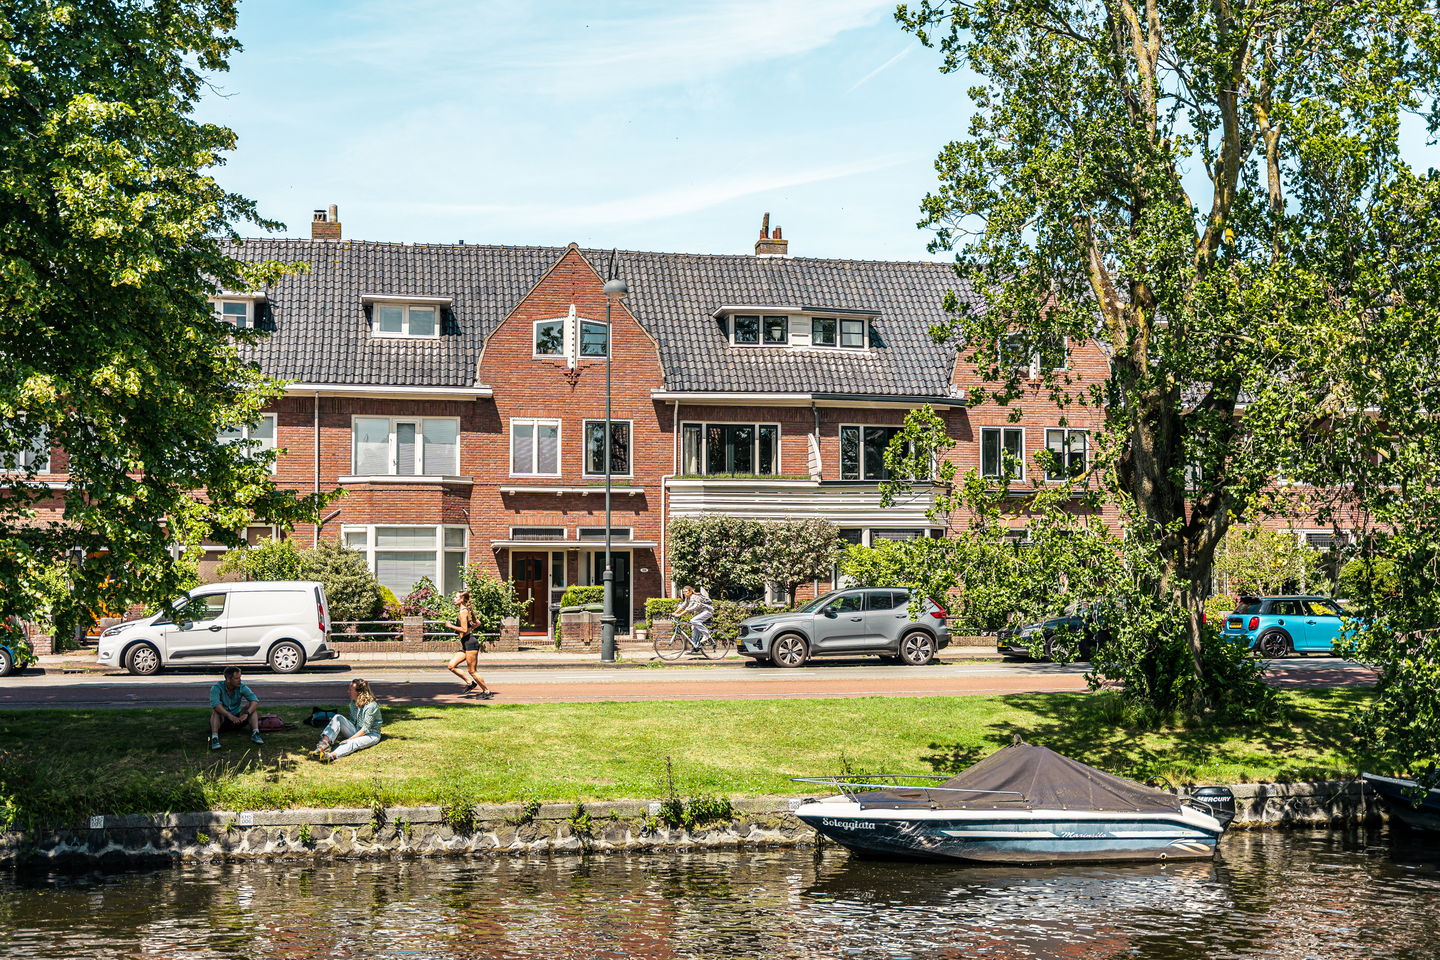
Eye-catcherStijlvol herenhuis met 4 slaapkamers, 2 badkamers aan open vaarwater!
Description
Situated along one of Haarlem’s most beautiful canals, this stylish townhouse (built in 1926) underwent a high-quality renovation in 2013–2014, transforming it into the ultimate family home. With four bedrooms, a spacious family bathroom, and a master bedroom with an en-suite bathroom, it offers everything you could wish for. Wide aluminum folding doors connect the living room and kitchen to the magnificent west-facing garden. This home is filled with natural light and features a pleasant layout, a touch of character, and stunning views over the waters of the Kinderhuissingel.
A short walk brings you to Haarlem’s city center, home to a wide array of shops, specialty stores, restaurants, lunch spots, coffee shops, theaters, museums, and more. The Grote Markt hosts a market every Saturday where you can buy delicious produce to prepare in your own kitchen (or on the barbecue). Kenaupark is nearby, as are the train station and bus stops. Amsterdam, The Hague, the Zuidas business district, and many other destinations are easily accessible from Haarlem. And if you want to visit the beach or the dunes of Bloemendaal? Leave the car behind and hop on your bike!
Layout:
Ground floor:
The hallway, complete with a vestibule, exudes character, thanks in part to the original wall and floor tiles. High ceilings enhance the sense of spaciousness, while glazed double doors allow for an abundance of natural light. The hallway features a stylish staircase, a handy storage cupboard, and the toilet.
The living room offers a lovely separation between the seating and dining areas, with views towards the water and the sunny garden. Morning sunlight streams in through the wide bay window at the front, while a folding glass door system opens up the dining area and much of the kitchen to the outdoors. Sleek plasterwork with subtle ceiling cornicing, recessed lighting, and black herringbone flooring define the atmosphere.
Just a few steps from the dining area lies the kitchen, featuring a light-colored corner layout. It is equipped with a built-in gas hob, ceiling-mounted extractor hood, dishwasher, Quooker tap, oven, steam oven, microwave, refrigerator, and freezer. In fine weather, you can easily step out into the garden with a snack and a drink.
First floor:
A skylight floods the landing with natural light, providing access to three bedrooms. Features include stylish panel doors, black herringbone flooring, and sleek plasterwork. There are two bedrooms at the front, offering beautiful views of the Kinderhuissingel and the tower of the Luthers Hofje. One of these rooms has a built-in wardrobe, while the other features double doors opening onto a balcony.
The very spacious bedroom at the rear—featuring a custom-made wall of wardrobes and double doors leading to a second balcony—is currently used as a dressing room. Adjacent to this bedroom is a very spacious bathroom featuring a double walk-in shower, a toilet, and a generous vanity unit. Stylish touches include the black taps and the wide mirror, ensuring you always look your best.
Second floor:
The charming master bedroom, complete with an en-suite bathroom, epitomizes atmosphere and style. The 3.80-meter-high vaulted ceiling and numerous windows at both the front and rear enhance the sense of spaciousness. This floor also features herringbone flooring—in a lighter shade—and the exposed wooden roof structure serves as a striking focal point.
The bathroom on this floor, partially finished in marble, is equipped with a freestanding bathtub, a walk-in shower, a double vanity unit, and a toilet. It offers an optimal layout and a spacious feel, evoking the ambiance of a luxury hotel suite.
Garden:
The garden, much like the house itself, is a picture of style and atmosphere. Large paving tiles, a generous covered terrace, and several birch trees create a pleasant setting. Thanks to its west-facing orientation, you can enjoy plenty of sunshine, though shaded spots are also available. The balconies and the front garden—featuring complementary paving and landscaping—lend this townhouse irresistible charm.
Key features:
- High-quality renovation carried out in 2013–2014.
- Herringbone parquet flooring on all levels (the current black finish can be sanded down to a neutral tone).
- Air conditioning in the master bedroom.
- Modular recessed lighting.
- Four bedrooms and two bathrooms.
- Beautiful views of the water (Kinderhuissingel) and the city center.
- Aluminum folding doors in the living room and kitchen.
- High-end interior furnishings; some items available for purchase.
- Energy label C.
- Completion date negotiable.
Features
Transfer of ownership
- Listed since
- Acceptance
- Available in consultation
- Asking price
- € 1,125,000 kosten koper
- Asking price per m²
- € 7,258
- Status
- Available
Construction
- Kind of house
- Mansion, row house
- Building type
- Resale property
- Year of construction
- 1926
- Specific
- Protected townscape or village view (permit needed for alterations) and partly furnished with carpets and curtains
- Type of roof
- Gable roof covered with roof tiles
Surface areas and volume
- Areas
- Living area
- 155 m²
- Exterior space attached to the building
- 10 m²
- External storage space
- 3 m²
- Plot size
- 137 m²
- Volume in cubic meters
- 578 m³
Layout
- Number of rooms
- 5 rooms (4 bedrooms)
- Number of bath rooms
- 2 bathrooms and 1 separate toilet
- Bathroom facilities
- 2 double sinks, 2 walk-in showers, 2 toilets, underfloor heating, and bath
- Number of stories
- 3 stories
- Facilities
- Air conditioning, skylight, optical fibre, mechanical ventilation, and TV via cable
Energy
- Energy label
- Insulation
- Roof insulation, double glazing and floor insulation
- Heating
- CH boiler and partial floor heating
- Hot water
- CH boiler
- CH boiler
- Intergas (gas-fired combination boiler from 2022, in ownership)
Cadastral data
- HAARLEM A 4425
- Cadastral map
- Area
- 137 m²
- Ownership situation
- Full ownership
Exterior space
- Location
- Alongside park, along waterway, alongside waterfront, in residential district, open location and unobstructed view
- Garden
- Back garden and front garden
- Back garden
- 49 m² (7.54 metre deep and 6.55 metre wide)
- Garden location
- Located at the west
- Balcony/roof terrace
- Balcony present
Storage space
- Shed / storage
- Detached wooden storage
Parking
- Type of parking facilities
- Paid parking, parking garage and resident's parking permits
© 2001-2026 funda