
This house on Funda: https://www.funda.nl/en/detail/koop/haarlem/huis-kleverparkweg-62/44652318/
Description
KLEVERPARKWEG 62
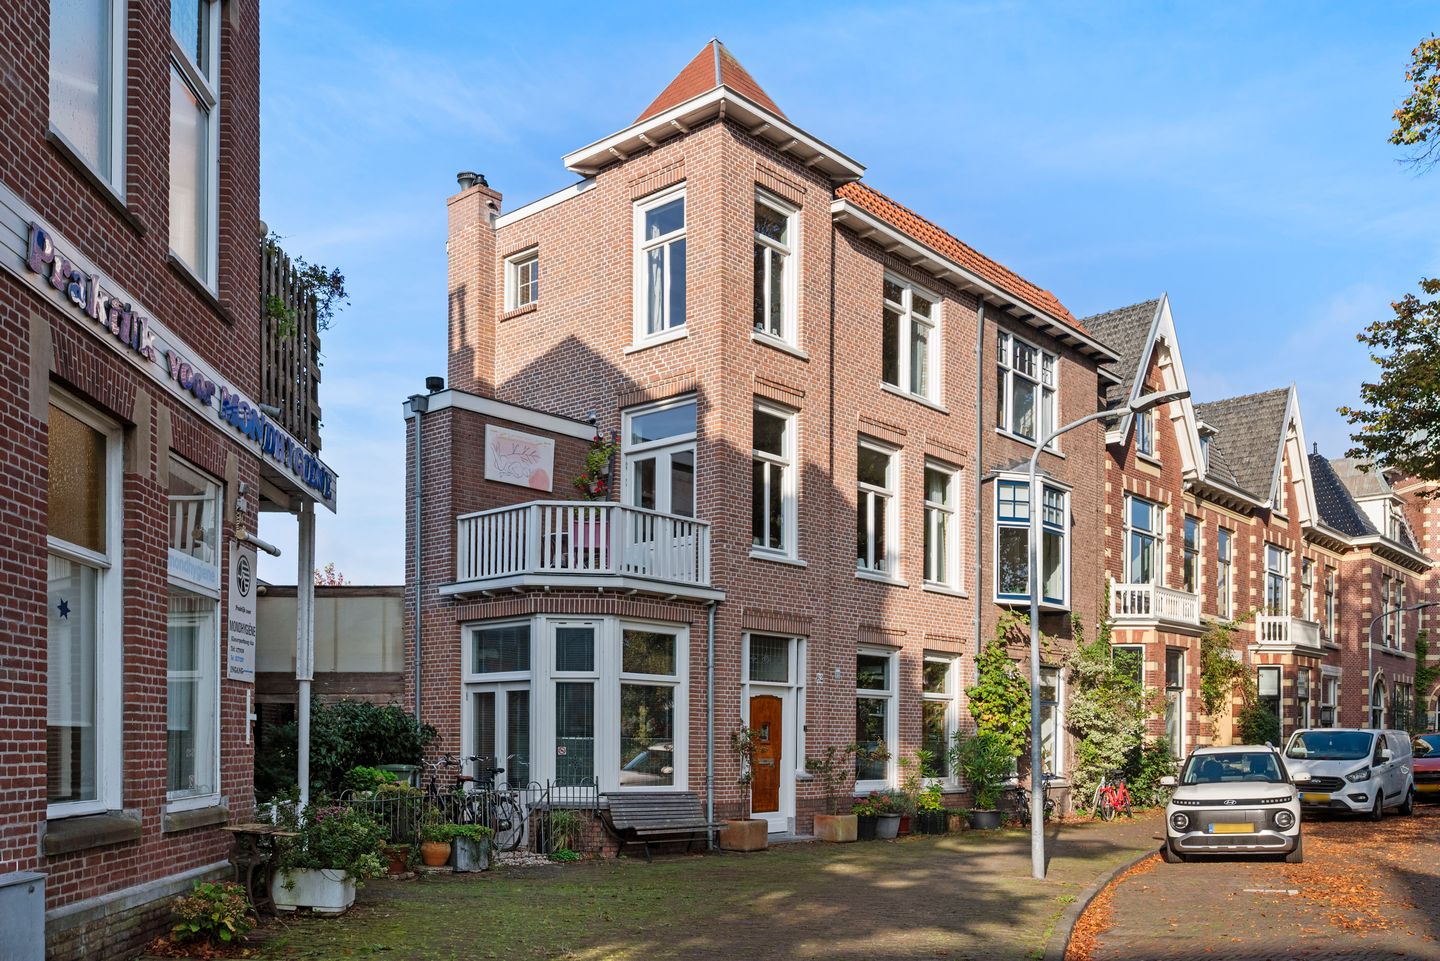
Located in the heart of the Kleverpark neighborhood, facing a green square, this EXCELLENTLY MAINTAINED and modernized CORNER property (living area 148 m²) features a (small) side garden and a private, enclosed urban back garden. The house was completely renovated in 2014 and is READY TO MOVE INTO. It boasts beautiful woodwork and stained-glass details. Energy label A.
Kleverpark is a wonderful place to live. It is within walking distance of the city center and Central Station, with primary schools, supermarkets, and specialty shops all close by. The beach and dunes are a 20-minute bike ride away.
Layout
Ground floor: Entrance with a terrazzo floor, vestibule, hallway, toilet, front room, a spacious living/work/bedroom, and a utility room equipped with appliances and the central heating boiler (2026), with access to the private, enclosed back garden.
1st floor: Landing, bathroom with a bathtub, sink, and toilet; a bright, dual-aspect living room with beautiful parquet flooring; a modern open-plan kitchen (equipped with a dishwasher, extractor hood, induction cooktop, Quooker, and combination microwave/oven); and access to a front-facing terrace via French doors.
2nd floor: Landing, bathroom with a walk-in shower, toilet, and sink; a large L-shaped bedroom (which could easily be converted back into the original 3 separate rooms). GENERAL
* new roof covering (2014)
* facades cleaned and repointed
* electrical system with 17 circuits and 3 residual-current devices (RCDs)
* 6 solar panels
* exterior paintwork (2024)
* foundation: wooden poles (low risk quick scan)
* excellently insulated; energy label A
Features
Transfer of ownership
- Listed since
- Acceptance
- Available in consultation
- Asking price
- € 1,195,000 kosten koper
- Asking price per m²
- € 8,074
- Status
- Available
Construction
- Kind of house
- Mansion, corner house
- Building type
- Resale property
- Year of construction
- 1920
- Specific
- Protected townscape or village view (permit needed for alterations) and partly furnished with carpets and curtains
- Type of roof
- Combination roof covered with asphalt roofing and roof tiles
Surface areas and volume
- Areas
- Living area
- 148 m²
- Exterior space attached to the building
- 5 m²
- Plot size
- 89 m²
- Volume in cubic meters
- 586 m³
Layout
- Number of rooms
- 4 rooms (2 bedrooms)
- Number of bath rooms
- 2 bathrooms and 1 separate toilet
- Bathroom facilities
- Bath, 2 toilets, 2 sinks, and walk-in shower
- Number of stories
- 3 stories
- Facilities
- Outdoor awning and passive ventilation system
Energy
- Energy label
- Insulation
- Roof insulation, double glazing, energy efficient window plus, insulated walls and floor insulation
- Heating
- CH boiler
- Hot water
- CH boiler
- CH boiler
- Remeha Tzerra CW5 (gas-fired combination boiler from 2026, in ownership)
Cadastral data
- HAARLEM A 4056
- Cadastral map
- Area
- 82 m²
- Ownership situation
- Full ownership
- HAARLEM A 5263
- Cadastral map
- Area
- 7 m²
- Ownership situation
- Full ownership
Exterior space
- Location
- Alongside park, alongside a quiet road, in residential district and unobstructed view
- Garden
- Back garden and side garden
- Back garden
- 21 m² (5.33 metre deep and 4.00 metre wide)
- Garden location
- Located at the southwest
- Balcony/roof terrace
- Roof terrace present
Parking
- Type of parking facilities
- Resident's parking permits
© 2001-2026 funda