
This house on Funda: https://www.funda.nl/en/detail/koop/haarlem/huis-kloosterstraat-107/43203336/
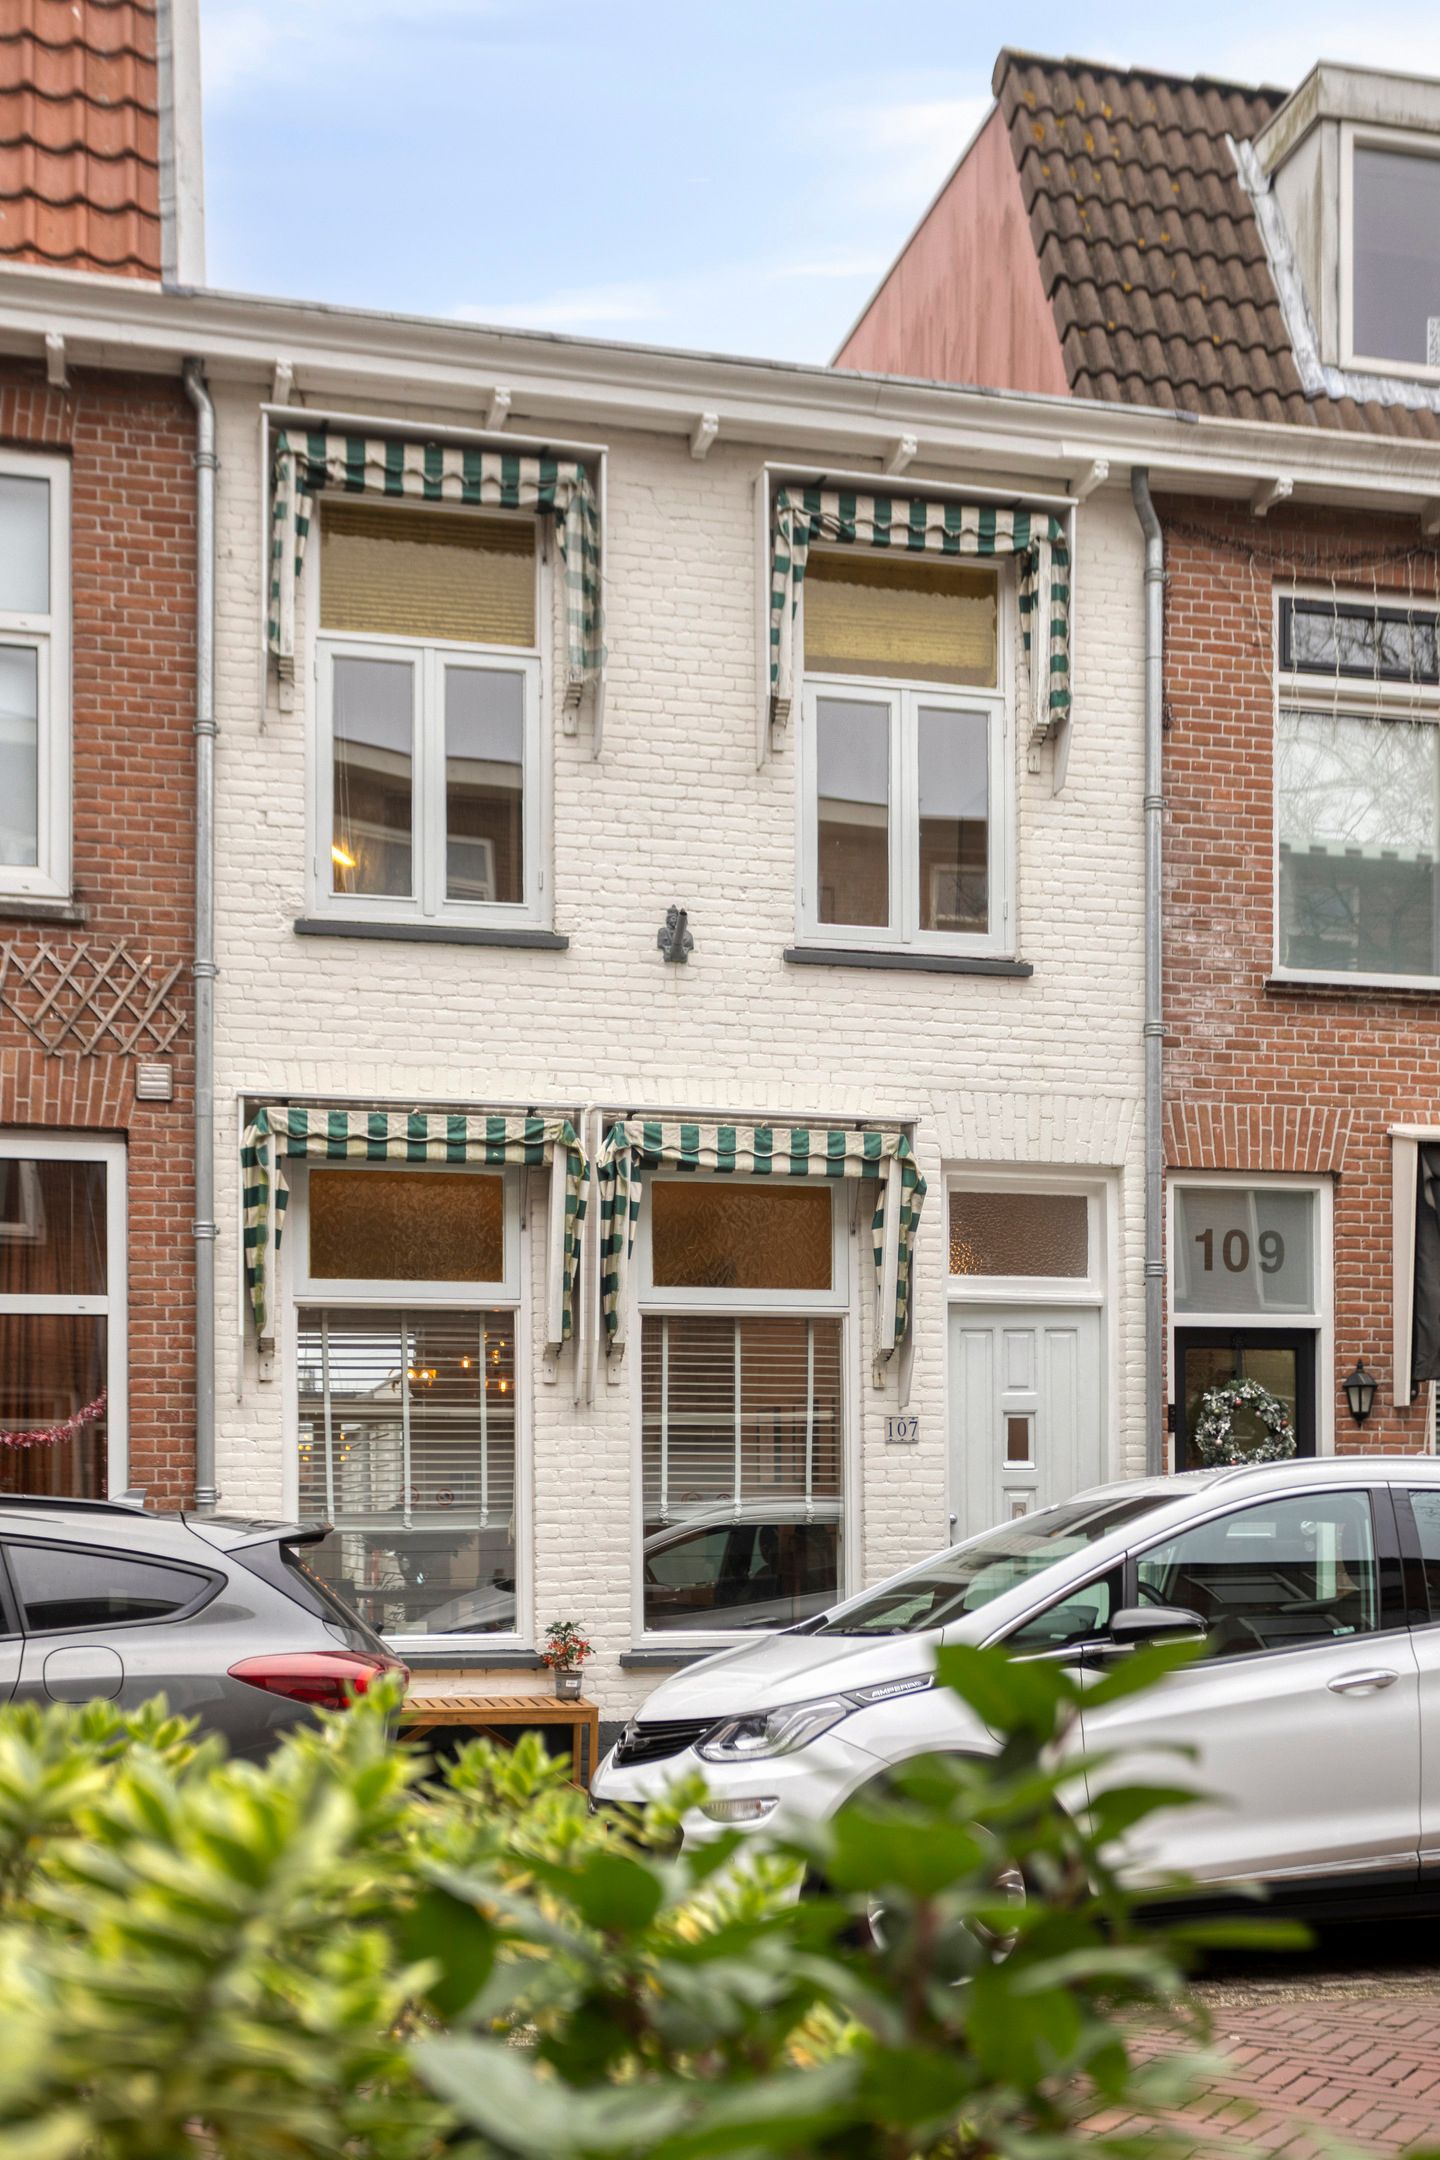
Eye-catcherSfeervolle woning met tuin en 3 slaapkamers en opbouwmogelijkheid
Description
Charming mid-terrace family home with bright living room, three bedrooms and a sunny city garden, located in one of the most popular streets of Haarlem-Noord, within walking distance of the Generaal Cronjé shopping street and close to Haarlem city centre.
Situated on a quiet and much-loved street in Haarlem-Noord, this attractive mid-terrace house offers approximately 86 m² of living space, a practical layout and plenty of future potential. The property features a bright living room, three bedrooms and a sunny, sheltered city garden. In addition, there is the possibility to create a roof extension, allowing for extra living space.
The living room is pleasantly bright and has a warm, inviting atmosphere. Large windows provide plenty of natural light and through the French doors you step directly into the cosy and private city garden — a perfect place to relax or enjoy outdoor dining. As an additional outdoor space, the property also offers a pleasant roof terrace located on the flat roof.
Location
Kloosterstraat is a quiet and characterful street with a friendly neighbourhood feel. Just around the corner is the lively Generaal Cronjé shopping street, offering a wide range of shops, supermarkets, speciality stores and cafés. The Spaarneboog shopping area and the popular weekly Thursday market are also close by.
Haarlem city centre and Haarlem Central Station are easily reachable by bike. Several green parks such as Zaanenpark, Schoterbos and De Bolwerken are located nearby. The beach, the Kennemer Dunes, Bloemendaal aan Zee and Zandvoort can all be reached easily by bicycle. Major roads towards Amsterdam, Alkmaar, Schiphol Airport and The Hague are quickly and conveniently accessible.
Layout
Ground floor
Entrance hall with meter cupboard. Separate toilet with washbasin. Bright living room with French doors opening onto the garden. Modern, light-coloured kitchen equipped with various built-in appliances. Bathroom fitted with a bathtub, toilet, washbasin and designer radiator. Behind the bathroom is a spacious utility room with washing machine connection, followed by a storage room with access to the garden.
First floor
Landing. Two bedrooms at the front of the house. Separate toilet with washbasin. Generous master bedroom at the rear with built-in wardrobe and central heating boiler (installed in 2023).
There is a possibility to add a roof extension to create additional living space.
Key features:
• Living area approx. 86 m²
• Plot size approx. 81 m²
• Built around 1906
• Three bedrooms
• Possibility for roof extension
• Central heating boiler from 2023
• Public parking free
• Located on a quiet and pleasant street
• Close to shops, parks, public transport and main roads
• Transfer date in consultation
Features
Transfer of ownership
- Listed since
- Acceptance
- Available in consultation
- Asking price
- € 495,000 kosten koper
- Asking price per m²
- € 5,756
- Status
- Sold under reservation
Construction
- Kind of house
- Single-family home, row house
- Building type
- Resale property
- Year of construction
- 1906
- Specific
- Partly furnished with carpets and curtains
- Type of roof
- Flat roof covered with asphalt roofing
Surface areas and volume
- Areas
- Living area
- 86 m²
- Other space inside the building
- 5 m²
- Plot size
- 81 m²
- Volume in cubic meters
- 323 m³
Layout
- Number of rooms
- 4 rooms (3 bedrooms)
- Number of bath rooms
- 1 bathroom and 1 separate toilet
- Bathroom facilities
- Bath, toilet, sink, and washstand
- Number of stories
- 2 stories
- Facilities
- Mechanical ventilation
Energy
- Energy label
- Insulation
- Roof insulation and mostly double glazed
- Heating
- CH boiler
- Hot water
- CH boiler
- CH boiler
- Atag I28CZ (gas-fired combination boiler from 2023, in ownership)
Cadastral data
- SCHOTEN B 4414
- Cadastral map
- Area
- 81 m²
- Ownership situation
- Full ownership
Exterior space
- Location
- Alongside a quiet road and in residential district
- Garden
- Back garden
- Back garden
- 16 m² (7.83 metre deep and 2.05 metre wide)
- Garden location
- Located at the northeast
Storage space
- Shed / storage
- Attached brick storage
- Facilities
- Electricity
Parking
- Type of parking facilities
- Public parking
© 2001-2026 funda