
This house on Funda: https://www.funda.nl/en/detail/koop/haarlem/huis-kloosterstraat-125/44667273/
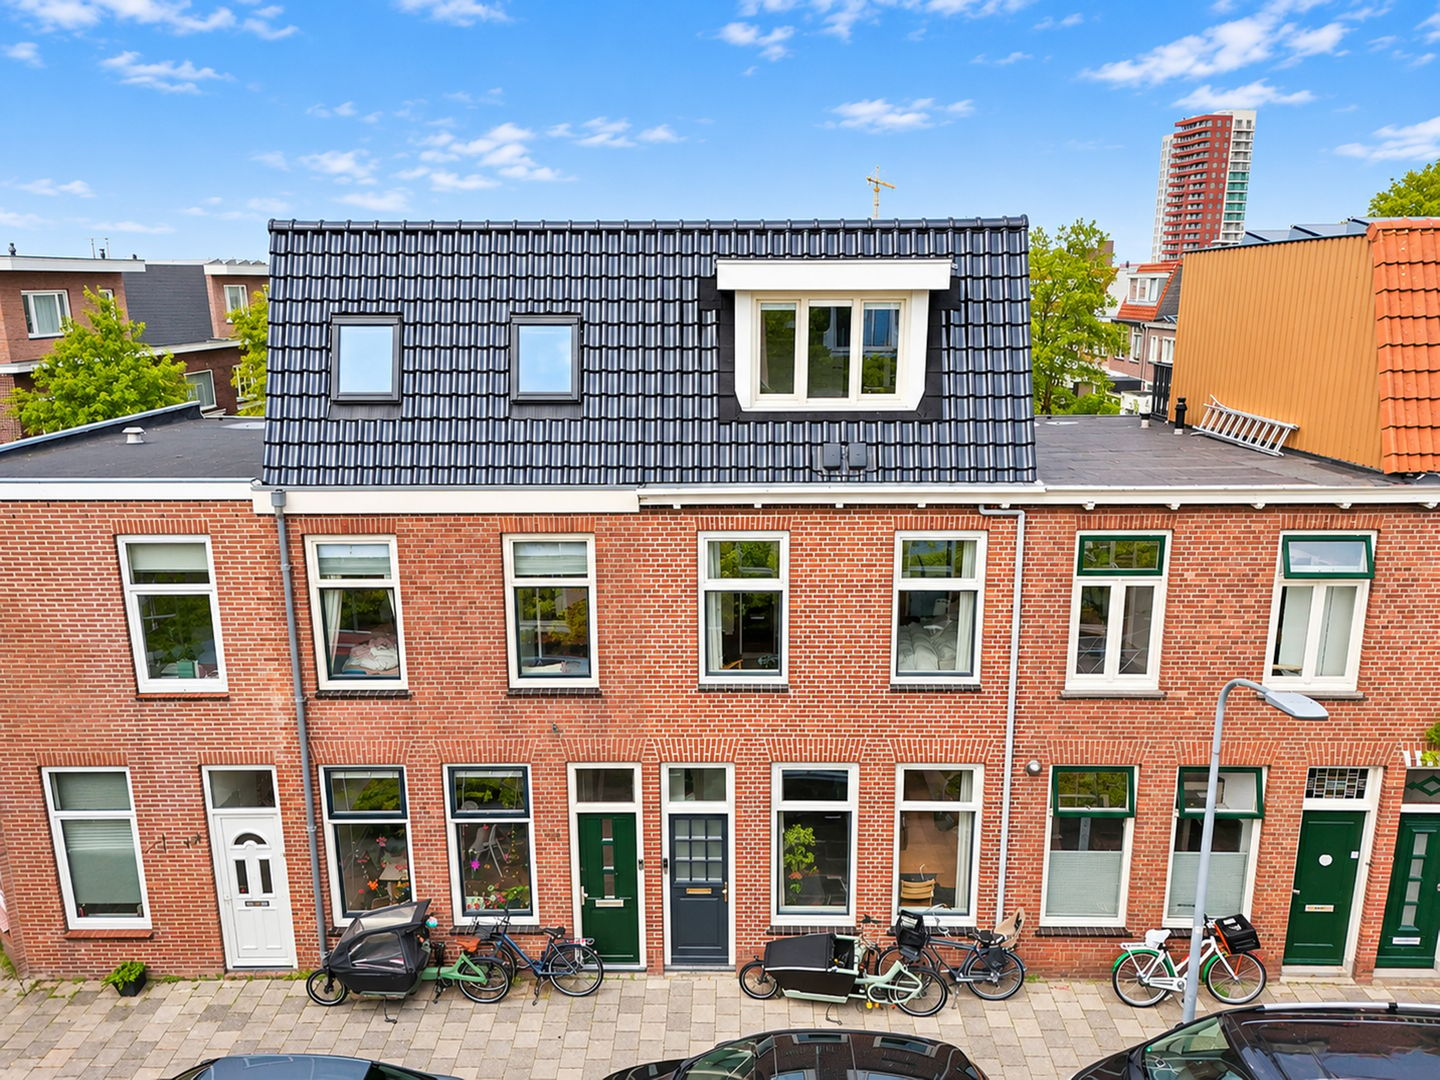
Instapklaar gezinshuis met twee badkamers en drie slaapkamers!
Description
Charming, move-in ready family home, renovated and extended with an additional floor in recent years! Featuring a bright living room, open-plan kitchen with an island, three bedrooms, two bathrooms, a home office space and a rear garden. In a friendly, family-oriented neighbourhood with plenty of playgrounds, Nelson Mandela Park and Haarlem city centre nearby.
What a lovely home! Built in 1906, this property has been carefully renovated and modernised in recent years. The living room features underfloor heating and flows into the open-plan kitchen with beautiful herringbone flooring. The sink island with breakfast bar is a lovely place to gather, while the skylight brings extra natural light into the kitchen. French doors open onto the north-facing rear garden. Upstairs, the layout is equally practical. The first floor has two bedrooms and a bathroom with a bath, shower and underfloor heating. This floor was further modernised in 2024, with new front windows and underfloor heating. The roof extension from 2023 has created a full additional floor with a third bedroom, a second en-suite bathroom and a separate workspace on the landing. Ideal for working from home! Energy efficiency has also been considered, with additional wall and roof insulation, HR++ glazing and six solar panels. Underfloor heating on the ground and first floors adds to the comfort.
The neighbourhood is equally appealing, especially for young families. Several playgrounds are nearby, while Nelson Mandela Park offers plenty of space to play, walk or enjoy the greenery. The area has a friendly atmosphere with many young families. Haarlem railway station, the Grote Markt and the city centre's shops and restaurants are all within easy reach. Free parking is also available in the area. A great combination of peaceful living and city amenities close by!
Good to know
* Built in 1906
* Extensively renovated and extended upwards in 2023
* Energy label A+
* Six solar panels
* Two bathrooms
* Three bedrooms
* Small office/workspace
* Underfloor heating on the ground and first floors, and also second floor bathroom
* Efficient dual heating and cooling system on top floor
* Free on-street parking
* 10-minute drive to the A9 motorway
* Haarlemmer Kweektuin: 9 minutes on foot/3 minutes by bike
* Haarlem railway station: 13 minutes on foot/4 minutes by bike
* Completion by agreement
Ground floor
Entrance to the property. Hallway with meter cupboard and separate toilet with washbasin. Living room with open-plan kitchen featuring a skylight and sink island with breakfast bar, equipped with a five-burner gas hob, extractor hood, combination microwave oven, dishwasher, fridge-freezer and wine cooler. French doors open onto the north-facing rear garden, with the central heating boiler housed in the storage shed. Stairs to the first floor.
First floor
Landing. Bedroom at the front and bedroom at the rear of the property. Bathroom with bath, shower, toilet, vanity unit and electric underfloor heating. The entire floor has underfloor heating. Stairs to the second floor.
Second floor
Landing with workspace. Bedroom with en-suite bathroom and electric underfloor heating. Built-in cupboard with dryer and washing machine connection. Bathroom with double vanity unit, walk-in shower and toilet.
Features
Transfer of ownership
- Listed since
- Acceptance
- Available in consultation
- Asking price
- € 675,000 kosten koper
- Asking price per m²
- € 6,081
- Status
- Available
Construction
- Kind of house
- Single-family home, row house
- Building type
- Resale property
- Year of construction
- 1906
- Type of roof
- Combination roof covered with asphalt roofing and roof tiles
Surface areas and volume
- Areas
- Living area
- 111 m²
- External storage space
- 4 m²
- Plot size
- 77 m²
- Volume in cubic meters
- 405 m³
Layout
- Number of rooms
- 5 rooms (3 bedrooms)
- Number of bath rooms
- 2 bathrooms and 1 separate toilet
- Bathroom facilities
- Bath, 2 toilets, underfloor heating, sink, 2 washstands, double sink, and walk-in shower
- Number of stories
- 3 stories
- Facilities
- Optical fibre, mechanical ventilation, and solar panels
Energy
- Energy label
- Insulation
- Energy efficient window plus, insulated walls, floor insulation and completely insulated
- Heating
- CH boiler and partial floor heating
- Hot water
- CH boiler
- CH boiler
- Intergas HRE (gas-fired combination boiler from 2019, lease)
Cadastral data
- SCHOTEN B 4346
- Cadastral map
- Area
- 77 m²
- Ownership situation
- Full ownership
Exterior space
- Location
- Alongside a quiet road and in residential district
- Garden
- Back garden
- Back garden
- 23 m² (5.16 metre deep and 4.51 metre wide)
- Garden location
- Located at the north
Storage space
- Shed / storage
- Attached brick storage
- Facilities
- Electricity
Parking
- Type of parking facilities
- Public parking
© 2001-2026 funda