
This house on Funda: https://www.funda.nl/en/detail/koop/haarlem/huis-korte-gierstraat-7/17296073/
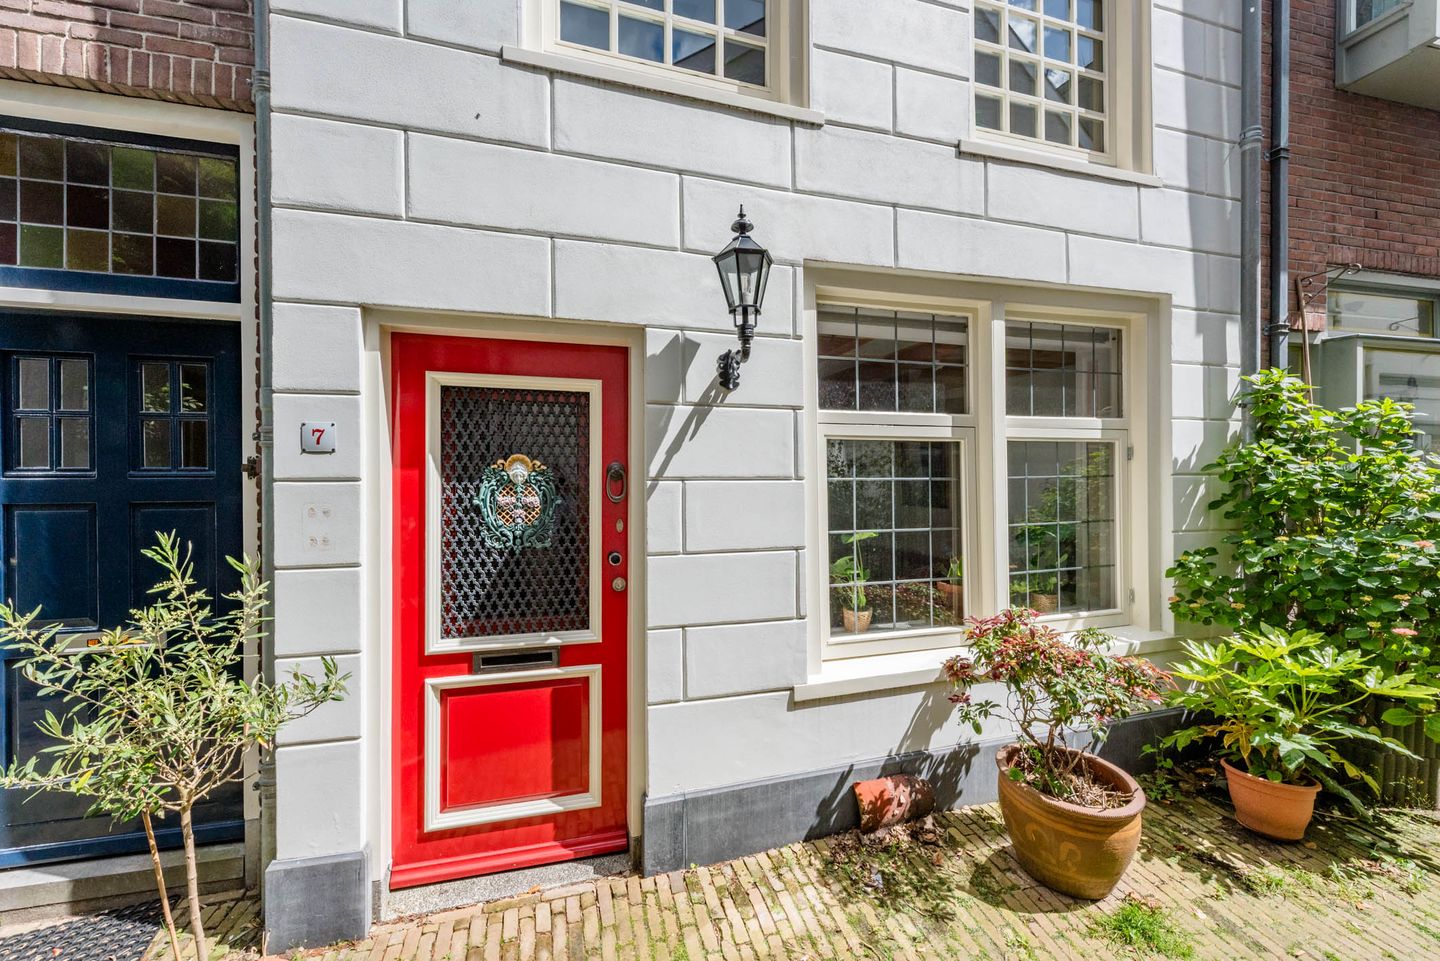
Korte Gierstraat 72011 XE HaarlemVijfhoek
€ 750,000 k.k.
Charmante woning in rustige straat in de Vijfhoek, tuin en dakterras.
Description
Charmante en goed onderhouden stadswoning met stadstuin en dakterras.
Virtuele bezichtiging beschikbaar — bekijk de woning via de 3D-tour op onze website of op Funda.
Ligging in een rustig straatje aan de rand de geliefde Vijfhoek midden in het centrum van Haarlem. De Korte Gierstraat is een zijstraatje van de Gierstraat en heeft een fijne sfeer. De Vijfhoek is een geliefde wijk met vrijwel alle voorzieningen op loopafstand.
Kelder: mooie originele gewelfkelder
Parterre: entree, hal, woonkamer, keuken, toilet, achtertuin met stenen schuur
1e etage: overloop, 2 slaapkamers, badkamer met wastafel, douche en toilet
2e etage: overloop, slaapkamer, dakterras
Vliering via losse trap
- Bouwjaar ca 1890
- Woonoppervlakte ca 98 m2, inhoud ca 340 m3
- Perceeloppervlakte 65 m2 eigen grond
- Rustig en pittoresk straatje
- Achtertuin en dakterras
- Nette keuken en sanitair
- Veel voorzieningen op loopafstand
- Op fietsafstand van station, duinen en het strand van Bloemendaal of Zandvoort
- Grotendeels voorzien van dubbel glas
- CV intergas 2023
- Oplevering in overleg
Features
Transfer of ownership
- Listed since
- Acceptance
- Available in consultation
- Asking price
- € 750,000 kosten koper
- Asking price per m²
- € 7,653
- Status
- Available
Construction
- Kind of house
- Single-family home, row house
- Building type
- Resale property
- Year of construction
- 1890
- Specific
- Protected townscape or village view (permit needed for alterations)
- Type of roof
- Combination roof covered with asphalt roofing and roof tiles
- Quality marks
- Bouwkundige Keuring
Surface areas and volume
- Areas
- Living area
- 98 m²
- Other space inside the building
- 15 m²
- Exterior space attached to the building
- 15 m²
- External storage space
- 5 m²
- Plot size
- 65 m²
- Volume in cubic meters
- 340 m³
Layout
- Number of rooms
- 4 rooms (3 bedrooms)
- Number of bath rooms
- 1 bathroom and 1 separate toilet
- Bathroom facilities
- Shower, toilet, sink, and washstand
- Number of stories
- 3 stories, a loft, and a basement
- Facilities
- Passive ventilation system
Energy
- Energy label
- Insulation
- Mostly double glazed
- Heating
- CH boiler
- Hot water
- CH boiler
- CH boiler
- Intergas (gas-fired combination boiler from 2023, in ownership)
Cadastral data
- HAARLEM C 4018
- Cadastral map
- Area
- 65 m²
- Ownership situation
- Full ownership
Exterior space
- Location
- Alongside a quiet road, sheltered location and in centre
- Garden
- Back garden
- Back garden
- 18 m² (5.80 metre deep and 3.90 metre wide)
- Garden location
- Located at the northeast
- Balcony/roof terrace
- Roof terrace present
Storage space
- Shed / storage
- Detached brick storage
Parking
- Type of parking facilities
- Paid parking and resident's parking permits
© 2001-2026 funda