
This house on Funda: https://www.funda.nl/en/detail/koop/haarlem/huis-korte-lakenstraat-15/44591048/
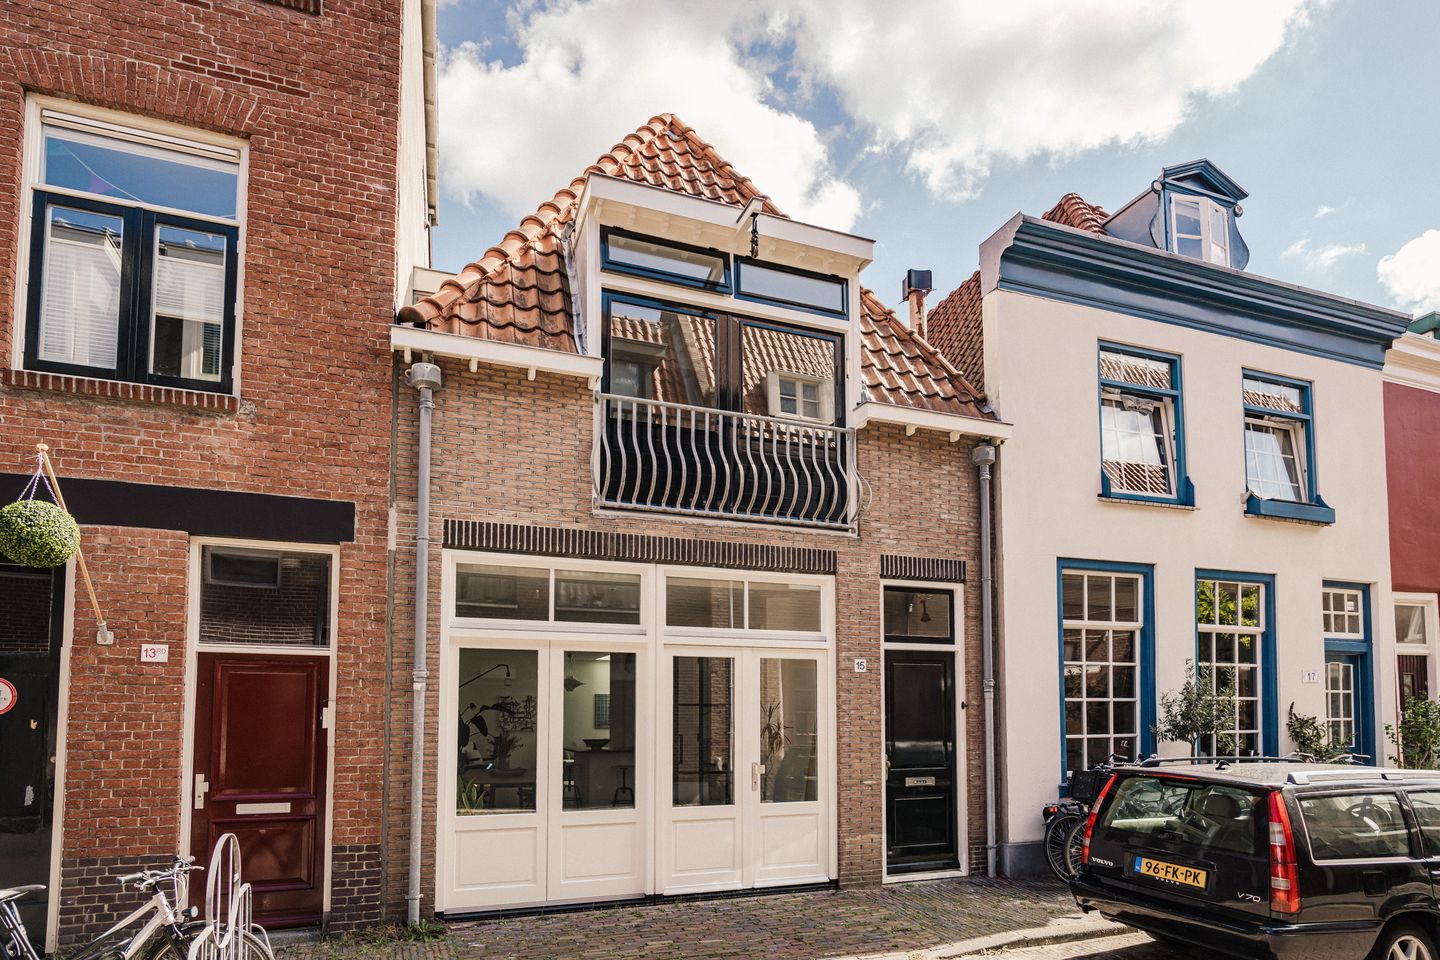
Turn key stadswoning. 3 slaapkamers, 2 badkamers & zonnig dakterras.
Description
Fully renovated city home! Right in the heart of the Vijfhoek, built in the style of a former warehouse. A characterful home offering all the comforts of modern living. Featuring an inviting living space with an open-plan kitchen, two bedrooms, two bathrooms, a sunny roof terrace and an additional sleeping/work floor beneath the roof. The renovation also took a flexible layout into account, with preparations for a second kitchen on the first floor and washing machine connections on both residential floors. And all of this in one of Haarlem’s most popular neighbourhoods!
What a wonderful place to live! As soon as you step inside, it is clear that the property has been renovated with great attention to detail. The granito-look floor tiles, tall doors and characteristic features perfectly complement the building’s distinctive architecture. Originally built in 1995 as a workshop with living accommodation above, the property was designed in the style of a traditional warehouse. Double doors lead into the living area on the ground floor. At the front is the dining area, with large doors and windows above. On a sunny day, simply open the doors and enjoy sitting outside at street level, facing west. This is exactly the relaxed neighbourhood atmosphere that makes the Vijfhoek so popular. The open-plan kitchen connects beautifully to this space and features a welcoming breakfast bar and plenty of storage. At the rear, a wonderfully peaceful sitting area has been created. A large skylight brings in plenty of natural light, making this the perfect place to relax and unwind.
Upstairs, the distinctive architecture of the property really comes into its own. Here too, the renovation has been designed with different uses in mind: preparations have been made for the installation of a kitchen on the first floor, along with a second washing machine connection. The bedroom at the front is full of character, with a partially vaulted ceiling, wide French doors opening onto the Juliet balcony and a characteristic hoisting hook on the façade. At the rear is a surprisingly spacious and bright second bedroom, with plenty of room for a home office or walk-in wardrobe. Large sliding doors provide access to the sunny roof terrace. And there is even another floor: a fixed staircase leads to the attic space beneath the roof, with two large skylights and a side window. This space is currently used as an additional sleeping area.
The location is fantastic! There is a reason why the Vijfhoek is one of Haarlem’s most sought-after neighbourhoods. Charming narrow streets, friendly neighbours and great coffee bars, restaurants and shops just around the corner. The Grote Markt, Botermarkt and the rest of Haarlem’s historic city centre are all within easy walking distance. Haarlem Central Station is also close by, while the dunes and beach are easily reached by bike. Right in the heart of the city, yet with that wonderful neighbourhood feel!
Good to know
* Built in 1995
* Energy label B
* Located in the heart of the popular Vijfhoek
* Originally built as a workshop with living accommodation above
* Architecture inspired by a traditional warehouse
* Fully renovated
* The renovation allows for a flexible layout of the residential floors
* Preparations in place for a kitchen on the first floor
* Washing machine connections on both the ground and first floors
* Two spacious bedrooms
* Additional sleeping/work floor beneath the roof
* Two bathrooms
* Open-plan kitchen with breakfast bar
* Underfloor heating on the ground floor
* Sunny roof terrace
* Juliet balcony at the front
* Plenty of natural light thanks to skylights and large windows
* Within walking distance of Haarlem city centre
Ground floor
Entrance hall with extensive meter cupboard, staircase and granito-look floor tiles. Bathroom with toilet, washbasin unit, connection for a shower and mechanical ventilation.
Double doors lead into the living area. At the front is the dining area with large doors and windows above, as well as two doors opening onto the street, facing west. Open-plan kitchen with breakfast bar, induction hob with four cooking zones and integrated extractor, large stainless-steel sink, dishwasher, refrigerator, freezer, combination oven/microwave and plenty of cupboards and drawers.
At the rear is the sitting area with a large skylight. Double cupboard housing the technical installations, washing machine connection, central heating boiler and underfloor heating manifold.
First floor
Landing with under-stairs cupboard, second washing machine connection and preparations for the installation of a kitchen. Characterful bedroom at the front with a partially vaulted ceiling, side window and wide French doors opening onto the Juliet balcony.
Bathroom with walk-in shower, toilet, washbasin unit, skylight, electric heated towel rail and mechanical ventilation.
Spacious and bright bedroom at the rear, with plenty of room for a home office or walk-in wardrobe. Large sliding doors provide access to the sunny roof terrace.
Second floor
Attic space beneath the roof, accessed via a fixed staircase and featuring two large skylights and a side window. Currently used as a sleeping area and equally suitable as a home office or hobby space.
Features
Transfer of ownership
- Listed since
- Acceptance
- Available in consultation
- Asking price
- € 850,000 kosten koper
- Asking price per m²
- € 7,143
- Status
- Available
Construction
- Kind of house
- Single-family home, row house
- Building type
- Resale property
- Year of construction
- 1994
- Type of roof
- Gable roof covered with roof tiles
Surface areas and volume
- Areas
- Living area
- 119 m²
- Exterior space attached to the building
- 11 m²
- Plot size
- 66 m²
- Volume in cubic meters
- 410 m³
Layout
- Number of rooms
- 4 rooms (3 bedrooms)
- Number of bath rooms
- 2 bathrooms
- Bathroom facilities
- 2 walk-in showers, 2 toilets, 2 washstands, double sink, and underfloor heating
- Number of stories
- 3 stories
- Facilities
- Skylight, french balcony, mechanical ventilation, passive ventilation system, and sliding door
Energy
- Energy label
- Insulation
- Completely insulated
- Heating
- CH boiler and partial floor heating
- Hot water
- CH boiler
- CH boiler
- Remeha Tzerra Ace-matic (gas-fired combination boiler, in ownership)
Cadastral data
- HAARLEM C 1622
- Cadastral map
- Area
- 66 m²
- Ownership situation
- Full ownership
Exterior space
- Balcony/roof garden
- French balcony present
- Location
- Alongside a quiet road, in centre and in residential district
Parking
- Type of parking facilities
- Resident's parking permits
© 2001-2026 funda