
This house on Funda: https://www.funda.nl/en/detail/koop/haarlem/huis-koudenhorn-78/17205325/
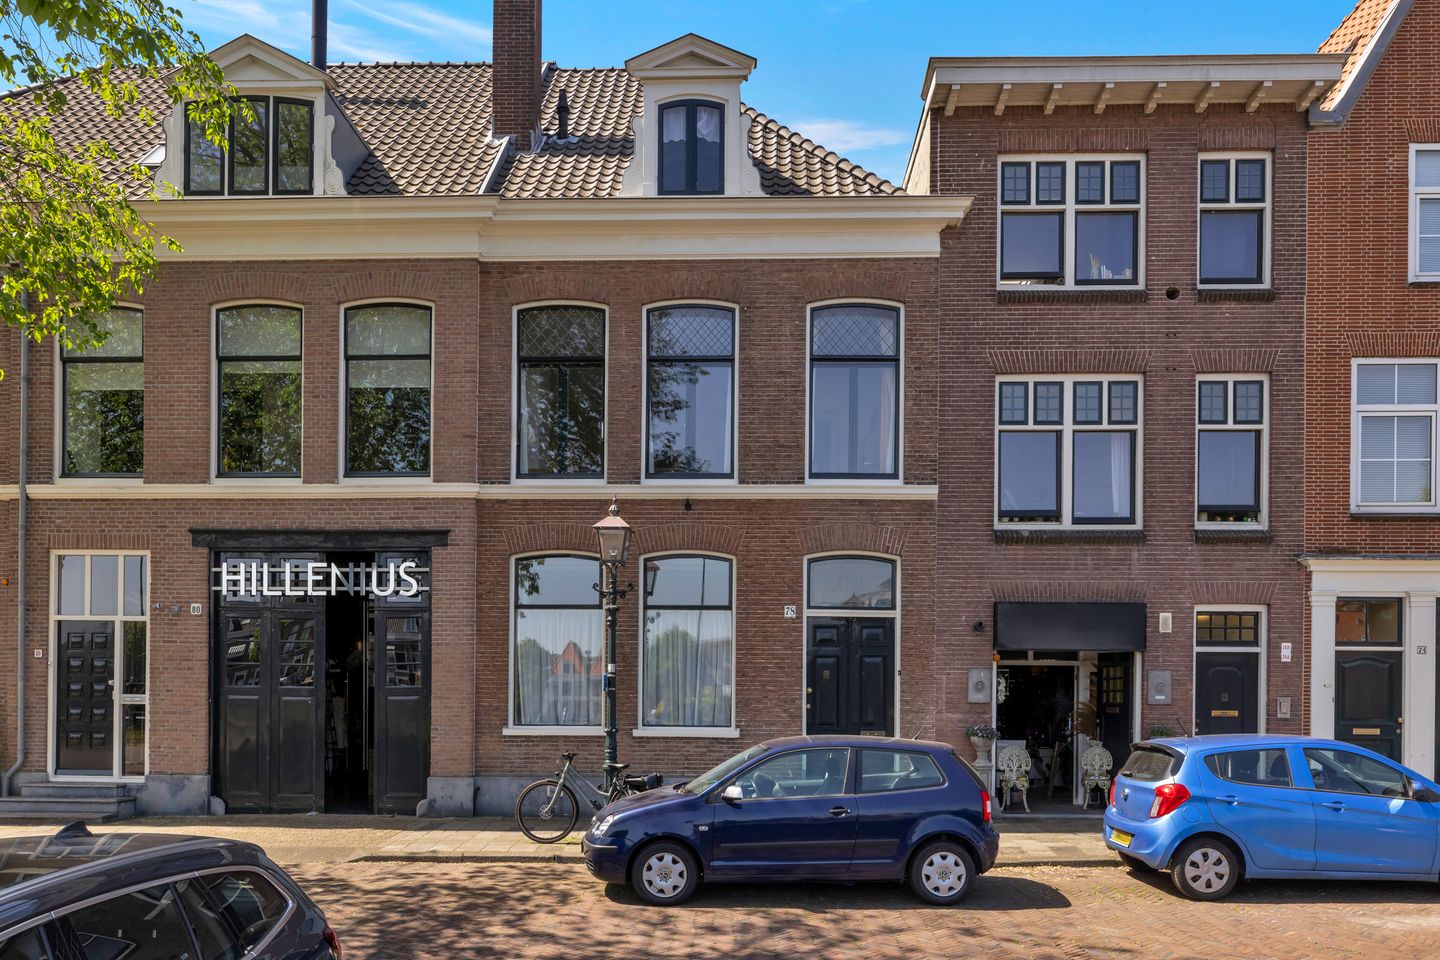
Eye-catcher Statig herenhuis op één van de mooiste plekken van Haarlem
Description
**** English version below****
Wonen op één van de mooiste plekken van Haarlem? Dit statige herenhuis aan het Koudenhorn biedt een unieke kans om een royaal familiehuis geheel naar eigen wens te moderniseren, midden in het historische centrum en met een prachtig uitzicht over het Spaarne, de Molen en de iconische Koepel.
Achter de karakteristieke gevel van dit tussen 1880 en 1885 gebouwde herenhuis schuilt maar liefst 176 m² woonoppervlakte, verdeeld over drie volwaardige woonlagen. De woning maakt onderdeel uit van het beschermde stadsgezicht en ademt nog altijd de charme en grandeur van weleer. Een bijzonder pand met een indrukwekkend vooraanzicht en een fantastische ligging.
De begane grond beschikt over een royale woonkamer met aansluitende tuinkamer. Hier liggen volop mogelijkheden om een eigentijdse leefruimte te creëren. Denk aan stijlvolle openslaande deuren naar de zonnige achtertuin op het zuiden, een open woonkeuken of zelfs een uitbouw om de leefruimte verder te vergroten. De besloten tuin vormt een heerlijke plek om in alle rust van de zon te genieten, terwijl je je midden in de stad bevindt.
Op de eerste verdieping bevinden zich twee ruime slaapkamers, een werk-, baby- of kleedkamer en een badkamer. De tweede verdieping biedt nog eens twee ruime slaapkamers, waardoor deze woning uitermate geschikt is voor gezinnen of thuiswerkers die behoefte hebben aan extra ruimte.
De woning dient intern gemoderniseerd en verduurzaamd te worden, maar biedt daarvoor een uitstekende basis. Voor wie op zoek is naar ruimte, karakter, een unieke locatie en de mogelijkheid om een droomhuis te realiseren, is dit een buitenkans.
Ligging:
Als de woning nog niet helemaal je hart heeft gestolen, zal de locatie dat zeker doen. Gelegen in het historische en levendige Haarlem, biedt deze plek de charme van wonen in de stad met de mogelijkheid om op elk gewenst moment de gezelligheid op te zoeken. De woning kijkt uit op het Spaarne en ligt op loopafstand van gezellige restaurants, bars, musea, theater/bioscoop en een concertzaal. NS station Haarlem bevindt zich op enkele minuten loopafstand en binnen een half uurtje fietsen ben je op het strand. Bovendien bereik je binnen enkele minuten de uitvalswegen naar o.a. Amsterdam, Schiphol, Utrecht en Den Haag. Een ideale combinatie van rustig wonen met een eigen buitenruimte, terwijl het bruisende stadsleven om de hoek te vinden is.
Indeling:
Begane grond: entree, tochtportaal, hal, toilet met fontein en bergskast, woonkamer met open haard en aangrezend de tuinkamer, dichte keuken met toegang tot de tuin op het zuiden.
1e verdieping: overloop, (werk)kamer aan de voorzijde, ruime slaapkamer aan de voorzijde met inloopkast, ruime slaapkamer aan de achterzijde, badkamer voorzien van ligbad, wastafel en toilet.
2e verdieping: slaapkamer aan de voorzijde met dakkapel, slaapkamer aan de achterzijde met dakkapel, 2e badkamer voorzien van douche, wastafel en dakkapel.
Bijzonderheden:
* Statig herenhuis met uitzicht op en over het Spaarne;
* Woonoppervlakte van ca. 176 m², inhoud 581 m3 en 138 m² eigen grond;
* Meetrapport aanwezig en voor indeling en maatvoering zie plattegronden;
* C.V.-HR-combi-ketel “Atag-Blauwe Engel” van 2018;
* Fundering op staal (gemetselde fundering);
* Betreft een beschermd stadsgezicht;
* Diverse originele details nog aanwezig o.a. fraaie hoogte plafonds, origineel trappenhuis, inwendige originele paneeldeuren etc.;
* Energielabel E;
* Grotendeels v.v. dubbel glas;
* Op korte loopafstand van hartje Centrum;
* Zeer goede bereikbaarheid naar het NS station Haarlem;
* Strand en duinen bereikbaar binnen 30 minuten;
* Geen lijst van zaken en NVM vragenlijst beschikbaar daar de woning niet meer bewoond wordt en verkocht wordt door erfgenamen en recht van gunning wordt toegepast;
* Oplevering in overleg doch kan spoedig.
****English version****
Want to live in one of the most beautiful spots in Haarlem? This stately townhouse on Koudenhorn offers a unique opportunity to modernize a spacious family home entirely to your own taste, right in the heart of the historic center and with a stunning view of the Spaarne River, the windmill, and the iconic dome.
Behind the characteristic facade of this townhouse, built between 1880 and 1885, lies no less than 176 m² of living space, spread across three full floors. The property is part of the protected cityscape and still exudes the charm and grandeur of yesteryear. A truly special property with an impressive front elevation and a fantastic location.
The ground floor features a spacious living room with an adjoining garden room. There are plenty of opportunities here to create a contemporary living space. Think of stylish French doors leading to the sunny, south-facing backyard, an open-concept kitchen, or even an addition to further expand the living space. The private garden is a wonderful place to enjoy the sun in peace and quiet, even though you’re right in the heart of the city.
The first floor features two spacious bedrooms, a home office, nursery, or dressing room, and a bathroom. The second floor offers two more spacious bedrooms, making this home ideal for families or people who work from home and need extra space.
The home needs to be modernized and made more sustainable, but it offers an excellent foundation for doing so. For anyone looking for space, character, a unique location, and the opportunity to create their dream home, this is a once-in-a-lifetime opportunity.
A spacious and charming family home in a prime location in the heart of Haarlem, offering views, a garden, history, and endless possibilities. A home you simply must see.
Location:
If the home hasn’t quite stolen your heart yet, the location certainly will. Situated in historic and vibrant Haarlem, this spot offers the charm of city living with the opportunity to enjoy the lively atmosphere whenever you like. The home overlooks the Spaarne River and is within walking distance of cozy restaurants, bars, museums, a theater/movie theater, and a concert hall. The Haarlem NS train station is just a few minutes’ walk away, and you can reach the beach in under half an hour by bike. Plus, you can access major highways leading to Amsterdam, Schiphol, Utrecht, and The Hague in just a few minutes. It’s an ideal combination of peaceful living with your own outdoor space, while the bustling city life is just around the corner.
Layout:
Ground floor: entrance, vestibule, hallway, restroom with sink and storage closet, living room with fireplace and adjoining garden room, separate kitchen with access to the south-facing garden.
First floor: landing, (study) room at the front, spacious bedroom at the front with walk-in closet, spacious bedroom at the rear, bathroom with bathtub, sink, and toilet.
Second floor: bedroom at the front with dormer window, bedroom at the rear with dormer window, second bathroom with shower, sink, and dormer window.
Details:
* Stately townhouse with views of and across the Spaarne River;
* Living area of approx. 176 m², volume of 581 m³, and 138 m² of private land;
* Survey report available; see floor plans for layout and dimensions;
* “Atag-Blauwe Engel” high-efficiency central heating combi-boiler from 2018;
* Steel foundation (masonry foundation);
* Located in a protected historic district;
* Various original details still present, including beautiful high ceilings, original staircase, original interior paneled doors, etc.;
* Energy efficiency rating: E;
* Largely double-glazed;
* A short walk from the heart of downtown;
* Very good access to the Haarlem train station;
* Beach and dunes accessible within 30 minutes;
* No inventory of fixtures or NVM questionnaire available, as the property is no longer occupied and is being sold by the heirs and the right of allocation;
* Closing date to be agreed upon.
Features
Transfer of ownership
- Listed since
- Acceptance
- Available in consultation
- Asking price
- € 1,085,000 kosten koper
- Asking price per m²
- € 6,165
- Status
- Available
Construction
- Kind of house
- Mansion, row house
- Building type
- Resale property
- Year of construction
- 1885
- Specific
- Protected townscape or village view (permit needed for alterations) and renovation project
- Type of roof
- Gable roof covered with roof tiles
Surface areas and volume
- Areas
- Living area
- 176 m²
- Exterior space attached to the building
- 15 m²
- Plot size
- 138 m²
- Volume in cubic meters
- 581 m³
Layout
- Number of rooms
- 7 rooms (4 bedrooms)
- Number of bath rooms
- 2 bathrooms and 1 separate toilet
- Bathroom facilities
- Bath, toilet, 2 sinks, and shower
- Number of stories
- 3 stories
- Facilities
- Skylight and flue
Energy
- Energy label
- Insulation
- Partly double glazed and secondary glazing
- Heating
- CH boiler
- Hot water
- CH boiler
- CH boiler
- Atag Blauwe engel (gas-fired combination boiler from 2018, in ownership)
Cadastral data
- HAARLEM D 5185
- Cadastral map
- Area
- 138 m²
- Ownership situation
- Full ownership
Exterior space
- Location
- Alongside busy road, along waterway, in centre and unobstructed view
- Garden
- Back garden and sun terrace
- Back garden
- 63 m² (10.50 metre deep and 6.00 metre wide)
- Garden location
- Located at the south
Storage space
- Shed / storage
- Built-in
Parking
- Type of parking facilities
- Paid parking and resident's parking permits
© 2001-2026 funda