
This house on Funda: https://www.funda.nl/en/detail/koop/haarlem/huis-kruistochtstraat-30/17239852/
Description
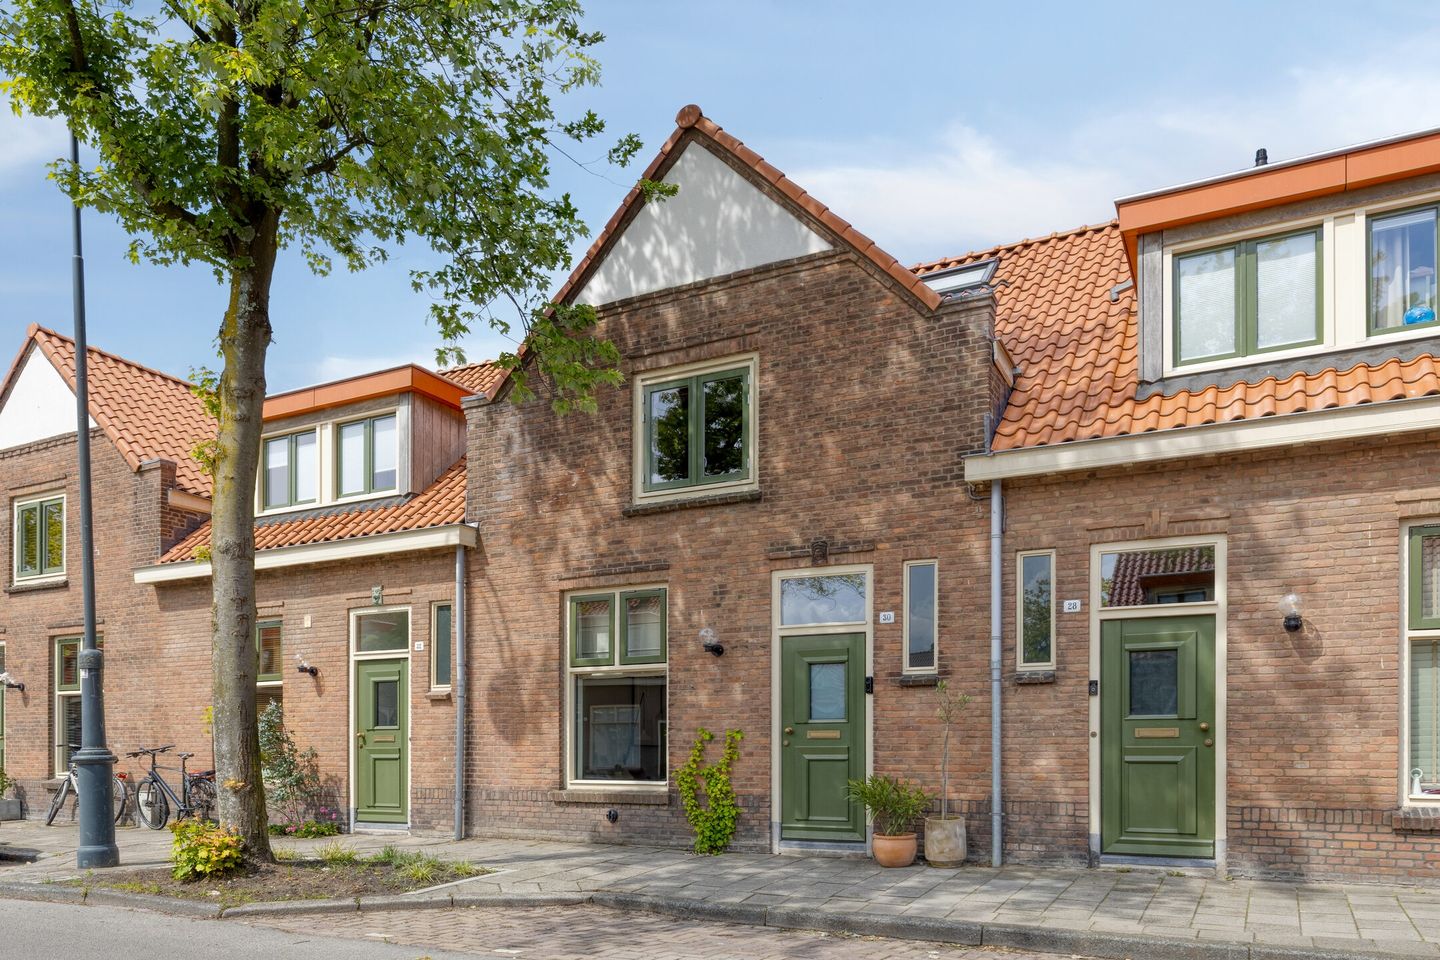
Welkom bij Kruistochtstraat 30 in Haarlem!
Aan de rand van het centrum van Haarlem, in de gewilde Slachthuisbuurt, staat deze volledig instapklare tussenwoning uit 1919. De woning is in 2021 compleet gerenoveerd, met vernieuwde fundering, dak en energielabel A. Het huis is afgewerkt met luxe details, waarbij alleen de buitenmuren herinneren aan het oorspronkelijke bouwjaar. Met drie slaapkamers, een zonnige tuin op het westen en een gunstige ligging ten opzichte van het centrum en de uitvalswegen (oa naar Amsterdam) combineert deze woning het karakter van toen met het comfort van nu.
De ideale buurt
Deze buurt staat bekend als kindvriendelijk en gewild, op slechts 10 minuten loopafstand van het bruisende centrum van Haarlem. Voor je dagelijkse boodschappen is de knusse “Amsterdamstraat” op loopafstand en om de hoek ligt het vernieuwde Slachthuisterrein, dat zich ontwikkelt tot een levendige plek met onder andere gezellige horeca en sportvoorzieningen. En laat de gezellige markt op vrijdag aan de Zomerkade je niet ontglippen. Supermarkten, scholen, kinderopvang, sportfaciliteiten en speeltuinen bevinden zich allemaal om de hoek. En vergeet niet het strand en de duinen van Bloemendaal en Zandvoort, deze liggen op 25 minuten fietsafstand.
Perfecte bereikbaarheid
Door de ligging aan de oostkant van Haarlem ben je snel de stad uit en rijd je eenvoudig richting de A9 en A5. Amsterdam-Zuid ligt op circa 20 minuten rijden. Openbaar vervoer, Haarlem Centraal en station Spaarnwoude zijn eveneens goed bereikbaar.
Indeling
Begane grond
Via de voordeur betreed je de lichte entree, met praktische kastruimte onder de trap en de toiletruimte. De gehele begane grond is afgewerkt met een houten vloer, wat direct zorgt voor een warme en stijlvolle uitstraling. De ruime woonkamer biedt veel lichtinval en loopt naadloos over in de moderne open keuken met kookeiland (2021), voorzien van een 4-pits Bora-inductiekookplaat met geïntegreerde afzuiging, een Quooker, vaatwasser, koel-/vriescombinatie, combi-oven, wijnkoelkast, een mooi natuurstenen blad (Cosentino) met barfunctie en volop kast- en werkruimte. De openslaande deuren en extra grote ramen aan de achterzijde van de woning zorgen voor een mooi lichtinval en geven directe toegang tot de verzorgde, zonnige achtertuin, gelegen op het westen, met vrijstaande berging en afgesloten achterom. Een buitenruimte om tijdens een mooie zomerdag écht van te genieten.
Eerste verdieping
De trap komt uit op een ruime en lichte overloop, die toegang geeft tot drie slaapkamers en de badkamer. Ook deze verdieping is voorzien van een doorlopende houten vloer, wat zorgt voor een rustige en luxe uitstraling. Aan de voorzijde bevindt zich een grote slaapkamer, waarbij het hoge plafond en de sierlijke zichtbare dakconstructie de ruimte een bijzonder karakter geven. De master bedroom is gelegen aan de achterzijde van deze verdieping en biedt alle ruimte
voor een tweepersoonsbed en een ruime kast en is voorzien van een ingebouwde airco-unit. De luxe badkamer, gesitueerd in het midden van deze verdieping, is uitgerust
met vloerverwarming, een heerlijk ruime inloopdouche, een vrijstaand bad, een luxe wastafelmeubel met dubbele wastafel, mooie inbouwkranen en een tweede toilet. Naast de badkamer bevindt zich een aparte bergruimte met aansluiting voor de wasmachine, de mechanische ventilatie-unit en de cv-ketel (2021).
Vliering
Dit is een heerlijke extra bergruimte die deze woning heeft. Ideaal voor je reiskoffers of
wintersportspullen.
Duurzaamheidsmaatregelen
De woning is in 2021 in één keer goed aangepakt, hierbij alle zaken nogmaals op een rijtje:
• Cv-ketel (Remeha Tzerra, 2021)
• Volledig vernieuwde fundering
• Dak volledig vernieuwd
• Vloerverwarming op warm water over de gehele begane grond en badkamer (elektrisch)
• Volledige isolatie van gevel, dak en vloer
• HR++ beglazing door het hele huis
• 8 zonnepanelen (Suntech, 355 Wp per paneel)
• Airco-unit in de master bedroom
• Verder mechanische ventilatie, glasvezel in de straat en rookmelders op iedere verdieping
Bijzonderheden
• Bouwjaar 1919 • In 2021 volledig gerenoveerd en hoogwaardig afgewerkt
• Woonoppervlakte: 98 m2 • Externe bergruimte van: 6 m2
• Fundering en dak vernieuwd
• Energielabel A!
• 3 slaapkamers
• Open keuken met inbouwapparatuur en Quooker (2021)
• Luxe badkamer met vrijstaand bad en inloopdouche (2021)
• Vloerverwarming begane grond (warm water) en badkamer (elektrisch)
• Zonnige achtertuin op het westen met vrijstaande berging en achterom
• Gratis parkeren voor de deur, geen vergunning nodig
• Slechts 5 minuten fietsen van het historische centrum van Haarlem
• Oplevering in overleg
Voor meer informatie verwijzen we je graag naar onze woningwebsite kruistochtstraat30.nl
English translation:
Welcome to Kruistochtstraat 30 in Haarlem!
On the edge of Haarlem's city centre, in the sought-after Slachthuisbuurt, stands this fully move-in-ready terraced house from 1919. The house was completely renovated in 2021, with a renewed foundation, roof, and energy label A. The home is finished with luxurious details, with only the exterior walls recalling the original build year. With three bedrooms, a sunny west-facing garden, and a favourable location close to the city centre and the main roads (including towards Amsterdam), this house combines the character of the past with the comfort of today.
The Ideal Neighbourhood
This neighbourhood is known as family-friendly and popular, just a 10-minute walk from Haarlem's lively city centre. For your daily errands, the cosy "Amsterdamstraat" is within walking distance, and around the corner lies the redeveloped Slachthuisterrein, which is growing into a lively spot with cosy hospitality venues and sports facilities. And don't miss the pleasant Friday market at the Zomerkade. Supermarkets, schools, childcare, sports facilities and playgrounds are all around the corner. And don't forget the beach and dunes of Bloemendaal and Zandvoort, just a 25-minute bike ride away.
Excellent Accessibility
Thanks to its location on the eastern side of Haarlem, you're quickly out of the city and easily on your way to the A9 and A5. Amsterdam-Zuid is about a 20-minute drive away. Public transport, Haarlem Centraal and Spaarnwoude station are also easily reached.
Layout
Ground floor
Through the front door you enter the bright hallway, with practical storage space under the stairs and the toilet room. The entire ground floor is finished with a wooden floor, giving it a warm and stylish look straightaway. The spacious living room enjoys plenty of natural light and flows seamlessly into the modern open kitchen with kitchen island (2021), fitted with a 4-burner Bora induction hob with integrated extraction, a Quooker, dishwasher, fridge-freezer, combi oven, wine fridge, a beautiful natural stone worktop (Cosentino) with bar function, and ample cupboard and worktop space. The French doors and extra-large windows at the rear of the house let in beautiful natural light and lead directly to the well-kept, sunny west-facing back garden, with a detached storage shed and enclosed rear access. An outdoor space to truly enjoy on a lovely summer day.
First floor
The stairs lead to a spacious, bright landing giving access to three bedrooms and the bathroom. This floor also has a continuous wooden floor, lending it a calm and luxurious feel. At the front is a large bedroom, where the high ceiling and attractive exposed roof structure give the room a distinctive character. The master bedroom is at the rear of this floor and offers plenty of room for a double bed and a spacious wardrobe, and comes with a built-in air-conditioning unit. The luxurious bathroom, centrally located on this floor, is fitted with underfloor heating, a generously sized walk-in shower, a freestanding bath, a luxury vanity unit with double washbasin, elegant built-in taps, and a second toilet. Next to the bathroom is a separate storage room with connections for the washing machine, the mechanical ventilation unit, and the boiler (2021).
Loft
A lovely extra storage space this home offers. Ideal for your suitcases or winter sports gear.
Sustainability Measures
The house was thoroughly upgraded in one go in 2021. Here's everything at a glance:
• Boiler (Remeha Tzerra, 2021)
• Fully renewed foundation
• Roof fully renewed
• Water-based underfloor heating throughout the ground floor, and electric underfloor heating in the bathroom
• Full insulation of the facade, roof and floor
• HR++ glazing throughout the house
• 8 solar panels (Suntech, 355 Wp per panel)
• Air-conditioning unit in the master bedroom
• Mechanical ventilation, fibre-optic internet in the street, and smoke detectors on every floor
Key Features
• Built in 1919
• Fully renovated and finished to a high standard in 2021
• Living area: 98 m²
• External storage space: 6 m²
• Foundation and roof renewed
• Energy label A!
• 3 bedrooms
• Open kitchen with built-in appliances and Quooker (2021)
• Luxurious bathroom with freestanding bath and walk-in shower (2021)
• Underfloor heating on the ground floor (water-based) and in the bathroom (electric)
• Sunny, west-facing back garden with detached storage shed and rear access
• Free parking right outside, no permit required
• Just a 5-minute cycle from Haarlem's historic city centre
• Move-in date in consultation
For more information, visit our property website kruistochtstraat30.nl
Features
Transfer of ownership
- Listed since
- Acceptance
- Available in consultation
- Asking price
- € 675,000 kosten koper
- Asking price per m²
- € 6,888
- Status
- Available
Construction
- Kind of house
- Single-family home, row house
- Building type
- Resale property
- Year of construction
- 1919
- Specific
- Partly furnished with carpets and curtains
- Type of roof
- Gable roof covered with roof tiles
- Quality marks
- Energie Prestatie Advies
Surface areas and volume
- Areas
- Living area
- 98 m²
- External storage space
- 6 m²
- Plot size
- 112 m²
- Volume in cubic meters
- 347 m³
Layout
- Number of rooms
- 4 rooms (3 bedrooms)
- Number of bath rooms
- 1 bathroom and 1 separate toilet
- Bathroom facilities
- Double sink, walk-in shower, bath, toilet, and washstand
- Number of stories
- 2 stories and a loft
- Facilities
- Air conditioning, optical fibre, mechanical ventilation, passive ventilation system, and solar panels
Energy
- Energy label
- Insulation
- Roof insulation, energy efficient window, insulated walls, floor insulation and completely insulated
- Heating
- CH boiler
- Hot water
- CH boiler
- CH boiler
- Remeha Tzerra (gas-fired from 2021, in ownership)
Cadastral data
- HAARLEM E 7458
- Cadastral map
- Area
- 68 m²
- Ownership situation
- Full ownership
- HAARLEM E 4577
- Cadastral map
- Area
- 44 m²
- Ownership situation
- Full ownership
Exterior space
- Location
- In residential district
- Garden
- Back garden
- Back garden
- 54 m² (10.00 metre deep and 5.44 metre wide)
- Garden location
- Located at the northwest with rear access
Storage space
- Shed / storage
- Detached wooden storage
Parking
- Type of parking facilities
- Public parking
© 2001-2026 funda