
This house on Funda: https://www.funda.nl/en/detail/koop/haarlem/huis-leidsestraat-63/44569005/
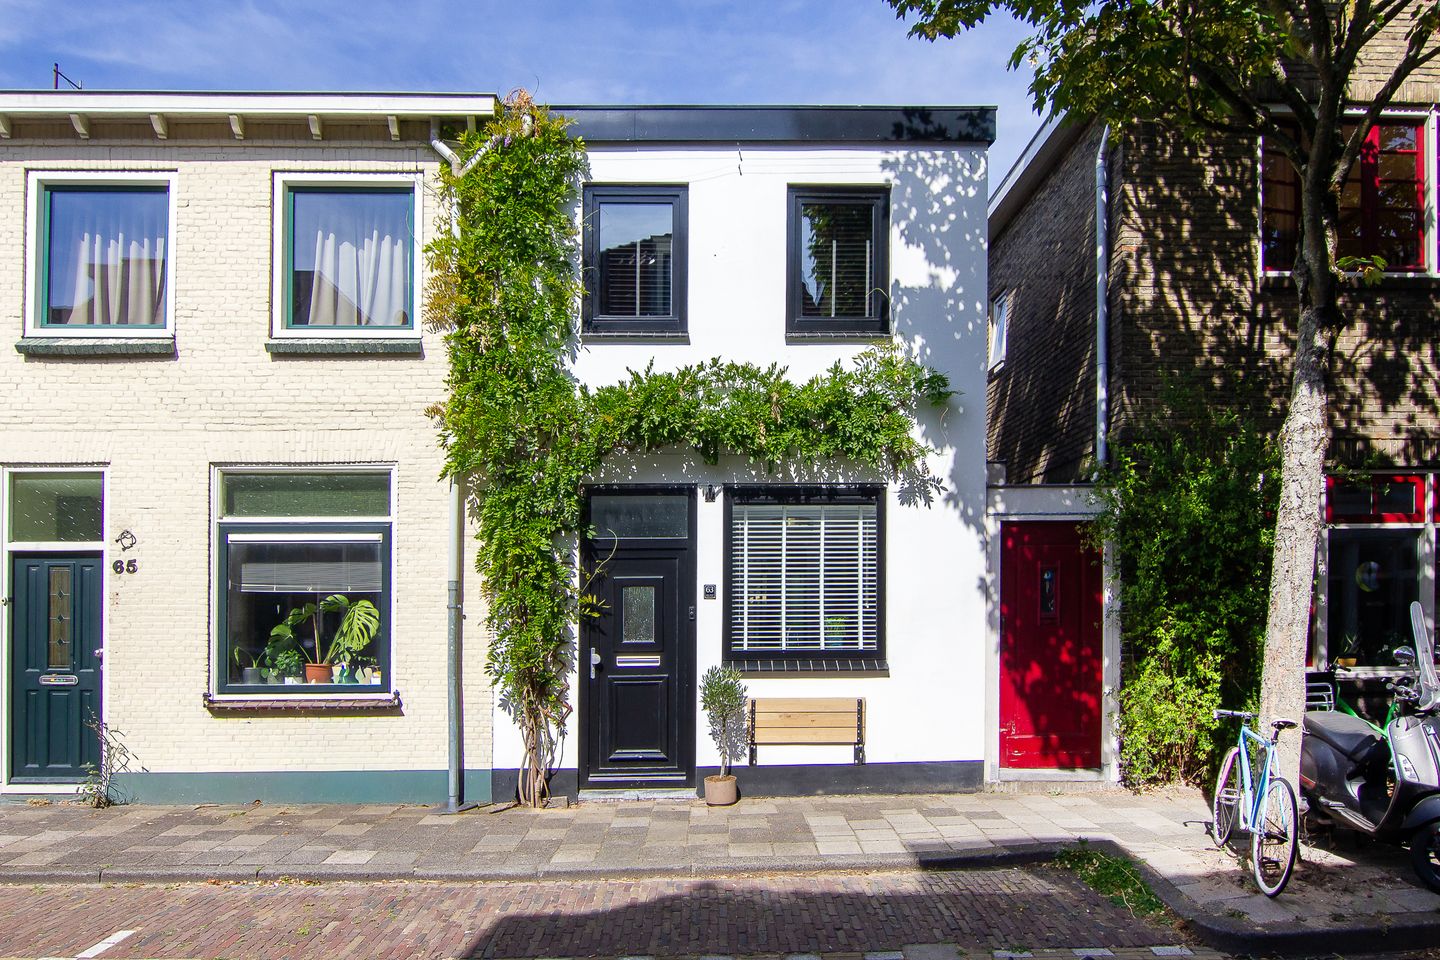
Description
*** VANWEGE DE OVERWELDIGENDE BELANGSTELLING ZIJN BEZICHTIGINGEN HELAAS NIET MEER MOGELIJK ***
GOED ONDERHOUDEN EENGEZINSWONING IN DE POPULAIRE LEIDSEBUURT
Deze sfeervolle en goed onderhouden eengezinswoning heeft alles wat je zoekt: een ruime, uitgebouwde woonkamer met houtkachel en lichtstraat, een nette keuken, een moderne badkamer (2023), een zonnige achtertuin met achterom én een multifunctioneel tuinhuis. Dat alles op een fantastische locatie in de populaire Leidsebuurt!
De woning is de afgelopen jaren op verschillende punten verbeterd. Zo is in 2022 een multifunctioneel tuinhuis gerealiseerd, ideaal als werk-, hobby- of extra leefruimte. De badkamer is in 2023 gemoderniseerd en in 2024 zijn er zes zonnepanelen geplaatst. Mede dankzij deze zonnepanelen beschikt de woning over energielabel A.
De uitgebouwde woonkamer is heerlijk licht en ruim en beschikt over een sfeervolle houtkachel en een fraaie lichtstraat. Aan de voorzijde bevindt zich de keuken. Op de eerste verdieping zijn twee ruime slaapkamers en de moderne badkamer gelegen. Via een vlizotrap is de vliering bereikbaar, die volop extra bergruimte biedt.
Ook buiten is het prettig wonen. De zonnige achtertuin beschikt over een achterom en biedt dankzij de achtergelegen Nassautuinen een vrije en rustige ligging.
De Leidsebuurt is op loopafstand van het centrum van Haarlem. Deze zeer gewilde buurt is op fietsafstand van het strand en de duinen, diverse (winkel)voorzieningen zijn eenvoudig bereikbaar en de supermarkten zijn op loopafstand. Parkeren kan middels een parkeervergunning en de uitvalswegen zijn goed te bereiken.
Kortom: een fijne eengezinswoning met zonnige achtertuin op een toplocatie!
INDELING
Begane grond:
Entree, hal, vaste kast en meterkast, modern toilet met fontein. Nette keuken voorzien van diverse inbouwapparatuur. Ruime en lichte woonkamer voorzien van een houtkachel, uitbouw met lichtstraat en openslaande deuren. Toegang naar de zonnige achtertuin met tuinhuis en achterom.
Eerste verdieping:
Overloop, via vlizotrap toegang naar de bergvliering. Ruime slaapkamer aan de voorzijde. Moderne badkamer (2023) voorzien van een douche, toilet, radiator, ventilatie, wastafel en aansluiting voor de wasmachine. Ruime slaapkamer aan de achterzijde.
ALGEMEEN
+ De woning heeft een woonoppervlakte van 70 m2, exclusief het tuinhuis van 8,8 m2
+ Fase 0 - funderingsonderzoek aanwezig met als uitkomst een laag risico
+ Voorzien van 6 zonnepanelen (2024) en airco (2020)
+ Zonnige achtertuin
+ Parkeren via vergunningensysteem en bezoekersregeling
+ Gelegen in de populaire Leidsebuurt, op loopafstand van het centrum en station
+ Strand, duinen, scholen en winkels nabij
+ Oplevering in overleg
------------------------------------------------------------------------------------------------------------
WELL-MAINTAINED FAMILY HOME IN THE POPULAR LEIDSEBUURT
This charming and well-maintained family home has everything you could wish for: a spacious, extended living room with a wood-burning stove and skylight, a modern bathroom (2023), a sunny rear garden with rear access, and a multifunctional garden house. All this in a fantastic location in the popular Leidsebuurt!
The property has been improved a lot in recent years. In 2022, a multifunctional garden house was added, ideal as a home office, hobby room or additional living space. The bathroom was modernised in 2023, and six solar panels were installed in 2024. Thanks in part to these solar panels, the property has an energy label A.
The extended living room is wonderfully bright and spacious and features a cosy wood-burning stove and a beautiful skylight. The kitchen is located at the front of the property. On the first floor, there are two spacious bedrooms and the modern bathroom. A loft ladder provides access to the attic, which offers plenty of additional storage space.
The outdoor space is equally enjoyable. The sunny rear garden has rear access and, thanks to the gardens of the Nassautuinen behind it, offers an open and peaceful setting.
The Leidsebuurt is within walking distance of Haarlem city centre. This highly sought-after neighbourhood is within cycling distance of the beach and dunes, while various shops and other amenities are easily accessible and supermarkets are within walking distance. Parking is available through a permit system, and the main roads are easily accessible.
In short: a lovely family home with a sunny rear garden in a prime location!
LAYOUT
Ground floor:
Entrance, hallway, built-in storage cupboard and meter cupboard, modern toilet with washbasin. Well-appointed kitchen with various built-in appliances. Spacious and bright living room with a wood-burning stove, extension with skylight and French doors. Access to the sunny rear garden with garden house and rear access.
First floor:
Landing, with access to the storage attic via a loft ladder. Spacious bedroom at the front. Modern bathroom (2023) with shower, toilet, radiator, ventilation, washbasin and washing machine connection. Spacious bedroom at the rear.
GENERAL
+ The property has a living area of 70 m², excluding the 8.8 m² garden house
+ Foundation survey available, with a low-risk outcome
+ Equipped with 6 solar panels (2024) and air conditioning (2020)
+ Sunny rear garden
+ Parking via permit system and visitor parking scheme
+ Located in the popular Leidsebuurt, within walking distance of the city centre and railway station
+ Beach, dunes, schools and shops nearby
Features
Transfer of ownership
- Listed since
- Acceptance
- Available in consultation
- Asking price
- € 500,000 kosten koper
- Asking price per m²
- € 6,329
- Status
- Available
Construction
- Kind of house
- Single-family home, row house
- Building type
- Resale property
- Year of construction
- 1890
- Type of roof
- Flat roof covered with asphalt roofing
Surface areas and volume
- Areas
- Living area
- 79 m²
- Exterior space attached to the building
- 4 m²
- Plot size
- 94 m²
- Volume in cubic meters
- 241 m³
Layout
- Number of rooms
- 3 rooms (2 bedrooms)
- Number of bath rooms
- 1 bathroom and 1 separate toilet
- Bathroom facilities
- Shower, toilet, sink, and washstand
- Number of stories
- 2 stories
- Facilities
- Mechanical ventilation and solar panels
Energy
- Energy label
- Insulation
- Roof insulation, double glazing and insulated walls
- Heating
- CH boiler
- Hot water
- CH boiler
- CH boiler
- Remeha Tzerra ACE 39c CW5 HR Plus (gas-fired combination boiler from 2019, in ownership)
Cadastral data
- HAARLEM H 473
- Cadastral map
- Area
- 59 m²
- Ownership situation
- Full ownership
- HAARLEM H 3508
- Cadastral map
- Area
- 35 m²
- Ownership situation
- Full ownership
Exterior space
- Location
- Alongside a quiet road and in residential district
- Garden
- Back garden
- Back garden
- 45 m² (11.21 metre deep and 4.00 metre wide)
- Garden location
- Located at the northeast with rear access
Storage space
- Shed / storage
- Detached wooden storage
- Facilities
- Electricity and heating
Parking
- Type of parking facilities
- Paid parking and resident's parking permits
© 2001-2026 funda