
This house on Funda: https://www.funda.nl/en/detail/koop/haarlem/huis-liechtensteinhof-2/44427098/
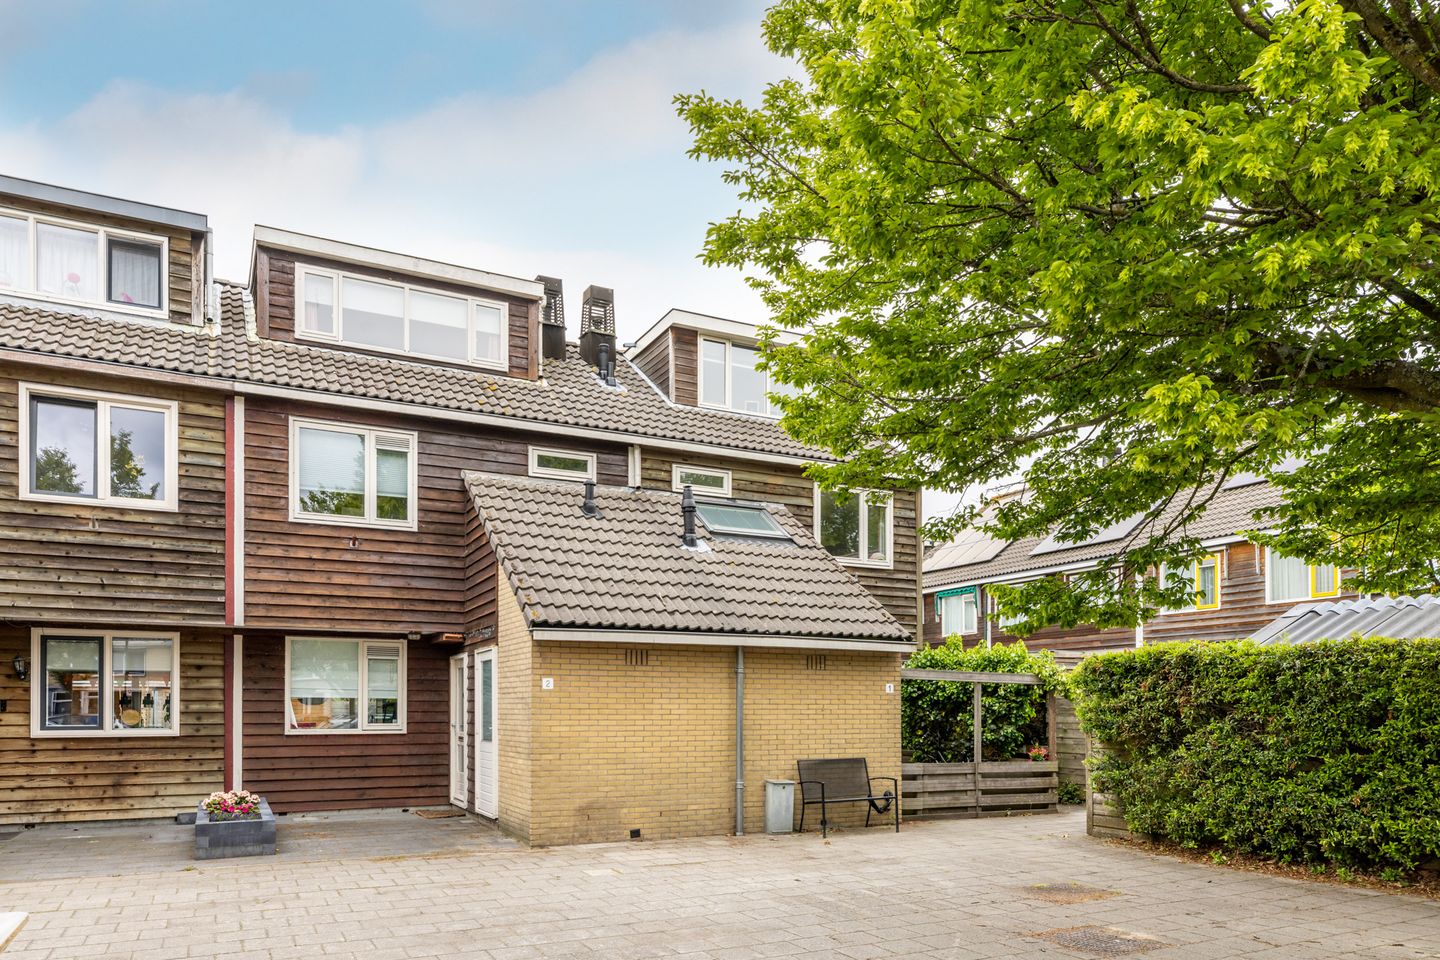
Liechtensteinhof 22034 EZ HaarlemStedenbuurt-oost
€ 550,000 k.k.
Description
Situated on a quiet courtyard, this bright extended family home is located in a wonderfully green residential area within walking distance of the beautiful Engelandpark and the Schalkwijk shopping center. This spacious 1980s family home features both a front garden facing east and a generous west-facing backyard with rear access. In the deep backyard, there is a wooden shed equipped with electricity and a lovely hot tub.
This attractive terraced house enjoys unobstructed views at the front and ample parking in the parking bays directly in front of the property. The ground floor offers a spacious garden-facing extended living room (spanning the full width of the house), finished with laminate flooring and smooth plastered walls throughout. At the front of the house, there is a modern open-plan kitchen in a U-shaped layout, equipped with built-in appliances including an induction cooktop, dishwasher, and a freestanding Miele American-style fridge-freezer combination.
On the first floor, there are two bedrooms at the rear, both fitted with Velux skylights. From the master bedroom, pivot doors lead to the third bedroom at the front, currently used as a lovely walk-in closet. At the front of the house is the well-maintained bathroom with a walk-in shower, second toilet, vanity unit, and neatly concealed washing machine connection.
The second floor offers a wonderfully spacious attic room with dormer windows at both the front and rear. There are two fixed storage cupboards, one of which houses the Itho mechanical ventilation unit (2024). The central heating installation (Intergas, 2022) is located in the stairwell.
Location
The property is ideally located in a pleasant and green residential area next to the beautiful Engelandpark.
All daily amenities are within walking distance, including the Schalkwijk shopping center and various local shops.
The popular restaurant “De Watermeterfabriek” on Zuid Schalkwijkerweg can easily be reached on foot or by bicycle. Public transportation with multiple bus connections and the Zuidtangent rapid bus line are also nearby. The vibrant city center of Haarlem, with its many shops, beautiful museums, and numerous restaurants, is only a 12-minute bike ride away. The shopping streets Jan van Goyenstraat and Binnenweg in Heemstede are also close by. The beaches and dunes of Zandvoort and Bloemendaal can easily be reached by bicycle in approximately 30 minutes. By car, the A9 motorway towards Amsterdam, Schiphol, Utrecht, The Hague, or Alkmaar can be reached within just a few minutes.
Layout
Ground floor:
Front garden, attached stone storage room with electricity, entrance hall with meter cupboard, deep wardrobe/storage closet, modern toilet with washbasin, spacious extended garden-facing living room with under-stairs storage, open kitchen (2021) at the front in a U-shaped layout and fitted with various built-in appliances and a freestanding fridge-freezer, access to the backyard with wood-fired hot tub (included), detached wooden shed with bicycle canopy and rear access.
First floor:
Landing, rear bedroom with Velux skylight, master bedroom at the rear also with Velux skylight and access to the third bedroom at the front, currently converted into a spacious walk-in closet, bathroom with shower cabin, toilet, vanity unit, and washing machine connection.
Second floor:
Spacious attic room with dormer window, two storage areas of which one contains the Itho ventilation unit (2022), central heating installation (Intergas 2022) located in the stairwell.
Features:
* Built in 1988;
* Living area: XXX m²;
* East-facing front garden and deep west-facing backyard with rear access;
* Wood-fired hot tub (included);
* Attic floor with dormer windows at the front and rear;
* 4 (bed)rooms;
* Very spacious extended living room;
* Modern open-plan U-shaped kitchen at the front (2021);
* Partly fitted with new windows (rear side and attic floor);
* Energy label B;
* Partly equipped with electric wall-panel heating;
* Intergas central heating boiler from 2022;
* Itho mechanical ventilation unit from 2024;
* Currently no radiators connected in the attic room;
* Completion date in consultation.
Features
Transfer of ownership
- Listed since
- Acceptance
- Available in consultation
- Asking price
- € 550,000 kosten koper
- Asking price per m²
- € 5,093
- Status
- Available
Construction
- Kind of house
- Single-family home, row house
- Building type
- Resale property
- Year of construction
- 1988
Surface areas and volume
- Areas
- Living area
- 108 m²
- Other space inside the building
- 5 m²
- Plot size
- 143 m²
- Volume in cubic meters
- 383 m³
Layout
- Number of rooms
- 4 rooms (3 bedrooms)
- Number of bath rooms
- 1 bathroom and 1 separate toilet
- Bathroom facilities
- Shower, toilet, and washstand
- Number of stories
- 3 stories
- Facilities
- Outdoor awning, skylight, optical fibre, mechanical ventilation, and passive ventilation system
Energy
- Energy label
- Insulation
- Double glazing and floor insulation
- Heating
- CH boiler
- Hot water
- CH boiler
- CH boiler
- Intergas Kombi Kompakt (gas-fired combination boiler from 2022, in ownership)
Cadastral data
- HAARLEM Y 1903
- Cadastral map
- Area
- 118 m²
- Ownership situation
- Full ownership
- HAAREM Y 2815
- Cadastral map
- Area
- 25 m²
- Ownership situation
- Full ownership
Exterior space
- Location
- Alongside a quiet road, in residential district and unobstructed view
- Garden
- Back garden and front garden
Storage space
- Shed / storage
- Detached wooden storage
Parking
- Type of parking facilities
- Public parking
© 2001-2026 funda