
This house on Funda: https://www.funda.nl/en/detail/koop/haarlem/huis-lijsterstraat-15/17207685/
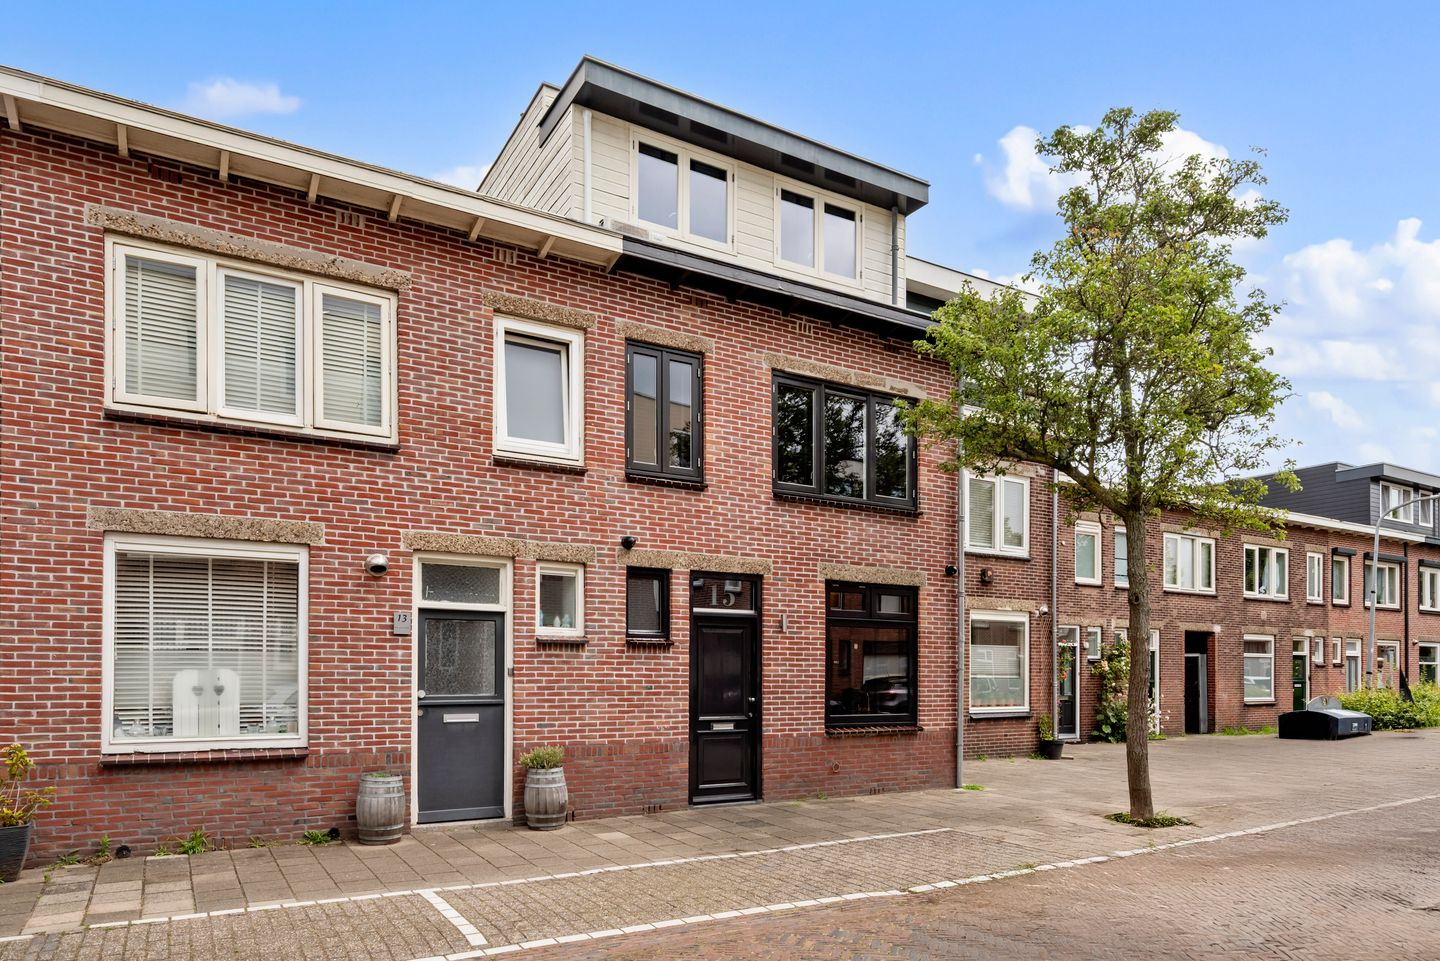
Eye-catcherInstapklare volledig gemoderniseerde woning met heerlijke tuin
Description
LIJSTERSTRAAT 15
Immorously maintained, turn key, EXCELLENTLY RENOVATED AND EXTENDED HOME (124 m² living area) with a lovely sunny backyard (northeast) featuring a shed/workspace, lounge area, and rear access. The home has been luxuriously renovated, is excellently insulated, and features 8 solar panels (label A). The facades have been cleaned and repointed.
IN SHORT. Move in. Just place your furniture and enjoy living!
Ground floor: entrance, hall, toilet with washbasin, spacious living room (11x4.50) with herringbone PVC flooring with underfloor heating. Luxury open kitchen with ceramic hob with extractor hood, dishwasher, oven, coffee machine, fridge-freezer combination, and dishwasher. TV corner with electric fireplace. French doors to sunny backyard with attached stone workspace/shed and spacious lounge area. Rear access. 1st floor: landing, 2 spacious bedrooms (1 extended), smaller bedroom/study, luxury bathroom with walk-in shower, vanity unit, toilet, and Sonos sound system.
2nd floor: landing, toilet, bedroom with very luxurious open bathroom with spacious walk-in shower, vanity unit, wall walk-in closets, washing machine/dryer setup.
GENERAL
* Electrical system: 11 circuits, 2x RCDs
* Ground floor and 1st floor with underfloor heating
* 8 solar panels (2023)
* Energy label A
* Occupancy by mutual agreement
Features
Transfer of ownership
- Listed since
- Acceptance
- Available in consultation
- Asking price
- € 649,000 kosten koper
- Asking price per m²
- € 5,234
- Status
- Available
Construction
- Kind of house
- Single-family home, row house
- Building type
- Resale property
- Year of construction
- 1920
- Type of roof
- Flat roof covered with asphalt roofing
Surface areas and volume
- Areas
- Living area
- 124 m²
- Other space inside the building
- 6 m²
- External storage space
- 6 m²
- Plot size
- 107 m²
- Volume in cubic meters
- 445 m³
Layout
- Number of rooms
- 6 rooms (4 bedrooms)
- Number of bath rooms
- 1 bathroom and 2 separate toilets
- Bathroom facilities
- Walk-in shower, toilet, and washstand
- Number of stories
- 3 stories
- Facilities
- Air conditioning, mechanical ventilation, and solar panels
Energy
- Energy label
- Insulation
- Roof insulation, double glazing, insulated walls, floor insulation and completely insulated
- Heating
- CH boiler and complete floor heating
- Hot water
- CH boiler and electrical boiler
- CH boiler
- Remeha (gas-fired combination boiler from 2025, in ownership)
Cadastral data
- SCHOTEN B 17814
- Cadastral map
- Area
- 107 m²
- Ownership situation
- Full ownership
Exterior space
- Location
- Alongside a quiet road and in residential district
- Garden
- Back garden
- Back garden
- 54 m² (10.70 metre deep and 5.00 metre wide)
- Garden location
- Located at the northeast with rear access
Storage space
- Shed / storage
- Attached brick storage
- Facilities
- Electricity, heating and running water
- Insulation
- Roof insulation and double glazing
Parking
- Type of parking facilities
- Public parking
© 2001-2026 funda