
This house on Funda: https://www.funda.nl/en/detail/koop/haarlem/huis-lijsterstraat-40/44540073/
Description
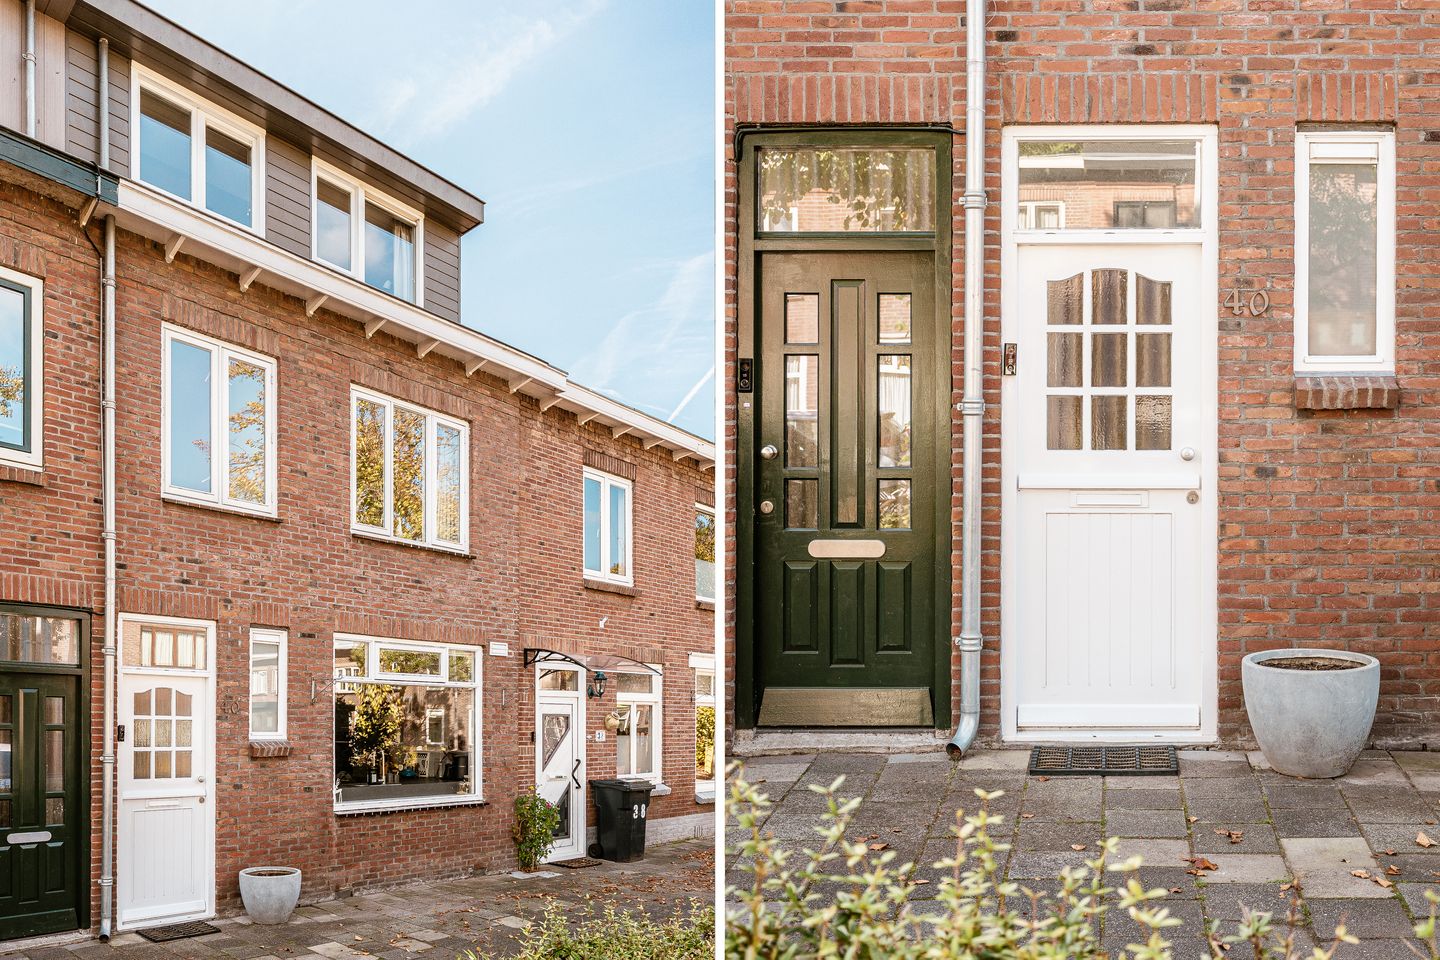
Located on the wide, green, and child-friendly Lijsterstraat in the 'Vogelbuurt' (Bird Neighborhood), this charming single-family home (built in 1927) features four bedrooms and a sunny, southwest-facing back garden. The property combines the character of its 1927 origins with a bright, modern, and inviting interior.
The street is quiet and well-laid-out, offering parking right in front and a playground just a stone's throw away. Schools, shops, public transport, major arterial roads, and recreational areas are all nearby—an ideal setting for families who want to live in the heart of Haarlem without compromising on space or quality of life.
Layout:
Ground floor: Entrance and hallway with a utility cupboard and a modern toilet. The wide, garden-facing living room is bright and spacious, featuring French doors that open out to the back garden. The kitchen (installed in 2024) is modern and finished in an attractive green tone; it is equipped with a induction cooktop, extractor hood, oven, refrigerator, freezer, and dishwasher.
The French doors create a seamless transition from the living room to the sunny garden, which includes a detached wooden shed and a paved patio.
1st floor:
Landing, spacious bathroom featuring a bathtub/whirlpool, shower, a second toilet, and a washbasin. There is a large bedroom at the front. A smaller room is currently set up as a practical laundry and ironing area, but it could easily be converted back into a bedroom.
2nd floor:
Landing with a skylight and the central heating boiler. Three bedrooms (two at the rear, one at the front), all equipped with tilt-and-turn windows. The rooms offer plenty of potential for use as sleeping quarters, a workspace, or a hobby room.
Key features
Roof extension added circa 2009.
Energy label C.
Heating via central heating system and underfloor heating on the ground floor.
Electrical system: 10 circuits with dual residual current devices (RCDs).
Foundation: masonry footings (built directly on the soil), according to municipal records. No elevated risk.
Located in a child-friendly neighborhood with a playground on the street.
Transfer date to be agreed upon.
Features
Transfer of ownership
- Listed since
- Acceptance
- Available in consultation
- Asking price
- € 525,000 kosten koper
- Asking price per m²
- € 5,000
- Status
- Available
Construction
- Kind of house
- Single-family home, row house
- Building type
- Resale property
- Year of construction
- 1927
- Specific
- With carpets and curtains
- Type of roof
- Flat roof covered with asphalt roofing
Surface areas and volume
- Areas
- Living area
- 105 m²
- External storage space
- 2 m²
- Plot size
- 64 m²
- Volume in cubic meters
- 346 m³
Layout
- Number of rooms
- 5 rooms (4 bedrooms)
- Number of bath rooms
- 1 bathroom and 1 separate toilet
- Bathroom facilities
- Shower, bath, toilet, and sink
- Number of stories
- 3 stories
- Facilities
- TV via cable
Energy
- Energy label
- Insulation
- Roof insulation, double glazing, energy efficient window and insulated walls
- Heating
- CH boiler
- Hot water
- CH boiler
- CH boiler
- Intergas (gas-fired combination boiler from 2023, in ownership)
Cadastral data
- SCHOTEN B 16943
- Cadastral map
- Area
- 64 m²
- Ownership situation
- Full ownership
Exterior space
- Location
- Alongside a quiet road and in residential district
- Garden
- Back garden
- Back garden
- 27 m² (5.00 metre deep and 5.38 metre wide)
- Garden location
- Located at the southwest
Storage space
- Shed / storage
- Detached wooden storage
Parking
- Type of parking facilities
- Public parking
© 2001-2026 funda