
This house on Funda: https://www.funda.nl/en/detail/koop/haarlem/huis-lijsterstraat-54/17288254/
Open House
- Friday, August 28 from 2:00 PM to 4:00 PM
Description
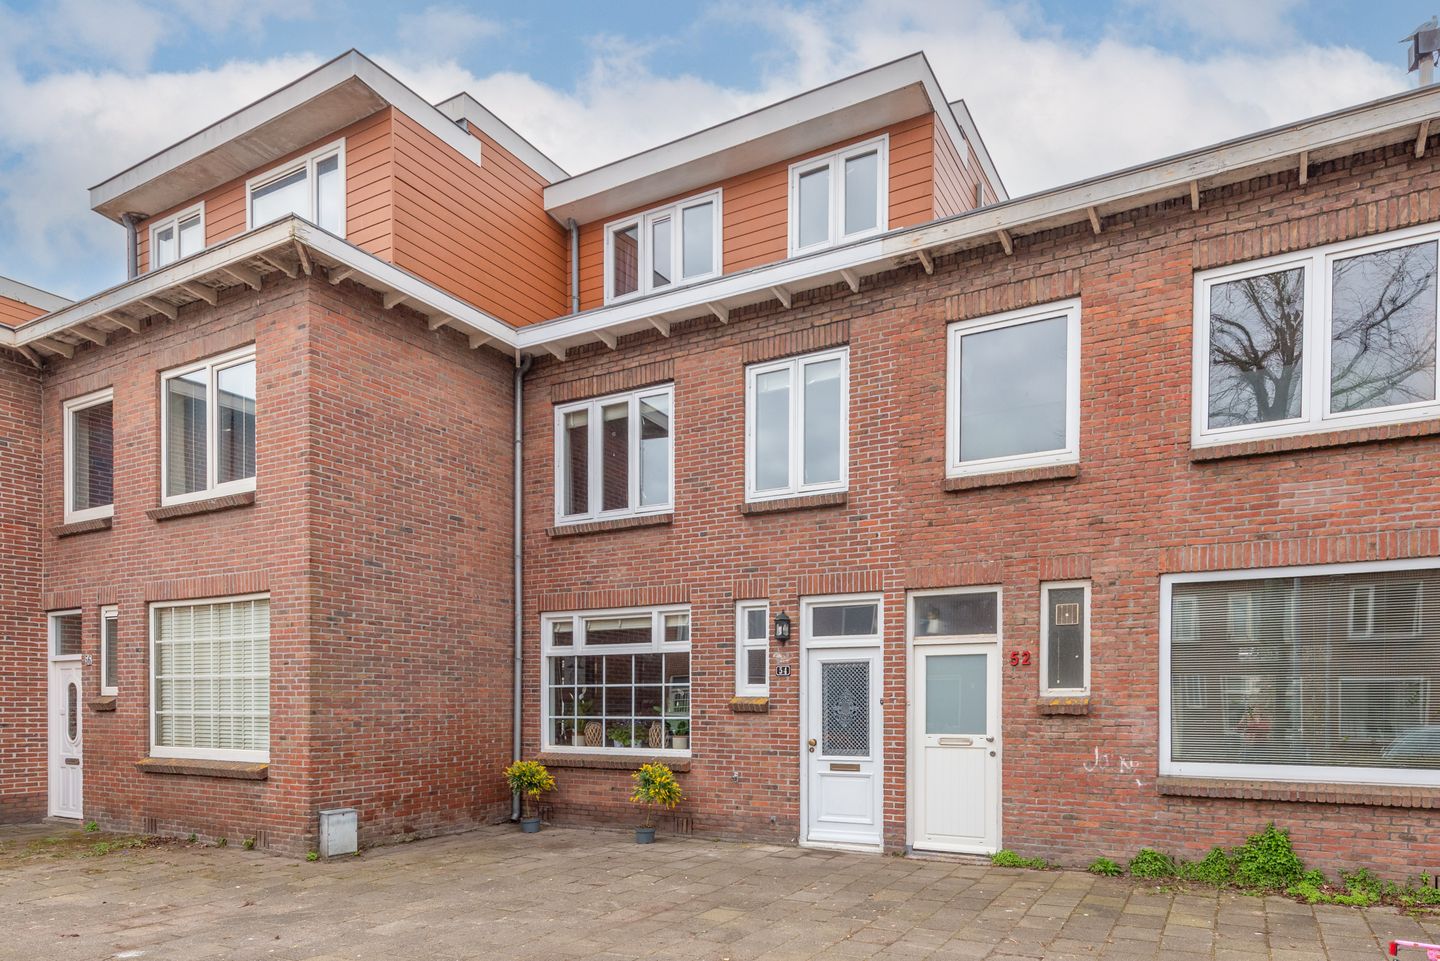
Lijsterstraat 54 – Haarlem
OPENHOUSE FRIDAY AUGUST 28Th FROM 14.00 TILL 16.00 'O CLOCK.
Spacious family home with five bedrooms, renewed foundation and sunny southwest-facing garden in the popular Vogelbuurt
Five bedrooms, three full floors, a renewed foundation and a deep southwest-facing garden. This spacious family home in the popular Vogelbuurt offers an impressive amount of living space in a central location in Haarlem-Noord.
The property underwent substantial improvements in 2005. The foundation was renewed (beams on a concrete base) and an additional residential floor was added. This created a spacious home with plenty of room for a large family, working from home, guests or hobbies.
The Vogelbuurt is a popular and family-friendly neighbourhood. Schools, childcare, shops, sports facilities and public transport are all within easy reach. The Schoterbos park, Hekslootpolder nature area, Haarlem's lively city centre, the beach and the dunes are also easily accessible. Thanks to the convenient location close to major roads, Amsterdam, Schiphol and The Hague are also within easy reach.
Layout
The entrance is accessed via the wide pavement at the front of the property. The hallway provides access to the toilet, meter cupboard and living room.
The extended living room is bright and practical. Large windows at both the front and rear provide plenty of natural daylight. The modern herringbone flooring, installed in 2022, gives the ground floor a contemporary feel. French doors at the rear provide a direct connection to the garden.
The extension creates additional space for a generous dining area and makes the ground floor particularly suitable for family life. The practical semi-open kitchen features various built-in appliances, including a dishwasher, oven, refrigerator and freezer. The extension also houses the connections for a washing machine and tumble dryer.
Sunny rear garden
The approximately 10-metre-deep rear garden faces southwest, allowing you to enjoy the sun for a large part of the day.
The garden offers plenty of space for a comfortable seating area, dining table and children's play area. It also features a spacious brick-built storage shed and an outdoor tap.
First floor
The first floor comprises three bedrooms and the bathroom.
One of the bedrooms was previously used as a laundry room. The connections for a washing machine and tumble dryer are still present, allowing this room to be used according to your needs as a bedroom, home office, dressing room or practical laundry room.
The bathroom was modernised in 2023 and features a new shower enclosure, new washbasin unit and repainted tiled walls.
Second floor
The staircase leads to the second floor, where two further bedrooms are located.
The spacious primary bedroom features air conditioning and an adjoining second bathroom with a corner bathtub and washbasin unit. This provides additional comfort and privacy and makes this floor particularly suitable as a private primary suite.
Maintenance and improvements
The property has been maintained and improved in several areas over the years. An important advantage is the renewed foundation, completed in 2005. The additional residential floor was also added in the same year.
The following improvements have been carried out in recent years:
• Foundation renewed (beams on a concrete base) – 2005
• Additional residential floor added – 2005
• Modern herringbone flooring on the ground floor – 2022
• Bathroom modernised – 2023
• HR++ high-performance glazing installed in the extension – 2023
• Cavity wall insulation installed
• Rear façade fitted with low-maintenance Keralit cladding
• Various exterior painting and maintenance works carried out
Key features
• Approximately 110 m² of living space
• Five bedrooms
• Renewed foundation
• Additional residential floor
• Three full floors
• Extended ground floor
• Deep southwest-facing rear garden
• Spacious brick-built storage shed
• Two bathrooms
• Air conditioning in the primary bedroom
• HR++ glazing in the extension
• Cavity wall insulation
• Low-maintenance Keralit rear façade
• Parking directly in front of the property
• Located in the popular Vogelbuurt neighbourhood
• Schools, shops and public transport nearby
• Convenient access to Amsterdam, Schiphol, The Hague and Haarlem city centre
Come and experience the space for yourself
The combination of a renewed foundation, five bedrooms, three full floors, an extended ground floor and a sunny southwest-facing garden makes Lijsterstraat 54 a particularly spacious family home in Haarlem-Noord.
Are you looking for a home with plenty of space for both your current needs and the future? We would be delighted to invite you for a viewing. Come and experience the layout, living space and possibilities this home has to offer.
Features
Transfer of ownership
- Listed since
- Acceptance
- Available in consultation
- Asking price
- € 595,900 kosten koper
- Asking price per m²
- € 5,417
- Status
- Available
Construction
- Kind of house
- Single-family home, semi-detached residential property
- Building type
- Resale property
- Year of construction
- 1927
- Type of roof
- Flat roof covered with asphalt roofing
Surface areas and volume
- Areas
- Living area
- 110 m²
- External storage space
- 11 m²
- Plot size
- 92 m²
- Volume in cubic meters
- 382 m³
Layout
- Number of rooms
- 6 rooms (5 bedrooms)
- Number of bath rooms
- 2 bathrooms and 1 separate toilet
- Bathroom facilities
- Walk-in shower, toilet, washstand, sink, and sit-in bath
- Number of stories
- 3 stories
- Facilities
- Air conditioning, skylight, optical fibre, and TV via cable
Energy
- Energy label
- Insulation
- Roof insulation, double glazing and insulated walls
- Heating
- CH boiler
- Hot water
- CH boiler
- CH boiler
- ATAG (gas-fired combination boiler from 2016, in ownership)
Cadastral data
- SCHOTEN B 16962
- Cadastral map
- Area
- 92 m²
- Ownership situation
- Full ownership
Exterior space
- Location
- Alongside a quiet road, sheltered location and in residential district
- Garden
- Back garden and sun terrace
- Back garden
- 38 m² (7.50 metre deep and 5.00 metre wide)
- Garden location
- Located at the southwest
Storage space
- Shed / storage
- Detached brick storage
- Facilities
- Electricity
Parking
- Type of parking facilities
- Public parking
© 2001-2026 funda