
This house on Funda: https://www.funda.nl/en/detail/koop/haarlem/huis-lorentzkade-380/43394390/
Description
ROYALE GEZINSWONING OP TOPLOCATIE
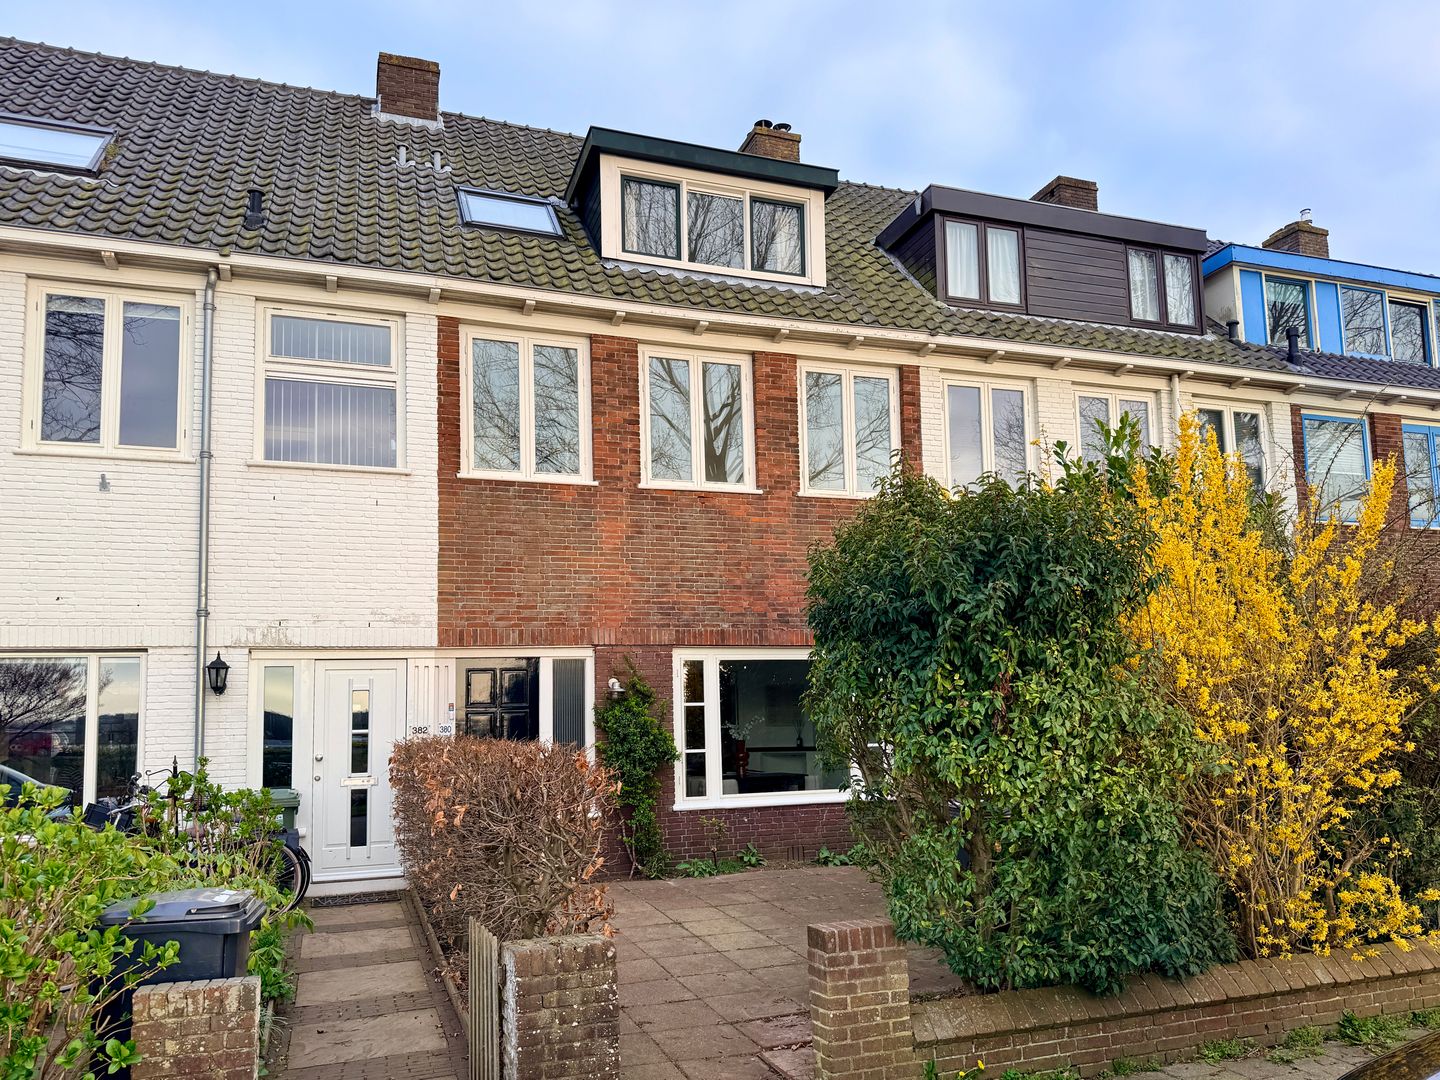
Vrij uitzicht over bollenvelden, 5 slaapkamers, een voor- en een achtertuin, 2 volwaardige badkamers met douche én bad: deze zeer goed ingedeelde woning aan Lorentzkade 380 is het ideale gezinshuis.
Gelegen in het kindvriendelijke Houtvaartkwartier, aan het mooiste stuk van de Lorentzkade, met aan de voorzijde uitzicht op de ondergaande zon en in het voorjaar kleurige rijen bloemen.
Goede, centrale locatie: de binnenstad, scholen, speeltuin Jeugdland en zwembad de Houtvaart, sportvelden, maar ook duinen, bos en strand, zijn allemaal op loop- of fietsafstand.
Indeling:
Royale voortuin met voldoende plek voor fietsen. Hal met originele jaren '30-tegels. Gang met trapkast en toilet. Zeer lichte woonkamer met weids uitzicht, 2 inbouwkasten, schouw en openslaande deuren naar de zonnige achtertuin, die is voorzien van een houten schuur, een prachtige magnolia en een achterom. Keuken met diverse inbouwapparatuur en eveneens toegang naar de zonnige achtertuin.
1e etage:
Overloop met vaste kast. Nette badkamer met ligbad, 2e toilet, douche en wastafelmeubel. Ruime slaapkamer aan de achterzijde met openslaande deuren naar het balkon, dat over de volle breedte loopt en recent is voorzien van een nieuwe, acaciahouten vlondervloer (2026).
Aan de voorzijde de 2e slaapkamer met fraai uitzicht over de bollenvelden en een praktische zijkamer, ideaal als werk- of babykamer.
2e etage:
Overloop met wasmachineaansluiting en wasbakje, 2 ruime slaapkamers waarvan 1 met brede dakkapel en 1 met kleinere dakkapel en dakraam. Tweede badkamer met douche, bad, toilet en badkamermeubel.
Hierboven nog een handige bevloerde bergvliering, ideaal voor opslag.
PRAKTISCHE INFORMATIE:
Bouwjaar 1937
Oppervlakte 128m2
Eigen grond
5 slaapkamers, 2 volwaardige badkamers
Achtertuin met achterom
Voortuin
Vrij uitzicht
Energielabel C
Vrijwel volledige dubbele beglazing en dakisolatie
C.v.-combi ketel Nefit Proline, NxT HRC 30 cw5 (2024)
Vrij parkeren
Dichtbij centrum, scholen, station, speeltuin en uitvalswegen
Een heerlijk lichte woning, echt een bezichtiging waard!
** English:
SPACIOUS FAMILY HOME IN A PRIME LOCATION
With unobstructed views over flower fields, five bedrooms, both a front and back garden, and two full bathrooms with both shower and bathtub, this beautifully laid-out home at Lorentzkade 380 is the perfect family house.
Located in the child-friendly Houtvaartkwartier neighborhood, on the most desirable stretch of Lorentzkade, the house offers views of the setting sun and, in spring, vibrant rows of blooming flowers. Its central location is ideal — the city center, schools, playground Jeugdland, swimming pool De Houtvaart, sports fields, and even dunes, forest, and beach are all within walking or cycling distance.
Layout:
Spacious front garden with ample space for bicycles. Entrance hall with original 1930s tiles. Hallway with storage under the stairs and a guest toilet. Bright living room with wide-open views, two built-in cupboards, an original mantelpiece, and French doors opening onto the sunny back garden, which features a wooden shed, a stunning magnolia tree, and a rear entrance. The kitchen is equipped with built-in appliances and also opens to the garden.
First floor:
Landing with storage cupboard. Neat bathroom with bathtub, second toilet, shower, and vanity unit. Large rear bedroom with French doors leading to a full-width balcony, recently fitted (2026) with a new acacia wood deck. At the front, a second bedroom with beautiful views over the flower fields and a smaller side room, perfect as an office or nursery.
Second floor:
Landing with washing machine connection and small sink. Two spacious bedrooms: one with a large dormer window, the other with a smaller dormer and skylight. Second bathroom with bath, shower, toilet, and vanity.
Above this floor is a practical, floored attic space, perfect for storage.
PRACTICAL INFORMATION:
Built in 1937
Living area: 128 m²
Freehold property
5 bedrooms, 2 full bathrooms
Back garden with rear access
Front garden
Unobstructed views
Energy label C
Mostly double-glazed windows and insulated roof
Central heating (Nefit Proline NxT HRC 30 cw5, 2024)
Free parking
Close to city center, schools, station, playground, and main roads
A wonderfully bright and charming home: truly worth a visit!
Features
Transfer of ownership
- Last asking price
- € 775,000 kosten koper
- Asking price per m²
- € 6,055
- Status
- Sold
Construction
- Kind of house
- Single-family home, row house
- Building type
- Resale property
- Year of construction
- 1937
- Type of roof
- Gable roof covered with roof tiles
Surface areas and volume
- Areas
- Living area
- 128 m²
- Other space inside the building
- 2 m²
- Exterior space attached to the building
- 5 m²
- External storage space
- 4 m²
- Plot size
- 138 m²
- Volume in cubic meters
- 504 m³
Layout
- Number of rooms
- 6 rooms (5 bedrooms)
- Number of bath rooms
- 2 bathrooms and 1 separate toilet
- Bathroom facilities
- 2 showers, 2 baths, 2 toilets, and 2 washstands
- Number of stories
- 3 stories and a loft
- Facilities
- Skylight
Energy
- Energy label
- Insulation
- Roof insulation and mostly double glazed
- Heating
- CH boiler
- Hot water
- CH boiler
- CH boiler
- Nefit Proline, NxT HRC 30 cw5 (gas-fired combination boiler from 2024, in ownership)
Cadastral data
- HAARLEM I 4254
- Cadastral map
- Area
- 138 m²
- Ownership situation
- Full ownership
Exterior space
- Location
- In residential district and unobstructed view
- Garden
- Back garden and front garden
- Back garden
- 45 m² (7.90 metre deep and 5.75 metre wide)
- Garden location
- Located at the southeast with rear access
- Balcony/roof terrace
- Balcony present
Storage space
- Shed / storage
- Detached wooden storage
Parking
- Type of parking facilities
- Public parking
© 2001-2026 funda