
This house on Funda: https://www.funda.nl/en/detail/koop/haarlem/huis-lorentzkade-400/44536217/
Description
Roll up your sleeves!
Turn this spacious family home into the house you’ve always dreamed of, finished entirely to your own taste.
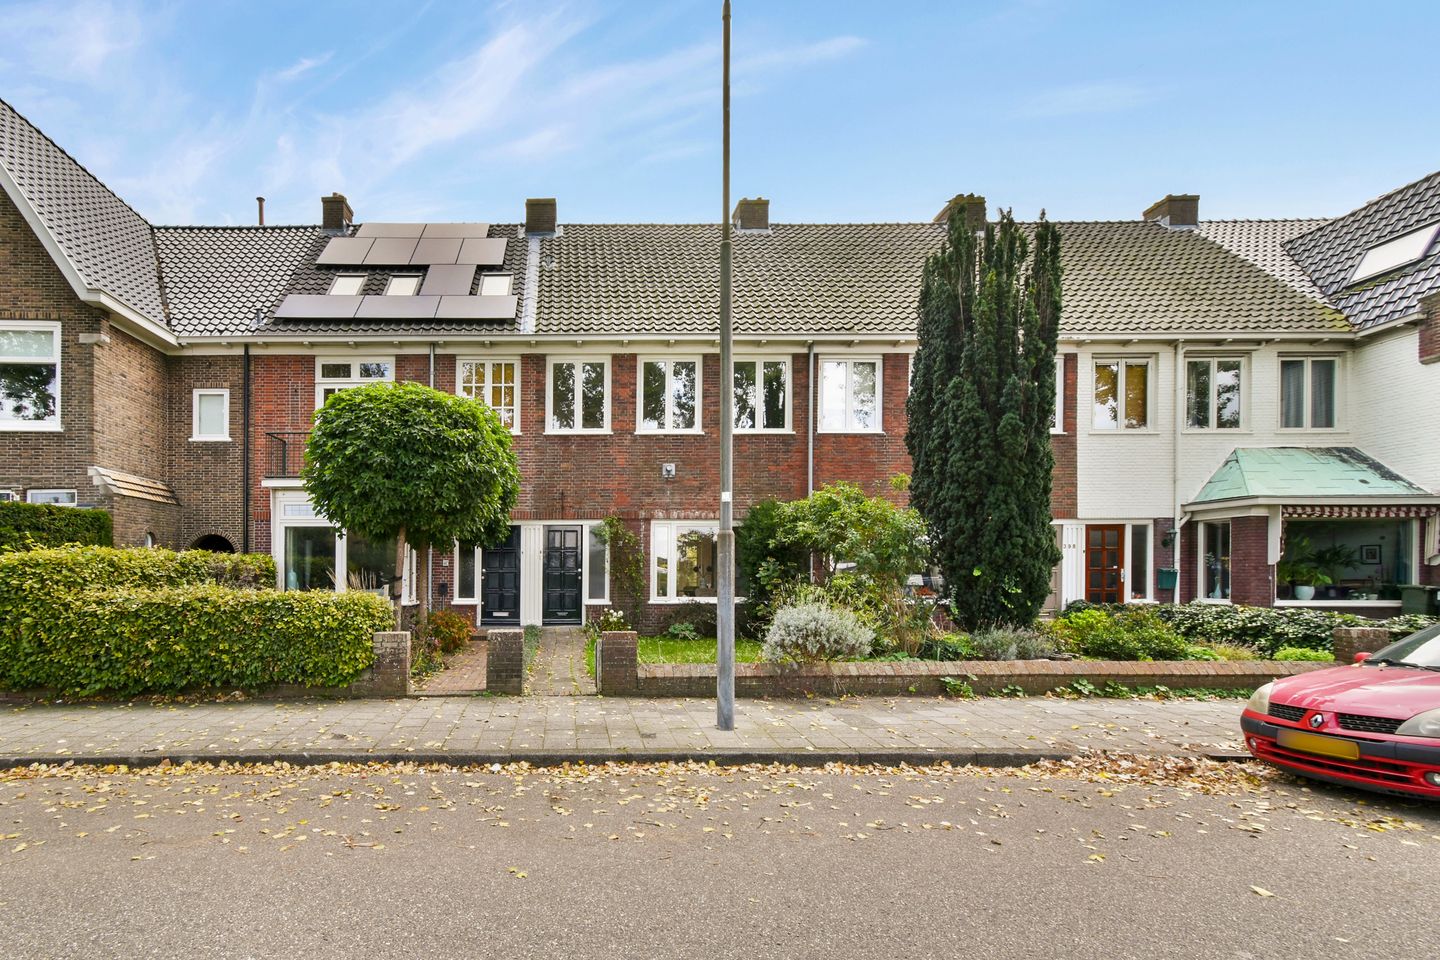
The possibilities are endless: a genuinely light-filled home in a prime location, with open views across the bulb fields and both a front and rear garden. The top floor is currently an open attic space, but could easily be transformed to create two or three bedrooms, a second bathroom and ample space for laundry facilities. Keep the roof structure exposed, or add a useful storage loft? The choice is yours.
This is the perfect place to create your ideal family home.
Situated in the child-friendly Houtvaartkwartier, on the most attractive section of the Lorentzkade, the property enjoys views at the front of the setting sun and, in spring, colourful rows of flowers.
The location is excellent and central: the city centre, schools, Jeugdland playground and De Houtvaart swimming pool, sports fields, as well as the dunes, woodland and beach, are all within walking or cycling distance.
L
ayout
Generous front garden with plenty of space for bicycles.
Entrance hall with original 1930s tiles, a terrazzo floor and authentic stained-glass vestibule doors. Hallway with understairs cupboard and cloakroom with WC.
Very bright sitting room with far-reaching views, two built-in cupboards, a fireplace and French doors opening onto the sunny rear garden, which features a wooden shed and rear access.
Basic kitchen, also with access to the sunny rear garden.
First floor
Landing with built-in cupboard.
Basic bathroom with walk-in shower and second WC.
Spacious rear bedroom with French doors opening onto the full-width balcony.
At the front, a second bedroom with attractive views across the water and bulb fields, together with a practical additional room, ideal as a study or nursery.
Second floor
Landing with open attic space, boiler and rear bedroom.
This floor offers fantastic potential:
The staircase is already positioned to one side, making a new layout straightforward. The space could accommodate large dormer windows, two generous bedrooms, a second bathroom and, if desired, an additional room for laundry facilities or use as a study. Drawers beneath the sloping ceilings would provide attractive and practical storage for toys, tools and DIY supplies.
It would also be possible to create a useful boarded storage loft above, ideal for additional storage.
Practical information
- Year of construction: 1937.
- Living area: 129 m².
- Freehold property.
- Rear garden with rear access.
- Front garden.
- Open views.
- Energy rating: G.
- Free parking.
- Exterior woodwork recently painted, in 2023.
- Close to the city centre, schools, railway station, playground and main roads.
- Dunes and beach within cycling distance.
Can you already feel the urge to get started, with your imagination running wild?
Arrange a viewing and discover what a dream home this could become.
Features
Transfer of ownership
- Listed since
- Acceptance
- Available in consultation
- Asking price
- € 650,000 kosten koper
- Asking price per m²
- € 5,039
- Status
- Available
Construction
- Kind of house
- Single-family home, row house
- Building type
- Resale property
- Year of construction
- 1937
- Specific
- Renovation project
- Type of roof
- Gable roof covered with roof tiles
Surface areas and volume
- Areas
- Living area
- 129 m²
- Exterior space attached to the building
- 6 m²
- External storage space
- 5 m²
- Plot size
- 136 m²
- Volume in cubic meters
- 478 m³
Layout
- Number of rooms
- 6 rooms (5 bedrooms)
- Number of bath rooms
- 1 bathroom and 1 separate toilet
- Bathroom facilities
- Shower and toilet
- Number of stories
- 3 stories
- Facilities
- Skylight
Energy
- Energy label
- Insulation
- No insulation
Cadastral data
- HAARLEM I 4936
- Cadastral map
- Area
- 136 m²
- Ownership situation
- Full ownership
Exterior space
- Location
- In residential district and unobstructed view
- Garden
- Back garden and front garden
- Back garden
- 43 m² (7.80 metre deep and 5.52 metre wide)
- Garden location
- Located at the southeast with rear access
- Balcony/roof terrace
- Balcony present
Storage space
- Shed / storage
- Detached wooden storage
Parking
- Type of parking facilities
- Public parking
© 2001-2026 funda