
This house on Funda: https://www.funda.nl/en/detail/koop/haarlem/huis-lotterstraat-19/44586454/
Description
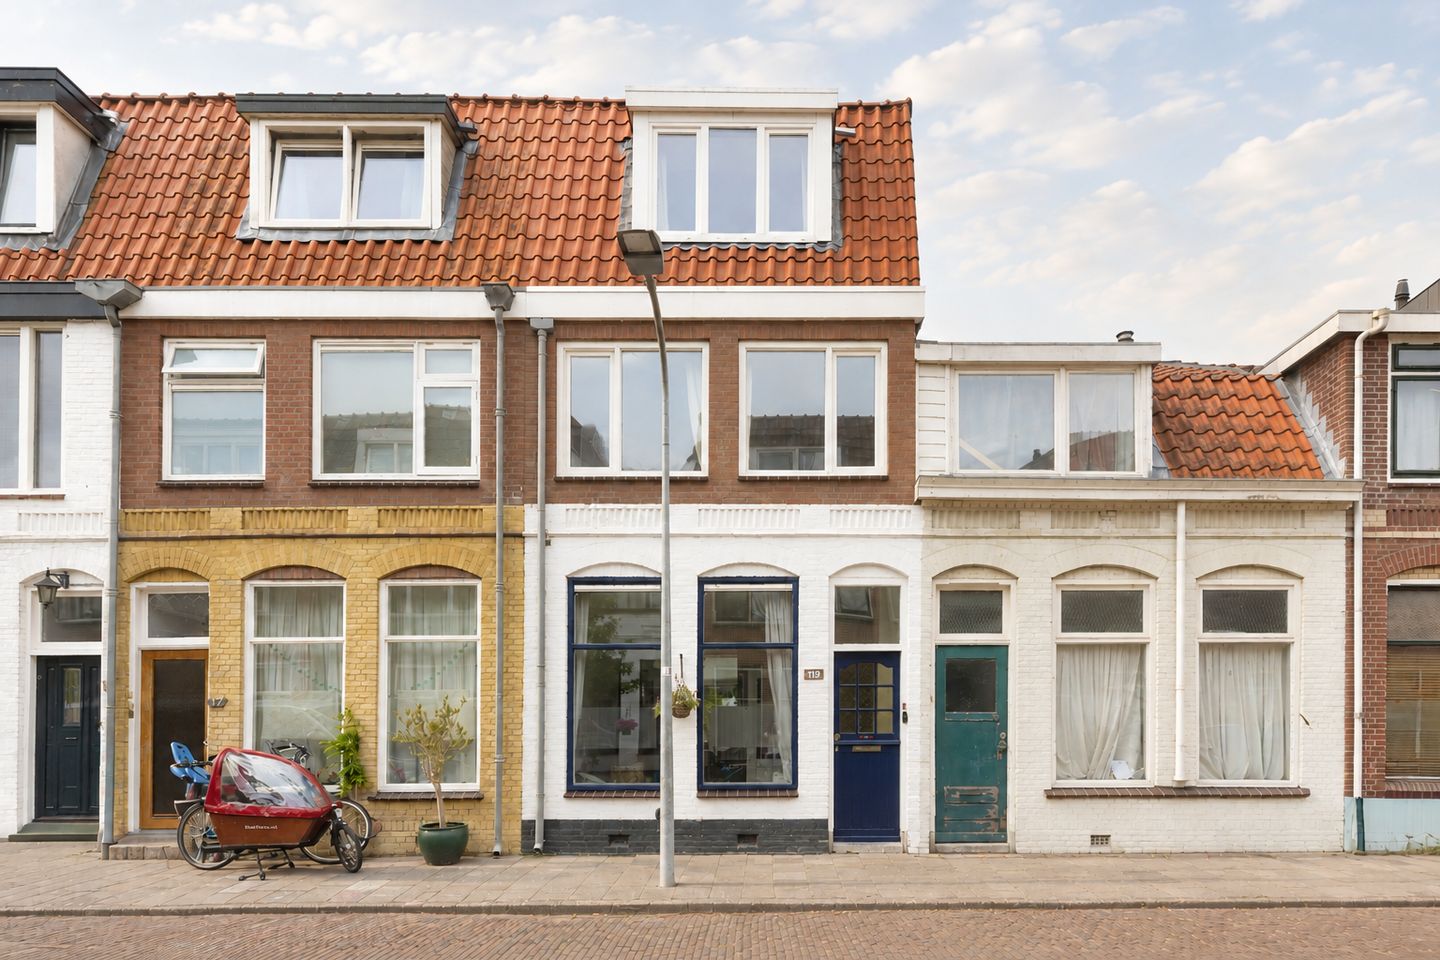
CHARMING, RENOVATED FAMILY HOME WITH 5 BEDROOMS, 2 BATHROOMS, AND A SUNNY, WEST-FACING CITY GARDEN
Located in the charming Transvaal neighborhood, this surprisingly spacious and bright family home with garden on the westside. The home underwent extensive renovation and significant modernization between 2022 and 2024. For example, a new kitchen was installed in 2023, and the house was fitted with a roof extension featuring a second bathroom; in addition, the electrical system, meter cabinet, and window frames on the first floor were updated,
With no fewer than five bedrooms and two bathrooms, the house offers plenty of space for a family, working from home, or guests. The ground floor features a foam concrete floor with comfortable underfloor heating, and at the rear is a lovely west-facing city garden. A wonderful home where major renovations have already been completed and where a surprising amount of space lies hidden behind the characteristic facade.
LOCATION
Lotterstraat is a quiet street in the popular Transvaal neighborhood with little car traffic, making it a great place for children to play. This neighborhood is a cozy and lively residential area just a short distance from downtown Haarlem. There are several playgrounds nearby (three within walking distance), as well as daycare centers and elementary schools. For your daily groceries, you can visit the Albert Heijn XL on Soendaplein, and for a variety of specialty shops, head to the nearby and very well-known Generaal Cronjéstraat. It features a Kaldi, a greengrocer, a cheese shop, a Haarlem bakery, and the Wijnpand, among other things. But you can also indulge yourself on the lively Kleverparkweg, with Oscar Bakery, the Cleeff coffee shop and lunchroom, and the Bacchus wine specialty shop. In addition, the Spaarneboog shopping area is also within walking distance, featuring a Sportcity, a new Vomar, and a florist.
The Haarlem NS train station is easily accessible on foot or by bike. The historic city center, with its shops, restaurants, outdoor cafes, museums, and nightlife, is just a 10-minute bike ride away. Zaanenpark, the Haarlemmer Kweektuin, and various sports clubs are also nearby. By car, the highways leading to Amsterdam, Schiphol, and Alkmaar are easily accessible, and the dunes and the beach are within biking distance.
LAYOUT
Ground Floor:
Entrance, hallway with a new utility closet and access to the living room. The living room is wonderfully bright, and the lovely open kitchen is located at the rear of the home, creating a pleasant living space with direct access to the garden.
The west-facing city garden is accessible from the house. It’s a lovely spot to enjoy the sun after work or at the end of the day.
First floor:
This floor features three bedrooms and a bathroom. The window frames on this floor have been replaced.
Second floor:
In 2024, the home was expanded with a roof addition, creating a full-fledged additional living level. This level features two additional bedrooms and the second bathroom. Thanks to this expansion, the house now has a total of no fewer than five bedrooms and two bathrooms.
FEATURES
* Built in 1906;
* Living area approx. 107 m²;
* No fewer than 5 bedrooms;
* 2 bathrooms;
* Largely renovated between 2022 and 2024;
* Kitchen located in the addition built in 2023;
* Roof extension completed in 2023;
* Second bathroom completed in 2024;
* Ground floor slab constructed of foam concrete;
* Underfloor heating on the ground floor;
* New window frames on the first floor;
* Electrical system and meter box updated in 2022;
* Boiler installed in 2022;
* Masonry foundation in accordance with municipal regulations...
Features
Transfer of ownership
- Listed since
- Acceptance
- Available in consultation
- Asking price
- € 675,000 kosten koper
- Asking price per m²
- € 6,308
- Status
- Available
Construction
- Kind of house
- Single-family home, row house
- Building type
- Resale property
- Year of construction
- 1906
- Specific
- With carpets and curtains
- Type of roof
- Combination roof covered with roof tiles
Surface areas and volume
- Areas
- Living area
- 107 m²
- Other space inside the building
- 7 m²
- Plot size
- 74 m²
- Volume in cubic meters
- 378 m³
Layout
- Number of rooms
- 6 rooms (5 bedrooms)
- Number of bath rooms
- 2 bathrooms and 1 separate toilet
- Bathroom facilities
- Walk-in shower, 2 toilets, 2 washstands, and bath
- Number of stories
- 3 stories
- Facilities
- Air conditioning, skylight, optical fibre, and passive ventilation system
Energy
- Energy label
- Insulation
- Roof insulation, double glazing, insulated walls, floor insulation and completely insulated
- Heating
- CH boiler and partial floor heating
- Hot water
- CH boiler
- CH boiler
- Intergas HRE (gas-fired combination boiler from 2022, in ownership)
Cadastral data
- SCHOTEN B 2684
- Cadastral map
- Area
- 74 m²
- Ownership situation
- Full ownership
Exterior space
- Location
- Alongside a quiet road and in residential district
- Garden
- Back garden
- Back garden
- 16 m² (8.10 metre deep and 1.92 metre wide)
- Garden location
- Located at the west
Storage space
- Shed / storage
- Attached brick storage
- Facilities
- Electricity
Parking
- Type of parking facilities
- Public parking
© 2001-2026 funda