
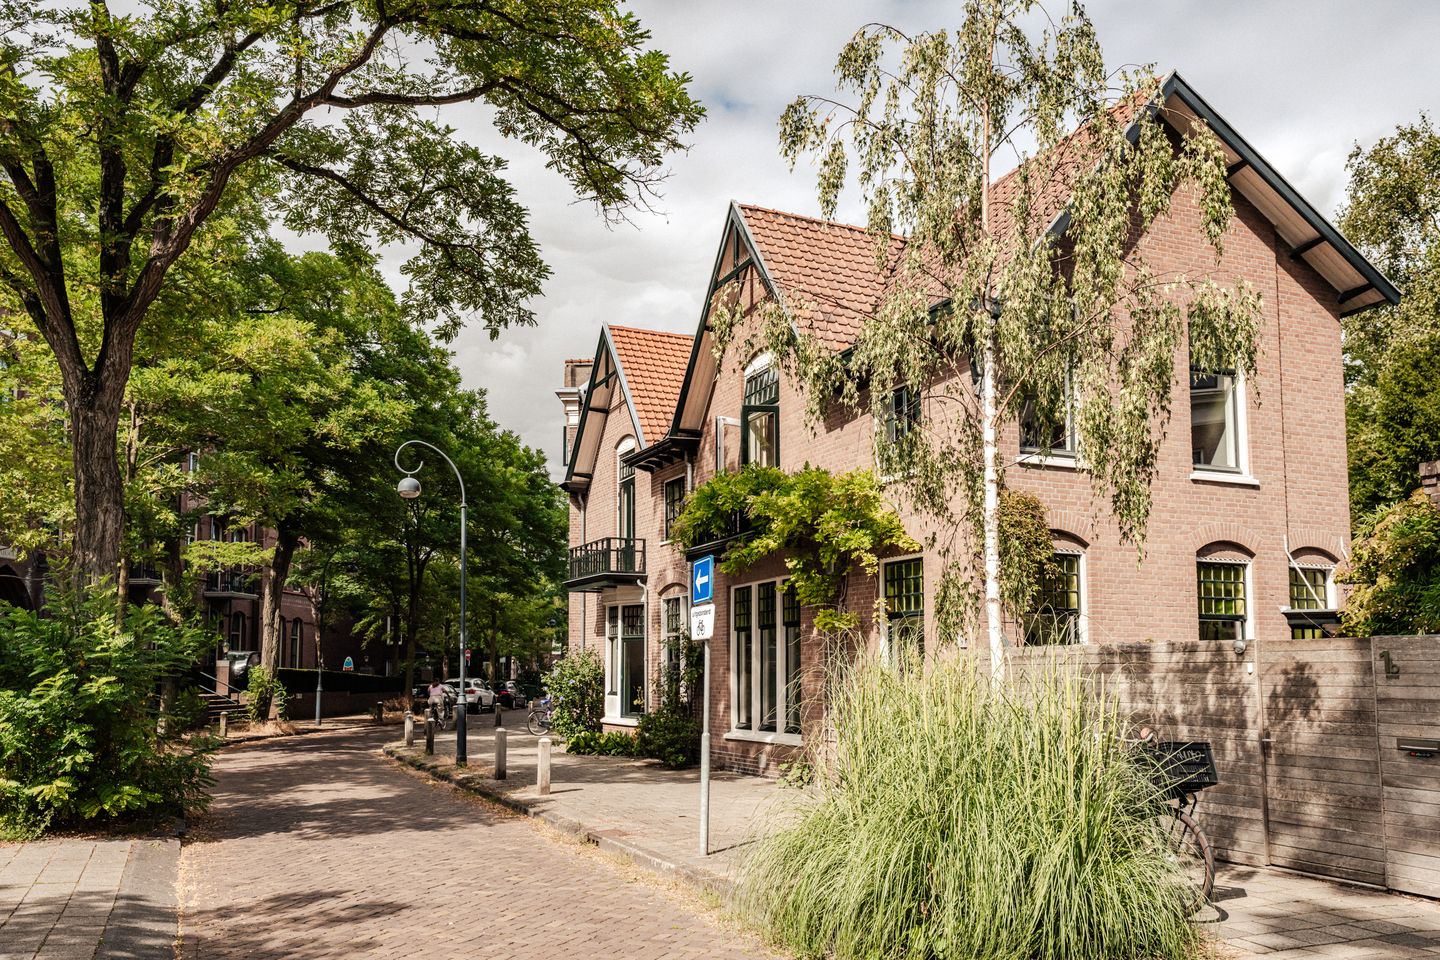
Eye-catcherCharmante hoekwoning "Juliana" aan de rand van het Kleverpark
Description
What a gem! This charming corner maisonette "Juliana" is located on the edge of Kleverpark and features a surprising, playful layout. It includes a living room suite, a modern kitchen, two spacious bedrooms, a utility room, a bathroom, a large attic room with big roof windows (this space measures a total of 9.5 m² and is not included in the total living area), and a city garden facing south. The corner maisonette is nestled in a popular, characteristic neighborhood with a pleasant and quiet atmosphere. Within a short distance you’ll find cozy specialty shops, supermarkets, coffee bars, and restaurants. In no time at all you’ll be right in the heart of the bustling center of Haarlem. A delightful home in a fantastic location!
What an atmospheric property! This home exudes warmth and charm. The playful layout is slightly different from that of a standard house, which makes this home unique. From the private side entrance, you step into the low-maintenance garden with cozy seating areas. There is always a perfect spot to enjoy a sunny drink or to have a friendly barbecue with family or friends. You enter the house through the covered entrance, arriving in a vestibule that leads to the central hallway with a cloakroom area. The living room suite benefits from plenty of natural light thanks to the large windows and feels spacious due to the high ceilings (3.09 m). The left section features built-in closets and a fixed bench, making this area ideal as a dining space. Here you can enjoy meals with friends or family, or perhaps host entertaining game nights around the dining table! Behind the suite doors, you enter the sitting area with a beautiful original fireplace with a tiled surround, equipped with a wood stove and also built-in cabinets. The separate, modern kitchen is fitted with complete integrated appliances and features a window opening onto the garden. Adjacent to the kitchen is a small hallway with a toilet and a door to the garden. On the first floor, you find a spacious landing, a utility room (formerly a bedroom) with connections for the washing machine/dryer, and two ample bedrooms, one of which has a large balcony and a built-in closet. The bathroom is equipped with a shower, toilet, washbasin, and towel radiator. Via the fixed staircase you reach the attic level, where there is a bright room of 9.5 m² with large Velux roof windows and additional storage space behind the knee walls. Due to the lower apex height, however, this space cannot be counted towards the living area of 91,4 m².
The property is situated in a wonderfully central location. De Bolwerken City Park and the Singel with open waterways are literally just around the corner. Within walking distance there are also two supermarkets, and at Cleeff you can enjoy delicious coffee with pastries. Children can have a great time in the nearby playground. Kleverpark boasts a friendly, almost village-like center with several excellent local shops, such as a bakery, a cheese and delicatessen shop, a greengrocer, a quality butcher, a fishmonger, a wine store, a Thai restaurant, and a pizzeria. Several good (primary) schools, childcare facilities, and sports clubs are located in the surrounding area. Thanks to its central location, you can reach Haarlem train station within six minutes on foot and be right in the center by bike in just a few minutes, where you’ll find the Grote Markt, Teylers Museum, Grote Houtstraat, and many excellent restaurants. In addition, the major roads and the beautiful nature of the Kennemerduinen and Bloemendaal aan Zee are quickly and easily accessible.
Good to know
* Built in 1909
* Energy label C
* The attic level cannot be included in the living area due to the lower apex height, but it is still a complete room of 9.5 m²
* The property still features many original details such as a fireplace with tiled surround, suite doors, paneled doors, and ornamental ceilings
* The ceilings on the ground floor and first floor are extra high, creating a spacious effect
* Equipped with an alarm system
* Beautiful oak parquet flooring on the ground floor and first floor
* Foundation "on steel"
* Grote Markt: 5 minutes by bike
* NS station: 6 minutes on foot
* Handover date negotiable
Ground Floor
Entrance. Vestibule with a door to the hall. Cloakroom and staircase to the upper floor. Living room suite with dining area and sitting area featuring a fireplace equipped with a wood stove and several built-in cabinets. Enclosed kitchen equipped with integrated appliances such as an extra wide (90 cm) fan-assisted oven, a 4-burner gas stove, extractor hood, refrigerator, freezer, dishwasher, and microwave. Hallway with door to the garden. Toilet.
First Floor
Landing. Utility room with connections for a washing machine and dryer (formerly a bedroom). Spacious bedroom with a built-in closet and French doors leading to a large balcony. Second spacious bedroom. Bathroom with shower, washbasin, toilet, and towel radiator. Fixed staircase to the attic, which is enclosed by a door.
Attic
Spacious, bright attic with large Velux roof windows. Plenty of storage space provided by the knee walls and a built-in closet housing the central heating boiler.
Features
Transfer of ownership
- Listed since
- Acceptance
- Available in consultation
- Asking price
- € 800,000 kosten koper
- Asking price per m²
- € 8,791
- Status
- Available
Construction
- Kind of house
- Single-family home, corner house
- Building type
- Resale property
- Year of construction
- 1909
- Type of roof
- Combination roof covered with roof tiles
Surface areas and volume
- Areas
- Living area
- 91 m²
- Other space inside the building
- 10 m²
- Exterior space attached to the building
- 3 m²
- External storage space
- 6 m²
- Plot size
- 93 m²
- Volume in cubic meters
- 408 m³
Layout
- Number of rooms
- 5 rooms (3 bedrooms)
- Number of bath rooms
- 1 bathroom and 1 separate toilet
- Bathroom facilities
- Shower, toilet, and sink
- Number of stories
- 2 stories and an attic
- Facilities
- Alarm installation, passive ventilation system, flue, and TV via cable
Energy
- Energy label
- Insulation
- Roof insulation and mostly double glazed
- Heating
- CH boiler and wood heater
- Hot water
- CH boiler
- CH boiler
- Intergas (gas-fired combination boiler from 2021, in ownership)
Cadastral data
- HAARLEM A 5576
- Cadastral map
- Area
- 93 m²
- Ownership situation
- Full ownership
Exterior space
- Location
- Alongside a quiet road and in residential district
- Garden
- Back garden and side garden
- Side garden
- 39 m² (8.00 metre deep and 4.90 metre wide)
- Garden location
- Located at the south
- Balcony/roof terrace
- Balcony present
Storage space
- Shed / storage
- Attached wooden storage
- Facilities
- Electricity
Parking
- Type of parking facilities
- Paid parking and resident's parking permits
© 2001-2026 funda