
This house on Funda: https://www.funda.nl/en/detail/koop/haarlem/huis-molukkenstraat-5/44525489/
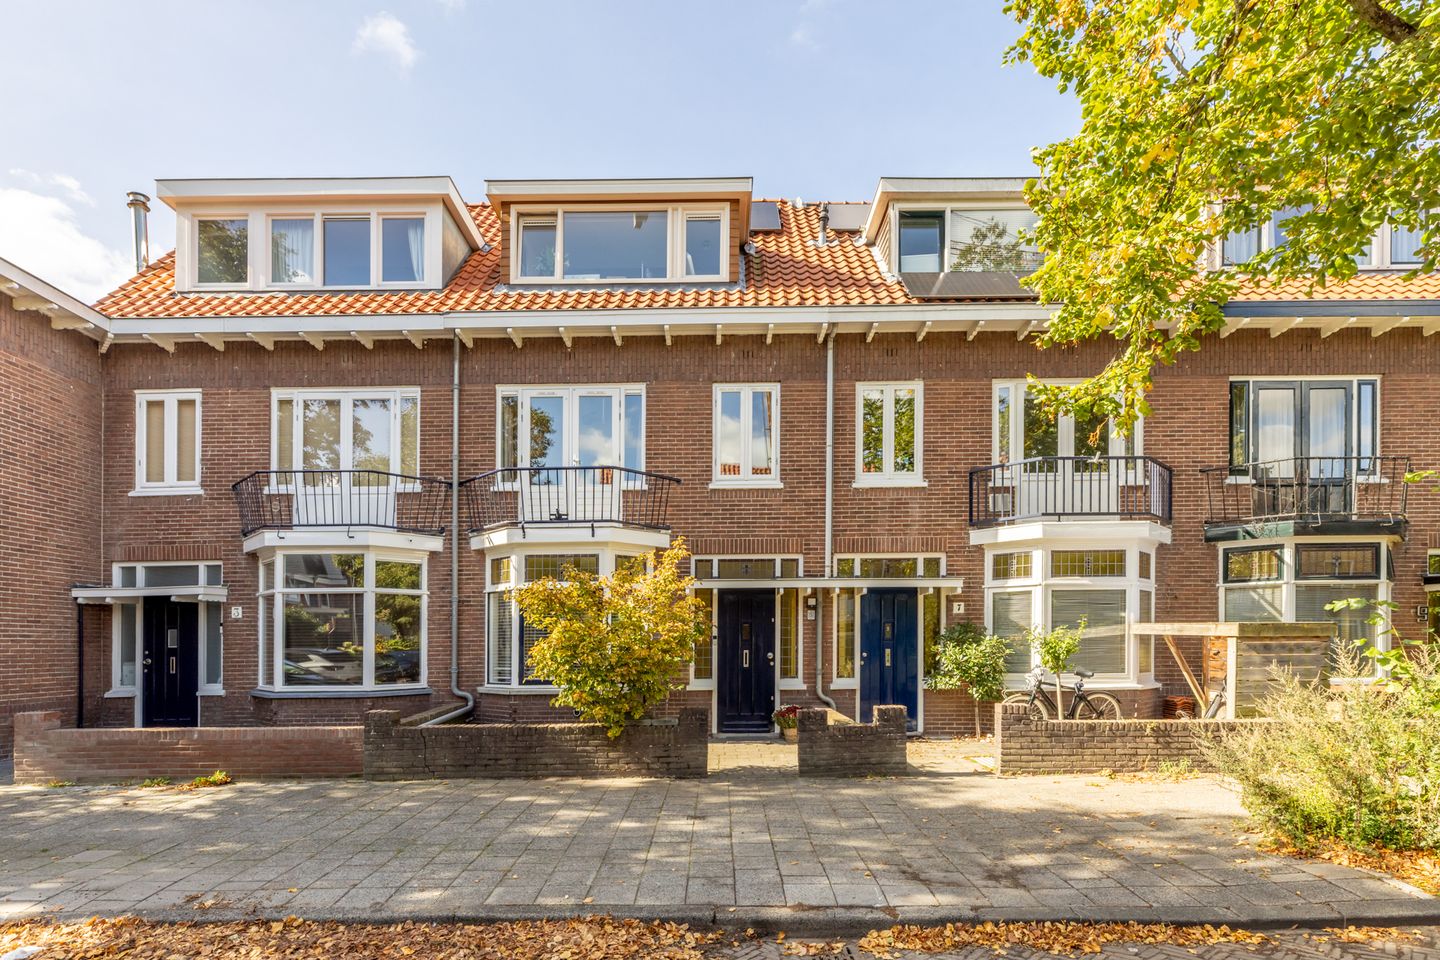
Sfeervolle tussenwoning aan de Molukkenstraat in Haarlem
NVM Open Huizen Dag
- Saturday, October 3 from 11:00 AM to 3:00 PM
Description
Modern, Spacious Family Home (132 m²) with Energy Label A on a Beautiful, Leafy Street
This charming 1920s terraced house, with an energy label A, has been thoughtfully extended and modernised over the years. It now offers an ideal combination of authentic period features and comfortable, contemporary living. With a living area of 132 m², the home offers plenty of space and natural light throughout. The generous 13.33-metre-deep rear garden provides ample opportunity to enjoy the outdoors, with plenty of space for children to play or for creating a peaceful seating area.
The property is situated on a quiet, leafy street in Haarlem, offering a genuine sense of community and neighbourhood living. The 2.80-metre-deep front garden provides additional privacy from the street and contributes to the peaceful residential atmosphere, while Haarlem city centre and a wide range of amenities are within easy reach.
Thanks to modern upgrades, including the new kitchen, underfloor heating on the ground floor, a ventilation system and 10 solar panels, the house offers a high level of comfort while being highly energy-efficient. With five bedrooms, there is plenty of space for a family, a home office or hobby room.
Layout
Ground Floor
The covered entrance leads through the hallway, with the meter cupboard and WC, into a bright and spacious living room. This generous through-lounge has a ceiling height of 2.67 metres, an attractive bay window, beautiful wooden flooring and plenty of natural light.
The new open-plan kitchen is modern and practical, featuring a kitchen island and high-quality appliances. Comfortable underfloor heating extends throughout the entire ground floor.
A comprehensive ventilation system has also been installed, contributing to a pleasant and healthy indoor climate, even when the house is filled with guests.
From the kitchen, French doors/folding doors open onto and provide beautiful views of the deep, sunny rear garden.
First Floor
This floor features two generously sized bedrooms with plenty of natural light, a children's bedroom and the bathroom.
The front bedroom also provides access to a cosy private balcony. The rooms are flexible in their use and offer plenty of possibilities for family living or additional workspace.
The bathroom is located at the rear and is practical and functional, featuring a bath, separate shower, washbasin and second WC.
Second Floor
The second floor immediately stands out thanks to the impressive 3.61-metre-high ridge on the landing, which also features a Velux roof window.
This floor contains two further bright bedrooms. There is also an internal storage room at the front and a separate boiler/laundry room at the rear.
The loft storage space provides additional room for storing belongings. This efficient layout makes it easy to separate living, sleeping and storage areas.
The Neighbourhood
Molukkenstraat is located in Indische Buurt Zuid, a residential neighbourhood in Haarlem-Noord with a pleasant mix of older residents and young families. The area has a quiet, almost village-like atmosphere despite being close to the city centre.
The neighbourhood offers a range of amenities, including schools, local shops and sports facilities. There are also playgrounds and small parks nearby, making it an attractive area for families.
The neighbourhood is conveniently located for Haarlem city centre and is well connected by public transport. There are also good road connections to the motorways towards Amsterdam and other parts of the Netherlands.
Haarlem city centre is within cycling distance, offering a wide range of shops, restaurants and cultural attractions. The green Zaanenpark and Haarlemmer Kweektuinen are also nearby, providing additional opportunities for recreation and relaxation.
For everyday shopping, Cronjéstraat is just a short walk away. This is one of Haarlem's best-known and liveliest shopping streets, offering more than 140 shops, including major chains such as HEMA as well as many independent retailers and specialist shops. You will find everything from everyday groceries and fashion to accessories, household goods and more. There are also numerous cafés, bakeries and lunchrooms, making it a pleasant place to shop and spend time.
Every Thursday, there is a fresh produce market just around the corner on Floresstraat. Here you can find fresh fruit and vegetables, fish, meat, cheese, flowers and various other products. It is a popular local market, particularly among residents of nearby neighbourhoods such as Indische Buurt and Transvaalbuurt.
Property Features
• Living area of 132 m² spread over three floors
• Energy label A
• Characteristic bay window and attractive folding doors opening onto the terrace
• Modern kitchen with island and comprehensive ventilation system
• Comfortable underfloor heating throughout the entire ground floor
• 10 solar panels for energy-efficient living
• 5 bedrooms, plus a separate internal storage room, laundry/boiler room and loft storage
• Deep, sunny rear garden (13.33 x 5.44 metres) with a beautiful terrace and outdoor kitchen equipped with electricity and water
• Garden shed equipped with electricity
• Well-maintained front garden (2.80 metres deep), providing additional peace and privacy from the street
• Quiet, leafy residential street in Haarlem with excellent local connections
• Close to schools, shops, childcare facilities, public transport and major roads
This information has been compiled by us with due care. However, no liability is accepted for any incompleteness, inaccuracies or other errors, or for any consequences arising from them. All stated dimensions and areas are indicative.
Features
Transfer of ownership
- Listed since
- Acceptance
- Available in consultation
- Asking price
- € 875,000 kosten koper
- Asking price per m²
- € 6,629
- Status
- Available
Construction
- Kind of house
- Single-family home, row house
- Building type
- Resale property
- Construction period
- 1906-1930
- Type of roof
- Gable roof covered with roof tiles
Surface areas and volume
- Areas
- Living area
- 132 m²
- Exterior space attached to the building
- 2 m²
- Plot size
- 154 m²
- Volume in cubic meters
- 465 m³
Layout
- Number of rooms
- 6 rooms (5 bedrooms)
- Number of bath rooms
- 1 bathroom and 1 separate toilet
- Bathroom facilities
- Shower, bath, toilet, and sink
- Number of stories
- 3 stories
- Facilities
- Mechanical ventilation, passive ventilation system, sliding door, and solar panels
Energy
- Energy label
- Insulation
- Roof insulation, double glazing, energy efficient window, insulated walls and floor insulation
- Heating
- CH boiler and partial floor heating
- Hot water
- CH boiler
- CH boiler
- Remeha Tzerra ACE Matic 35c CW5 (gas-fired combination boiler from 2026, in ownership)
Cadastral data
- SCHOTEN B 8497
- Cadastral map
- Area
- 154 m²
- Ownership situation
- Full ownership
Exterior space
- Location
- In residential district
- Garden
- Back garden and front garden
- Back garden
- 73 m² (13.34 metre deep and 5.44 metre wide)
- Garden location
- Located at the west
- Balcony/roof terrace
- Balcony present
Parking
- Type of parking facilities
- Public parking
© 2001-2026 funda