
This house on Funda: https://www.funda.nl/en/detail/koop/haarlem/huis-molukkenstraat-6/17396192/
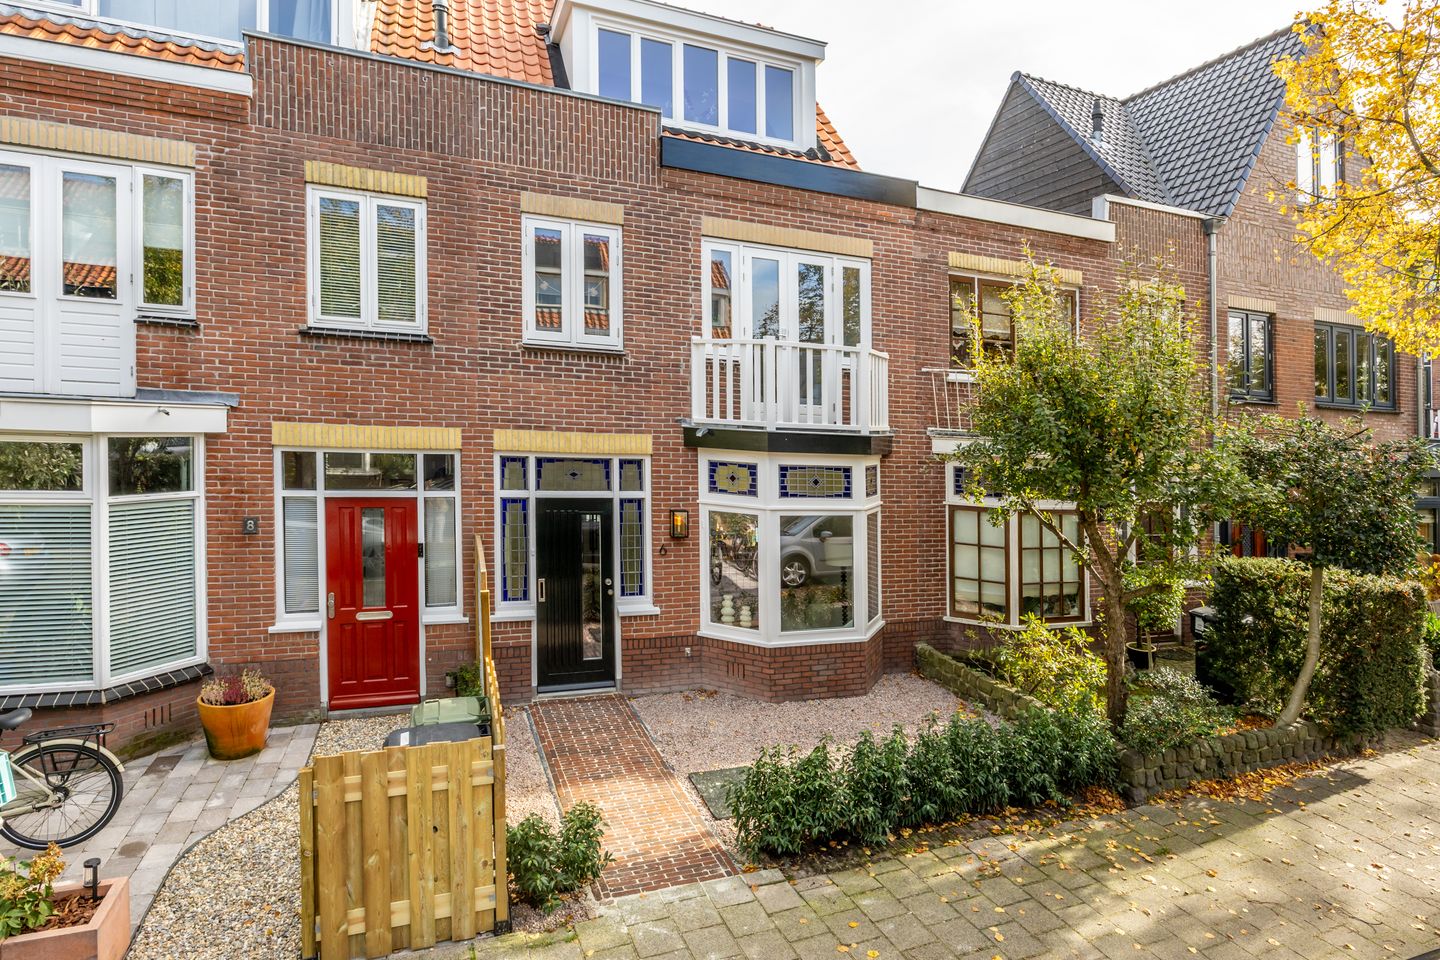
Description
Unique! A beautifully renovated and incredibly charming 1930s family home, featuring stunning original details.
In brief:
/ Characterful family home dating from 1932 (approx. 113 m²)
/ Extended and additional storey added in 2026, finished to an exceptionally high standard
/ Authentic features including stained-glass windows and a beautiful terrazzo floor
/ Lovely front garden and a good-sized, sunny rear garden with rear access
/ Well insulated, energy label B and central heating boiler installed in 2026
/ Spacious and bright living room with underfloor heating and herringbone PVC flooring
/ Luxury bathroom with underfloor heating, walk-in shower and second toilet
/ Situated in a wide, leafy and family-friendly street
/ Just a stone's throw from Generaal Cronjéstraat, Haarlem Central Station and Haarlem's historic city centre
LET'S TAKE A VISUAL TOUR!
What a wonderful home! This charming family house dating from 1932 has everything you need to feel right at home from the moment you walk in. The characteristic charm of the 1930s has been beautifully combined with the comfort and finish of a modern home. In 2026, the property underwent an extensive and stylish renovation. Come on in and let's take a look!
Entrance: Upon arrival, you are immediately welcomed by the charming appearance of this property. The authentic stained-glass windows beside the front door and in the bay window at the front give the house plenty of character. This atmosphere continues inside, with the beautiful terrazzo floor in the hallway being a particularly lovely feature. At the same time, you will immediately notice the immaculate condition and high standard of finish throughout.
Living room and open-plan kitchen: The living room is spacious, wonderfully bright and beautifully finished, featuring an attractive herringbone PVC floor and comfortable underfloor heating. At the front, the bay window and stained glass create a lovely atmosphere. At the rear, the property was extended in 2026, with a stunning rooflight providing an abundance of natural daylight. There is plenty of room for a large dining table and a cosy living area where family and friends can get together.
The modern, luxurious open-plan kitchen is a real eye-catcher. It is fitted with a range of integrated appliances and features a beautiful kitchen island with an induction hob. A wonderful space for cooking, entertaining and enjoying time together. From here, we take you through the hallway, past the separate guest toilet and practical under-stairs cupboard, to the first floor.
First floor: On this floor, you will find no fewer than three generously sized bedrooms and a stunning bathroom. The principal bedroom is situated at the rear of the property. The front bedroom, complete with its charming balcony, is also spacious and bright. The third room on this floor is ideal for use as a home office or nursery. The brand-new bathroom is located at the rear and is once again spacious and beautifully finished. It perfectly complements the modern style of the property and features underfloor heating, a stylish vanity unit, a mirror with integrated lighting and heating, a second toilet and a spacious walk-in shower. A complete and contemporary bathroom where comfort takes centre stage.
Second floor: Taking the fixed, carpeted staircase once again, we arrive at the second floor of the property. What a fantastic space! It is currently an open-plan area that can be arranged entirely to suit your needs. If desired, there is plenty of potential to create an additional bedroom and/or even a second bathroom. In short, this is a home that offers plenty of room to grow!
The garden: The property benefits from lovely sunny gardens at both the front and rear. The rear garden is a wonderful place to relax and enjoy the outdoors and also benefits from convenient rear access. Ideal!
One small point to bear in mind: a right of way applies to the final metre of the rear garden, allowing the neighbouring owner access to their garden shed.
THE LOCATION:
The location completes the picture perfectly. The property is situated in a wide, leafy and particularly popular residential street, where children can still enjoy playing outdoors and you can benefit from a pleasant residential atmosphere.
For your daily shopping or a leisurely browse around the shops, you won't have to go far. The popular Generaal Cronjéstraat shopping street is literally just around the corner. Haarlem Central Station and the charming historic city centre are also just a short distance away. In addition, there are several schools, sports facilities and major roads nearby. And let's not forget the popular Thursday market on Floresstraat, which is also literally around the corner!
Here, you can enjoy a lovely and peaceful residential setting, while all the amenities and lively atmosphere of Haarlem are right at your fingertips.
GOOD TO KNOW:
- Beautifully renovated family home (approx. 113 m²) with authentic period features
- No elevated foundation risk
- Well-insulated property with energy label B
- Central heating boiler installed in 2026
- Lovely front garden and a wonderful sunny rear garden with rear access
- Four generously sized bedrooms and a beautiful bathroom
- Ground floor fitted with underfloor heating
- Documentation available through our office
- Completion by mutual agreement; an early transfer is possible
INTERESTED IN VIEWING?
Would you like to come and see this characterful 1930s home, offering plenty of space, charm and an exceptionally high standard of finish?
This really is a wonderful family home in a fantastic location in Haarlem! Our estate agents would be delighted to show you around.
Features
Transfer of ownership
- Listed since
- Acceptance
- Available in consultation
- Asking price
- € 795,000 kosten koper
- Asking price per m²
- € 7,035
- Status
- Available
Construction
- Kind of house
- Single-family home, row house
- Building type
- Resale property
- Year of construction
- 1932
- Type of roof
- Gable roof covered with roof tiles
Surface areas and volume
- Areas
- Living area
- 113 m²
- Exterior space attached to the building
- 1 m²
- Plot size
- 115 m²
- Volume in cubic meters
- 413 m³
Layout
- Number of rooms
- 6 rooms (4 bedrooms)
- Number of bath rooms
- 1 bathroom and 1 separate toilet
- Bathroom facilities
- Walk-in shower, toilet, underfloor heating, sink, and washstand
- Number of stories
- 3 stories
- Facilities
- Mechanical ventilation, passive ventilation system, and TV via cable
Energy
- Energy label
- Insulation
- Roof insulation, double glazing, energy efficient window plus, insulated walls and floor insulation
- Heating
- CH boiler
- Hot water
- CH boiler
- CH boiler
- Intergas --- (gas-fired combination boiler from 2026, in ownership)
Cadastral data
- SCHOTEN B 14940
- Cadastral map
- Area
- 115 m²
- Ownership situation
- Full ownership
Exterior space
- Location
- Alongside a quiet road, in wooded surroundings and in residential district
- Garden
- Back garden and front garden
- Back garden
- 72 m² (12.90 metre deep and 5.55 metre wide)
- Garden location
- Located at the southeast with rear access
- Balcony/roof terrace
- Balcony present
Parking
- Type of parking facilities
- Public parking
© 2001-2026 funda