
This house on Funda: https://www.funda.nl/en/detail/koop/haarlem/huis-nachtegaalstraat-33/44595201/
Description
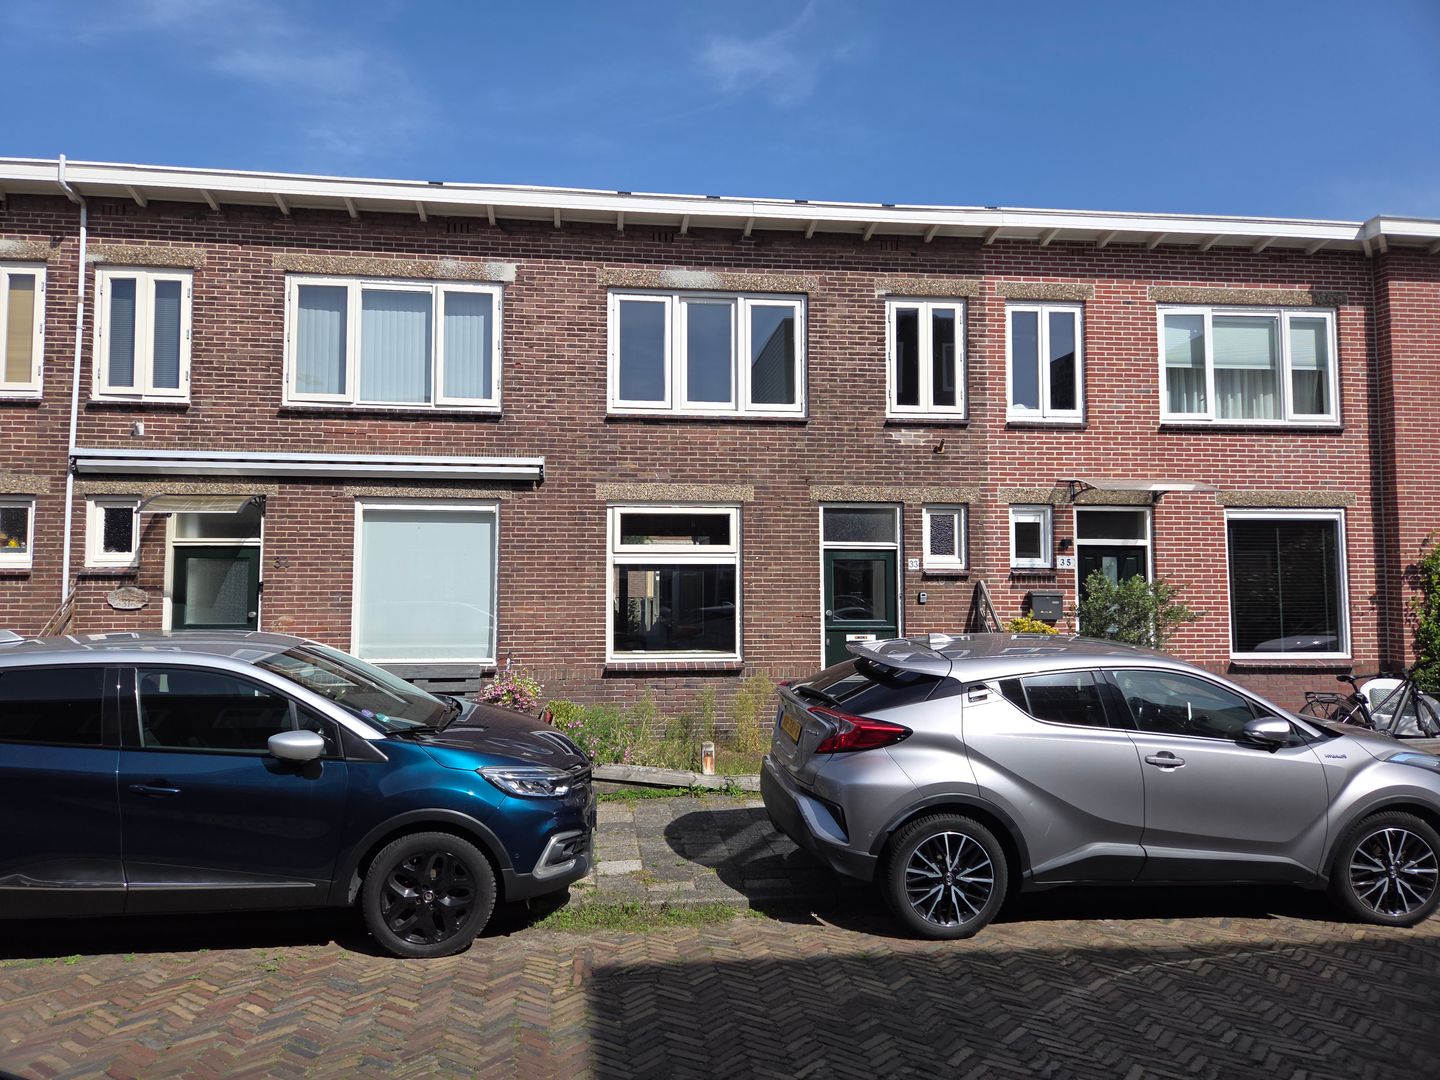
A renovation project to make entirely your own!
Are you handy and not afraid to roll up your sleeves? Then this might just be the house you’ve been waiting for! This mid-terrace home, including both front and back garden, is located in the quiet, family-friendly ‘Vogelbuurt’ neighborhood. While it requires renovation, it holds definitely potential to become a wonderful family home again.
The ground floor offers space for a bright living room with an (open-plan) kitchen and already features French doors opening onto the northeast-facing back garden. Upstairs, there are currently three bedrooms and a basic bathroom. Thanks to the flat roof, adding an extra floor (subject to planning permission) is certainly a possibility!
The location is excellent. The house is situated in a quiet spot in the ‘Vogelbuurt’, within walking distance of the Marsmanplein shopping center. The Schoterbos park and the Hekslootpolder recreation area are also just a short walk away. Various schools and sports clubs can be found in the immediate vicinity, and Haarlem’s city center is a pleasant 15-minute bike ride away.
For more information and the floorplans, visit the website:
General:
- Year of construction approx. 1920;
- Living space approx. 75m2, volume approx. 240m3;
- Plot approx. 81m2 (the plot is yet to be surveyed for the land registry at the seller's expense);
- Property requiring renovation;
- Potential for vertical extension (permit required);
- Energy label D;
- Anti-speculation clause and owner-occupancy obligation apply;
- Choice of notary for the seller;
- Acceptance in consultation.
Features
Transfer of ownership
- Listed since
- Acceptance
- Available in consultation
- Asking price
- € 385,000 kosten koper
- Asking price per m²
- € 5,133
- Status
- Available
Construction
- Kind of house
- Single-family home, row house
- Building type
- Resale property
- Year of construction
- 1920
- Specific
- Renovation project
- Type of roof
- Flat roof covered with asphalt roofing
Surface areas and volume
- Areas
- Living area
- 75 m²
- External storage space
- 5 m²
- Plot size
- 81 m²
- Volume in cubic meters
- 240 m³
Layout
- Number of rooms
- 4 rooms (3 bedrooms)
- Number of bath rooms
- 1 bathroom and 1 separate toilet
- Bathroom facilities
- Shower and sink
- Number of stories
- 2 stories
- Facilities
- Flue
Energy
- Energy label
- Insulation
- Double glazing
- Heating
- CH boiler
- Hot water
- CH boiler
- CH boiler
- Intergas (gas-fired combination boiler from 2016, in ownership)
Cadastral data
- SCHOTEN B 17755
- Cadastral map
- Area
- 81 m² (part of parcel)
- Ownership situation
- Full ownership
Exterior space
- Location
- In residential district
- Garden
- Back garden and front garden
- Back garden
- 16 m² (5.88 metre deep and 2.75 metre wide)
- Garden location
- Located at the northeast
Storage space
- Shed / storage
- Attached wooden storage
Parking
- Type of parking facilities
- Public parking
© 2001-2026 funda