
This house on Funda: https://www.funda.nl/en/detail/koop/haarlem/huis-nachtegaalstraat-54/44534905/
Description
For full details or to request a viewing, please visit the dedicated property website:
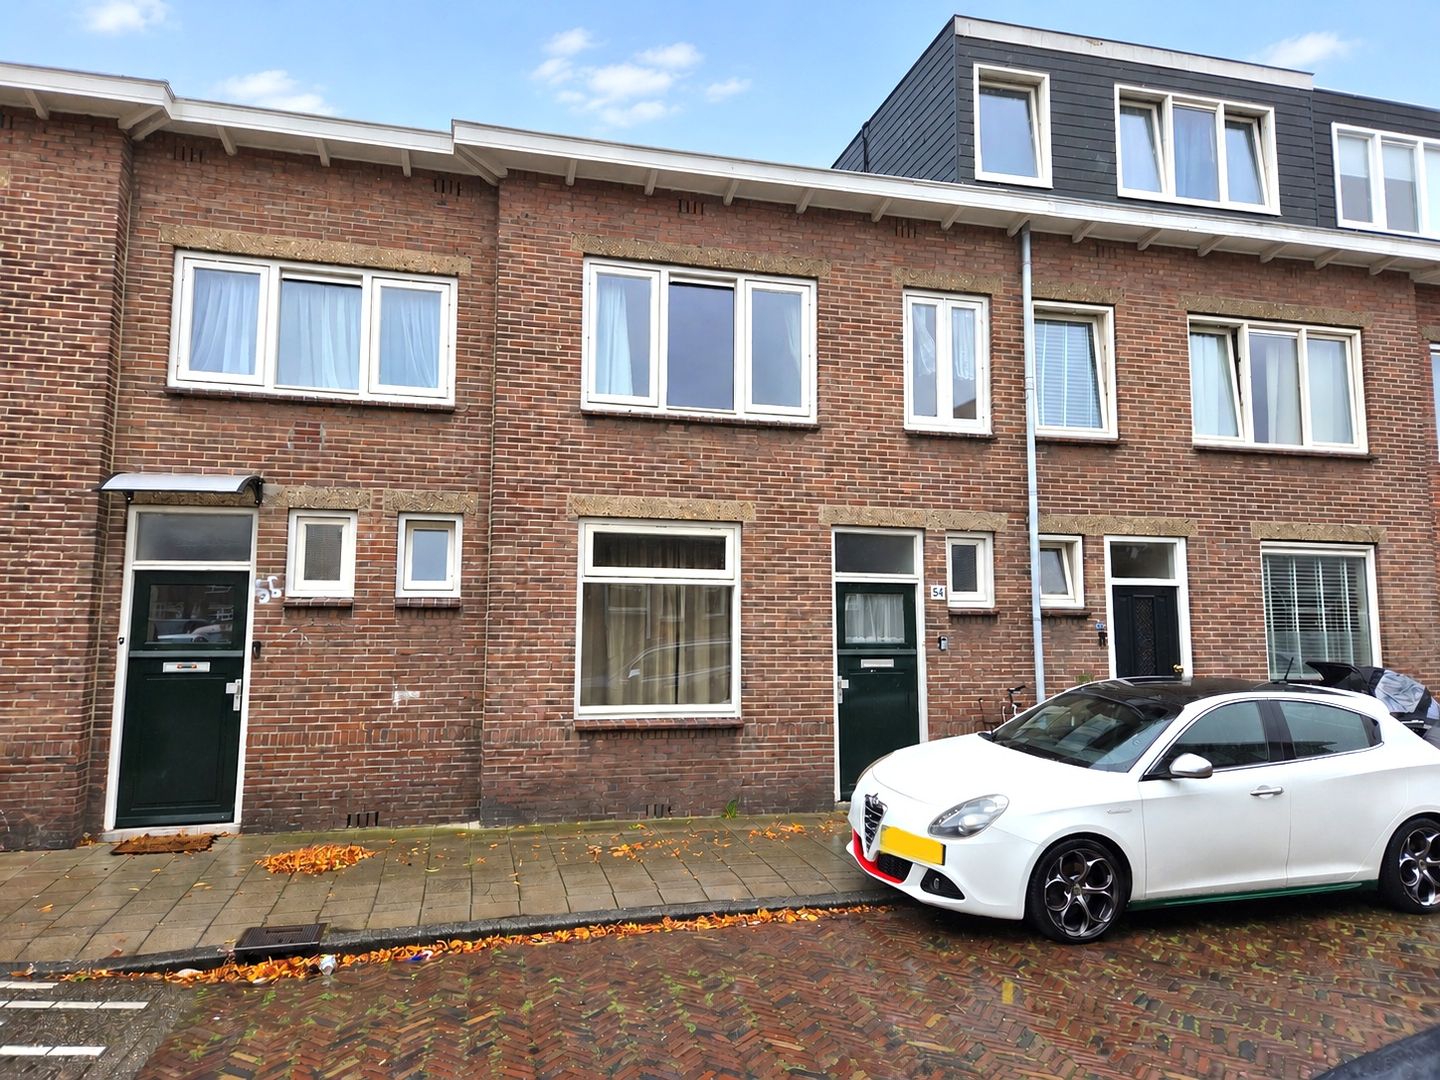
A home full of potential in the Vogelbuurt!
Are you looking for a home you can renovate and style entirely to your own taste? This mid-terrace house in the popular Vogelbuurt neighborhood offers plenty of possibilities. It features a southwest-facing back garden and a practical layout, though it requires modernization in several areas. With the right approach, you can transform this into an inviting and comfortable family home.
The ground floor features a 7-meter-deep living room and a simple kitchen at the rear, which provides access to the private, sunny, southwest-facing back garden complete with a shed and rear access. The first floor currently comprises three bedrooms and an additional room where a bathroom could be installed. Thanks to the flat roof, there is also the potential to expand the living space by adding an extra story (subject to obtaining the necessary planning permission).
The property is located in the Vogelbuurt neighborhood, where you can find all amenities for daily shopping within walking distance, including the shopping center at Marsmanplein. The "Schoterbos" park and the Hekslootpolder recreation area are also nearby. Additionally, there are various schools and sports clubs in the area. Haarlem's vibrant city center can be reached by bicycle in approximately 15 minutes.
Layout:
Ground floor: Entrance hall, toilet, meter cupboard, and staircase to the first floor. From the hall, you enter the living room (approx. 7.10 x 3.00 m), which features a spacious under-stair storage cupboard. At the rear is the separate kitchen (approx. 2.60 x 1.80 m), equipped with a basic kitchen unit and providing access to the private back garden. The southwest-facing back garden includes a back entrance and a wooden shed (approx. 3.00 x 2.10 m).
First floor: Landing with a built-in closet containing the washing machine connection; two bedrooms are located at the front (measuring approx. 3.10 x 1.95 m and 4.50 x 2.80 m, respectively). The third bedroom (approx. 2.45 x 2.85 m) is situated at the rear. There is also an additional room (approx. 2.60 x 1.90 m) with a built-in closet and the central heating unit; this space is ideal to convert into a bathroom.
General:
- Year of construction 1920;
- Living area: approx. 71 m²;
- Energy label: D;
- Volume: approx. 270 m³; plot size: approx. 65 m²;
- The property is situated on a larger plot and is currently being surveyed for official land registry purposes;
- The property requires modernization/renovation;
- Possibility to add an extra floor (roof extension); a permit is required for this;
- Anti-speculation clause and owner-occupancy obligation apply;
- Choice of notary lies with the seller;
- Acceptance/transfer date to be agreed upon;
- #ymereverkoopt.
Features
Transfer of ownership
- Listed since
- Acceptance
- Available in consultation
- Asking price
- € 350,000 kosten koper
- Asking price per m²
- € 4,930
- Status
- Available
Construction
- Kind of house
- Single-family home, row house
- Building type
- Resale property
- Year of construction
- 1920
- Specific
- Renovation project
- Type of roof
- Flat roof covered with asphalt roofing
Surface areas and volume
- Areas
- Living area
- 71 m²
- External storage space
- 7 m²
- Plot size
- 114 m²
- Volume in cubic meters
- 267 m³
Layout
- Number of rooms
- 5 rooms (3 bedrooms)
- Number of bath rooms
- 1 separate toilet
- Number of stories
- 2 stories
- Facilities
- Passive ventilation system and TV via cable
Energy
- Energy label
- Insulation
- Double glazing
- Heating
- CH boiler
- Hot water
- CH boiler
- CH boiler
- Intergas (gas-fired from 2016, in ownership)
Cadastral data
- SCHOTEN B 17313
- Cadastral map
- Area
- 114 m² (part of parcel)
- Ownership situation
- Full ownership
Exterior space
- Location
- In residential district
- Garden
- Back garden
- Back garden
- 9 m² (3.00 metre deep and 3.00 metre wide)
- Garden location
- Located at the southwest with rear access
Storage space
- Shed / storage
- Detached wooden storage
- Facilities
- Electricity
Parking
- Type of parking facilities
- Public parking
© 2001-2026 funda