
This house on Funda: https://www.funda.nl/en/detail/koop/haarlem/huis-nachtegaalstraat-90/44438152/
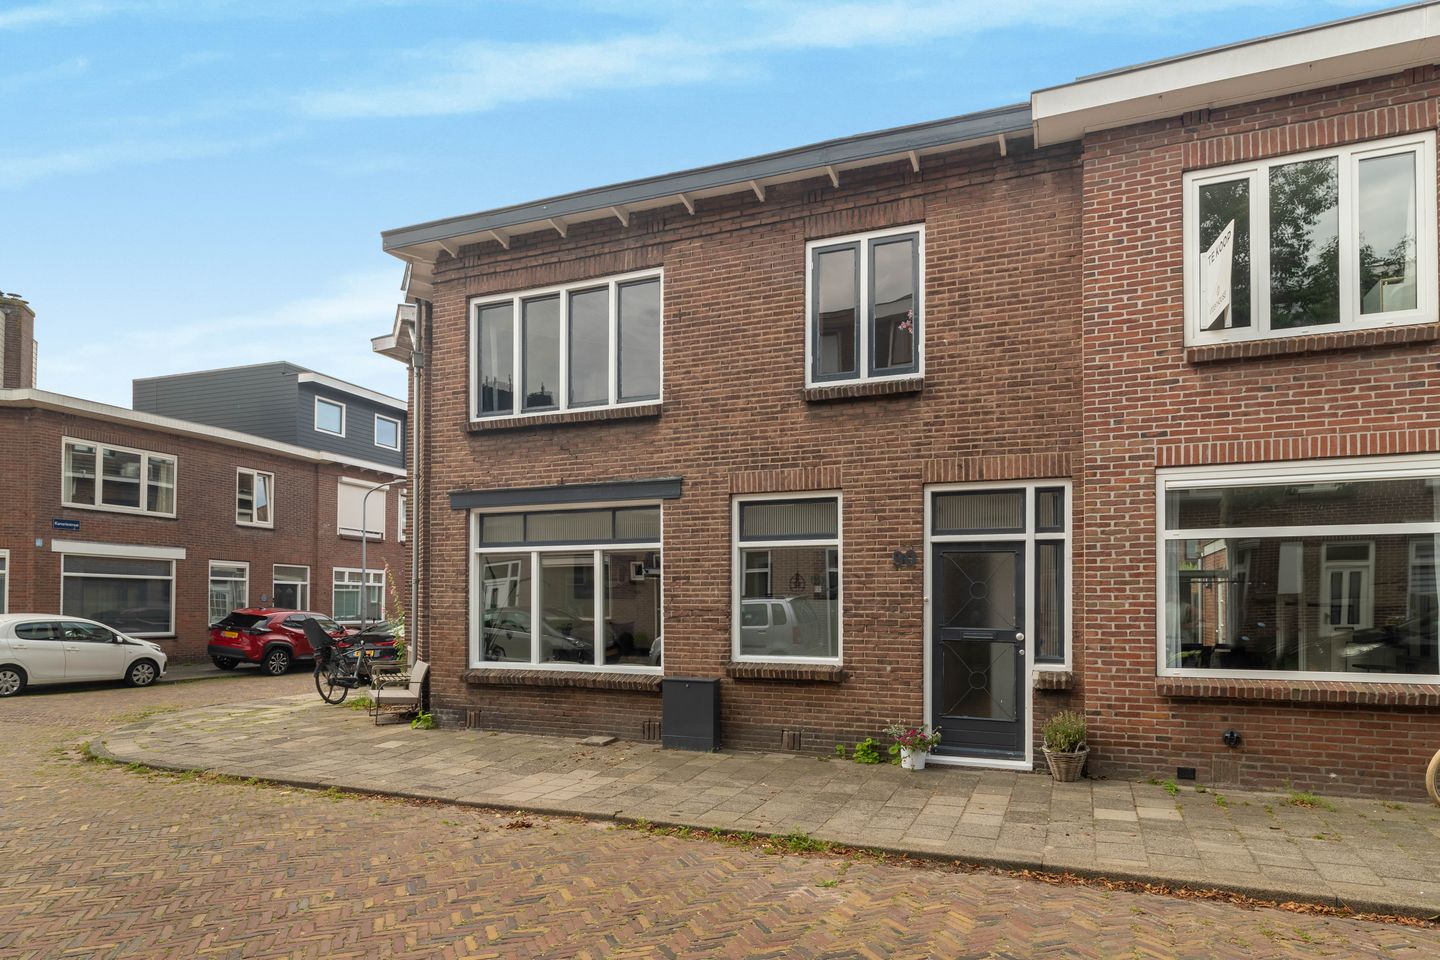
Eye-catcherSuper sfeervolle, verrassende jaren '30 hoekwoning
Description
Charming and surprisingly spacious 1930s corner house in the popular Vogelenbuurt neighbourhood in Haarlem North, featuring three bedrooms and a generous bathroom.
Situated at the intersection of Meerkoetstraat, Kanariestraat and Nachtegaalstraat, this characterful corner home offers a surprisingly flexible layout. The property was partly renovated and modernised in 2023, including the installation of comfortable underfloor heating throughout the entire ground floor and a high-quality new kitchen. Large windows flood the living room with natural light, creating a warm and inviting atmosphere.
Layout
Ground floor:
Entrance hall with a practical understairs cupboard, which also houses the first washing machine connection. The bright living room features a sleek finish and benefits from excellent natural light thanks to the large windows on both sides. The entire ground floor was fitted with underfloor heating in 2023. The semi-open kitchen, renovated in 2023, is finished in a contemporary olive-green colour scheme with a terrazzo-look worktop and is equipped with modern built-in appliances. From the kitchen, you have access to the cosy south-facing patio.
At the rear of the ground floor is the spacious bathroom, fully equipped with a bathtub, walk-in shower, toilet and vanity unit.
First floor:
The landing provides access to three rooms and a storage cupboard containing the central heating boiler (2019). One of the bedrooms also benefits from its own shower and toilet.
Location
Vogelenbuurt is one of Haarlem's smaller residential neighbourhoods, offering a peaceful, friendly and family-oriented living environment. It is a safe and welcoming area where children play on the wide pavements, and there are many facilities specifically aimed at families. The highly regarded Koningin Emma Primary School is nearby, while HERO provides childcare and after-school care. There are also plenty of playgrounds, including Dietsveld and Speeltuin DVS.
The nearby Schoterbos park is a wonderful place for walking and recreation, featuring the Artis Class petting zoo, outdoor fitness equipment and attractive water features. The property is located virtually next to the protected nature reserve De Hekslootpolder and just a five-minute cycle ride from the Westbroekerplas recreational lake, home to the popular lakeside restaurant Villa Westend. The Spaarnwoude recreation area and the picturesque village of Spaarndam are also close by. Cycling west, you can reach the dunes within approximately 15 minutes.
A DekaXL supermarket is located on Planetenlaan, together with a library, swimming pool, sports facilities and several schools. In addition, the nearby Marsmanplein shopping centre offers a wide range of shops, including Albert Heijn, Plus, Kruidvat, Bruna and HEMA.
The property enjoys excellent accessibility. The nearby Schoterbrug provides a direct connection to the A9 motorway, while the N208 ring road towards Heemskerk and Alkmaar is also close by. A bus stop with a direct connection to Haarlem Central Station is within walking distance, and the station can also be reached by bicycle in approximately 15 minutes.
Features
• Living area: approx. 79 m²
• Renovated in 2023: Entire ground floor fitted with underfloor heating and a new kitchen
• Modern kitchen: Contemporary olive-green design with terrazzo-look worktop and built-in appliances
• Bathroom facilities: Full bathroom on the ground floor plus an additional shower room with second toilet on the first floor
• Utilities: Plumbing, drainage and electrical systems have previously been renewed and include a modern fuse box
• High-efficiency central heating boiler installed in 2019
• Outdoor space: Compact south-facing patio
• Completion: By mutual agreement
This information has been compiled with the utmost care. However, no liability is accepted for any inaccuracies, omissions or otherwise, nor for the consequences thereof. All measurements and floor areas are indicative only.
Features
Transfer of ownership
- Listed since
- Acceptance
- Available in consultation
- Asking price
- € 425,000 kosten koper
- Asking price per m²
- € 5,380
- Status
- Sold under reservation
Construction
- Kind of house
- Single-family home, row house
- Building type
- Resale property
- Year of construction
- 1920
- Specific
- Double occupancy possible
- Type of roof
- Flat roof covered with asphalt roofing
Surface areas and volume
- Areas
- Living area
- 79 m²
- Plot size
- 55 m²
- Volume in cubic meters
- 268 m³
Layout
- Number of rooms
- 6 rooms (3 bedrooms)
- Number of bath rooms
- 2 bathrooms
- Bathroom facilities
- 2 showers, bath, 2 toilets, sink, and washstand
- Number of stories
- 2 stories
- Facilities
- Optical fibre, passive ventilation system, and TV via cable
Energy
- Energy label
- Insulation
- Partly double glazed and floor insulation
- Heating
- CH boiler and partial floor heating
- Hot water
- CH boiler
- CH boiler
- Gas-fired combination boiler from 2019, in ownership
Cadastral data
- SCHOTEN B 16965
- Cadastral map
- Area
- 55 m²
- Ownership situation
- Full ownership
Exterior space
- Location
- Alongside a quiet road and in residential district
- Garden
- Patio atrium
Parking
- Type of parking facilities
- Public parking
© 2001-2026 funda