
This house on Funda: https://www.funda.nl/en/detail/koop/haarlem/huis-oranjeboomstraat-134/80882471/
Description
Stylishly renovated city home with energy label A, two bedrooms, a sunny patio and a rooftop terrace
Situated in a highly sought-after location in Haarlem’s popular Leidsebuurt, this surprisingly spacious and exceptionally charming city home boasts energy label A. Behind its characteristic façade lies a fully renovated and beautifully finished property featuring a generous open-plan living space, a modern kitchen, two well-proportioned bedrooms, a sunny patio and a pleasant west-facing rooftop terrace.
The property has been finished with great attention to detail, combining a calm, contemporary appearance with an abundance of natural light and a practical layout. The continuous wooden flooring, black internal doors and window frames, custom-made storage units and carefully selected materials create a stylish and cohesive interior. Thanks to its energy label A, the property is also comfortable and highly energy-efficient.
Layout
Ground floor; The entrance opens into a hallway with space for coats and a separate spacious toilet.
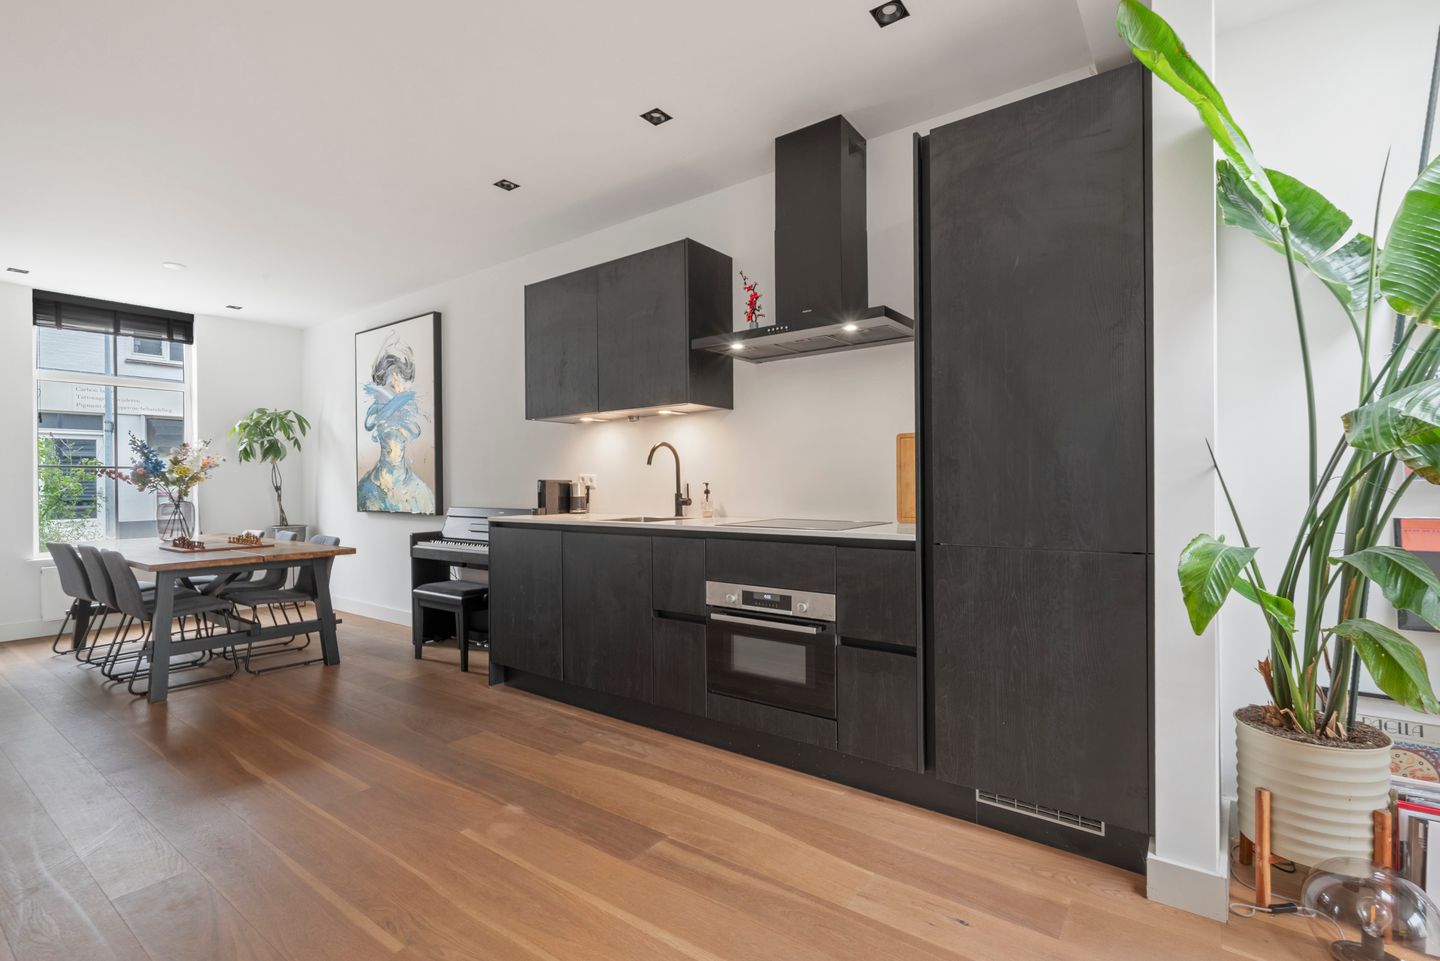
The ground floor comprises one generous open-plan living area. The dining area is situated at the front of the property and offers ample space for a large dining table. The tall windows provide plenty of natural light and create a pleasant connection with the street.
The modern open-plan kitchen is centrally positioned within the property. It features dark wood-effect cabinetry, a light-coloured worktop, ample storage space and a range of integrated appliances. Its sleek design complements the rest of the interior beautifully.
The bright living room is located at the rear of the property. The large skylight and wide glass façade allow an abundance of natural light to enter. French doors provide direct access to the sunny west-facing patio. This is a wonderful place to sit outside and enjoy the afternoon and evening sun.
Practical storage space is located underneath the staircase and includes a connection for the washing machine.
First floor; The landing provides access to two bedrooms andthe bathroom.
The main bedroom is situated at the front of the property and features a wide, custom-made fitted wardrobe. There is ample space for a double bed and additional furniture.
The second bedroom is located at the rear and is currently used as a home office. This room also offers sufficient space for a double bed and provides access to the balcony.
The modern bathroom is finished in calm, neutral tones and features a walk-in shower, a washbasin unit, a toilet and a towel radiator.
Rooftop terrace; At the rear of the property is a pleasant west-facing rooftop terrace with a lovely, open outlook. Thanks to its favourable position, you can enjoy a cup of coffee in the sunshine earlier in the day and relax with a glass of wine while watching the sun set in the evening.
Location
The property is situated in the popular Leidsebuurt, within a short distance of Haarlem city centre. A wide variety of shops, cafés, restaurants and everyday amenities can be found in the immediate vicinity.
Haarlem’s historic city centre, the Grote Markt, the Stadsschouwburg theatre and the railway station can all be reached easily on foot or by bicycle. For recreation, the Haarlemmerhout woodland park and Frederikspark are also nearby. The beaches of Bloemendaal aan Zee and Zandvoort can be reached in approximately twenty minutes by bicycle.
The property is also conveniently located for the main roads towards Amsterdam, Schiphol Airport and The Hague.
Key feature
- Stylish and fully renovated city home;
- Approximately 68 m² of living space;
- Energy label A;
- Very low heating costs;
- Two well-proportioned bedrooms;
- Second bedroom currently used as a home office;
- Generous open-plan living, dining and kitchen area;
- Modern kitchen with a range of integrated appliances;
- Bright living room with a large skylight;
- Separate toilet on the ground floor;
- Modern bathroom with a walk-in shower and second toilet;
- Sunny west-facing patio;
- West-facing rooftop terrace;
- Phase 0 foundation assessment completed, with risk indicator 0;
- Situated in the highly sought-after Leidsebuurt;
- Haarlem city centre within a short distance;
- The beaches of Bloemendaal and Zandvoort approximately twenty minutes away by bicycle;
- Completion in consultation.
In short, a stylish, energy-efficient and move-in-ready home in a wonderful location in Haarlem.
Would you like to find out more about this property? Please contact us for further information or to arrange a viewing. We would be delighted to show you around this wonderful home.
Although this property description has been prepared with due care, no rights may be derived from the information provided. Prospective buyers are responsible for carrying out their own investigations into the accuracy of the stated information, measurements and other details.
Features
Transfer of ownership
- Listed since
- Acceptance
- Available in consultation
- Asking price
- € 545,000 kosten koper
- Asking price per m²
- € 8,015
- Status
- Available
Construction
- Kind of house
- Single-family home, row house
- Building type
- Resale property
- Year of construction
- 1890
Surface areas and volume
- Areas
- Living area
- 68 m²
- Exterior space attached to the building
- 5 m²
- Plot size
- 60 m²
- Volume in cubic meters
- 257 m³
Layout
- Number of rooms
- 3 rooms (2 bedrooms)
- Number of bath rooms
- 1 bathroom and 1 separate toilet
- Bathroom facilities
- Shower, walk-in shower, toilet, sink, and washstand
- Number of stories
- 2 stories
Energy
- Energy label
- Insulation
- Roof insulation, insulated walls and completely insulated
- Heating
- CH boiler
- Hot water
- CH boiler
- CH boiler
- Nefit (gas-fired combination boiler from 2021, in ownership)
Cadastral data
- HAARLEM H 561
- Cadastral map
- Area
- 60 m²
- Ownership situation
- Full ownership
Exterior space
- Patio/atrium
- 12 m² (3.13 meter deep and 3.7 meter broad)
- Garden
- Patio atrium
- Patio atrium
- 12 m² (3.13 metre deep and 3.70 metre wide)
- Garden location
- Located at the west
Parking
- Type of parking facilities
- Resident's parking permits
© 2001-2026 funda