
This house on Funda: https://www.funda.nl/en/detail/koop/haarlem/huis-oranjeboomstraat-3/17276332/
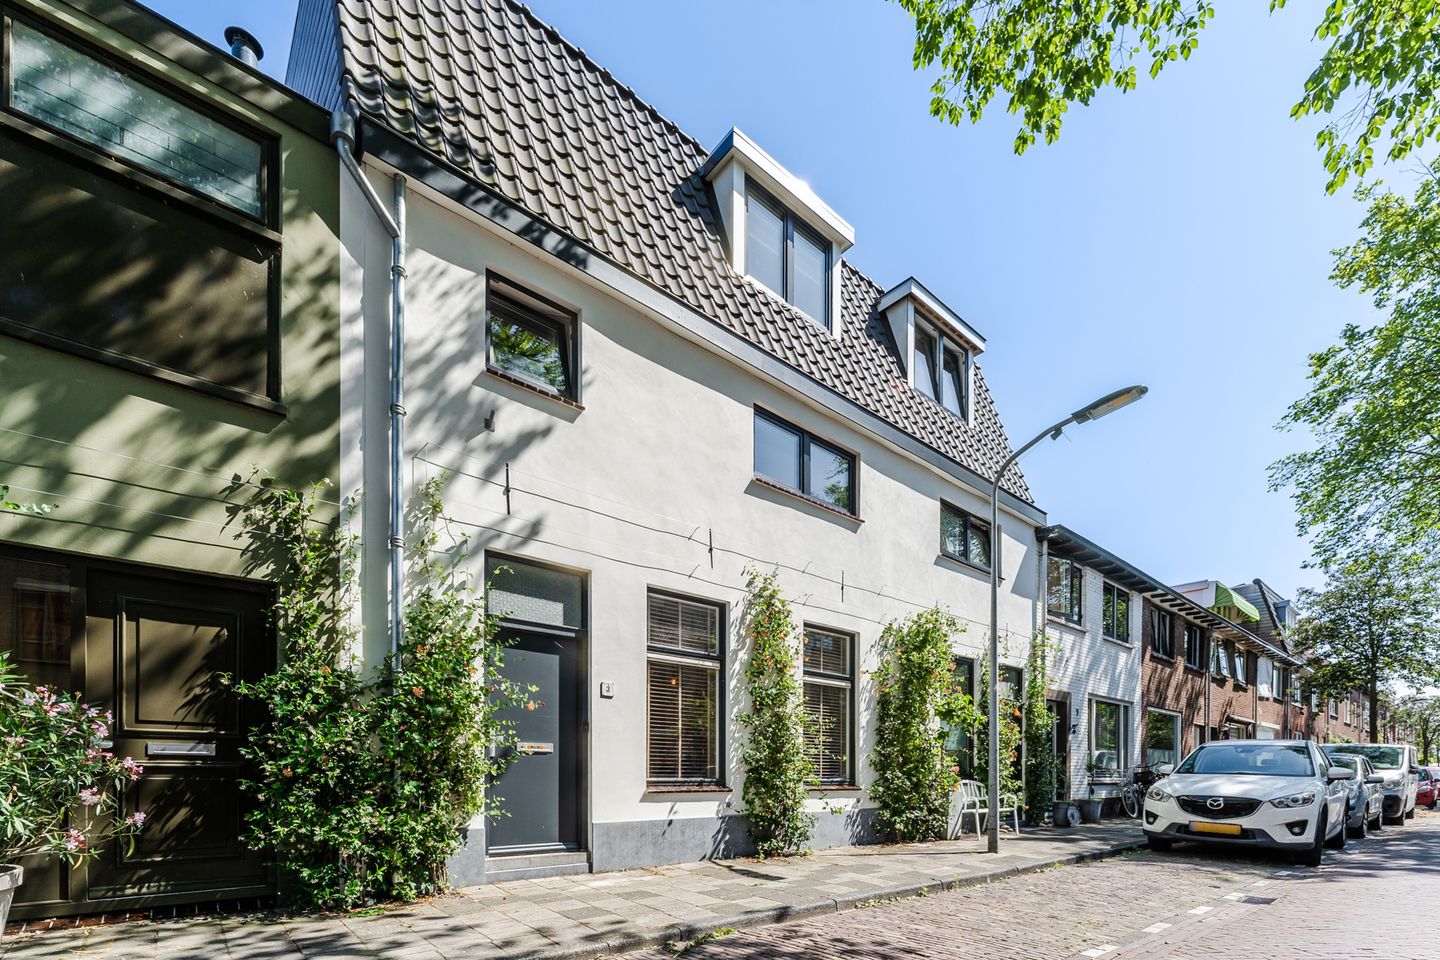
Authentieke woning met nieuw comfort!
Description
Discover the charm of this beautifully renovated 1902 home in the heart of Haarlem. Offering five bedrooms, almost 134 m² of living space, an impressive 30 m² roof terrace and an A energy rating, this property combines historic charm with modern comfort. All just a ten-minute walk from the Grote Markt.
Historic Charm, Modern Comfort
In 2023, the property underwent extensive renovation and extension work. The front and rear façades and the first floor were refurbished, while the second floor was completely newly constructed. All work was carried out with the necessary permits, a positive assessment from the architectural review committee and structural approval from the municipality's structural engineer. Thanks to roof insulation, energy-efficient glazing and south-facing solar panels, the property now has an A energy rating. A wonderful combination of traditional character and contemporary comfort.
Space to Live
The ground floor offers a generous open-plan living area of approximately 65 m². The entrance hall, with a separate toilet, leads into the dining area at the front of the house. The open-plan kitchen connects this space to the spacious living room at the rear, creating a bright and welcoming environment where cooking, dining and relaxing come together naturally.
The first floor comprises two bedrooms, a modern bathroom with a bath, shower and toilet, and a third room that is equally well suited as a home office or bedroom. This room provides direct access to the spacious 30 m² roof terrace. Facing east, the terrace is an ideal spot to enjoy the morning sunshine and also benefits from a frost-proof outdoor tap.
The second floor was entirely newly constructed in 2023 and provides two further full-sized bedrooms, a separate storage room and a practical laundry room with a washbasin, a third toilet and connections for a washing machine and tumble dryer. With water supply and drainage connections already in place, a second shower could easily be installed here.
Everything Within Easy Reach
The property is situated on a quiet street, with a large supermarket just around the corner and Haarlem's lively city centre within walking distance. The Jopenkerk and Pathé cinema are just five minutes away on foot, the Grote Markt is a ten-minute walk, and Haarlem railway station can be reached in approximately fifteen minutes. The beaches at Zandvoort and Bloemendaal are also around twenty minutes away by bicycle. An appealing location for anyone who enjoys city living while also appreciating peace and space.
Parking is available with a residents' parking permit, and spaces can generally be found directly outside the property. An affordable visitor parking scheme is also available.
Key Features
• Built in 1902, extensively renovated and extended in 2023
• 133.7 m² of living space (NEN 2580), approximately 477 m³ in volume
• Five bedrooms and three toilets
• 30 m² east-facing roof terrace
• Energy rating A, valid until 2036
• Meets the dutch standard for home insulation
• Roof insulation and energy-efficient glazing, including HR++ double glazing and triple glazing
• South-facing solar panels with a total capacity of 3,045 Wp
• Freehold property
• Permitted extension with a positive architectural review and approved structural assessment
A surprisingly spacious and energy-efficient family home in the heart of Haarlem. Combining the character of the past with the comfort of today and plenty of room for the future.
Interested? Arrange a viewing and see for yourself.
Features
Transfer of ownership
- Listed since
- Acceptance
- Available immediately
- Asking price
- € 750,000 kosten koper
- Asking price per m²
- € 5,597
- Status
- Available
Construction
- Kind of house
- Single-family home, row house
- Building type
- Resale property
- Year of construction
- 1902
Surface areas and volume
- Areas
- Living area
- 134 m²
- Exterior space attached to the building
- 30 m²
- Plot size
- 73 m²
- Volume in cubic meters
- 477 m³
Layout
- Number of rooms
- 6 rooms (5 bedrooms)
- Number of bath rooms
- 2 bathrooms and 1 separate toilet
- Bathroom facilities
- Shower, bath, 2 toilets, 2 sinks, and 2 washstands
- Number of stories
- 3 stories
Energy
- Energy label
- Heating
- CH boiler
Cadastral data
- HAARLEM H 3596
- Cadastral map
- Area
- 73 m²
Exterior space
- Balcony/roof terrace
- Roof terrace present
© 2001-2026 funda