
This house on Funda: https://www.funda.nl/en/detail/koop/haarlem/huis-oranjekade-3/17275015/
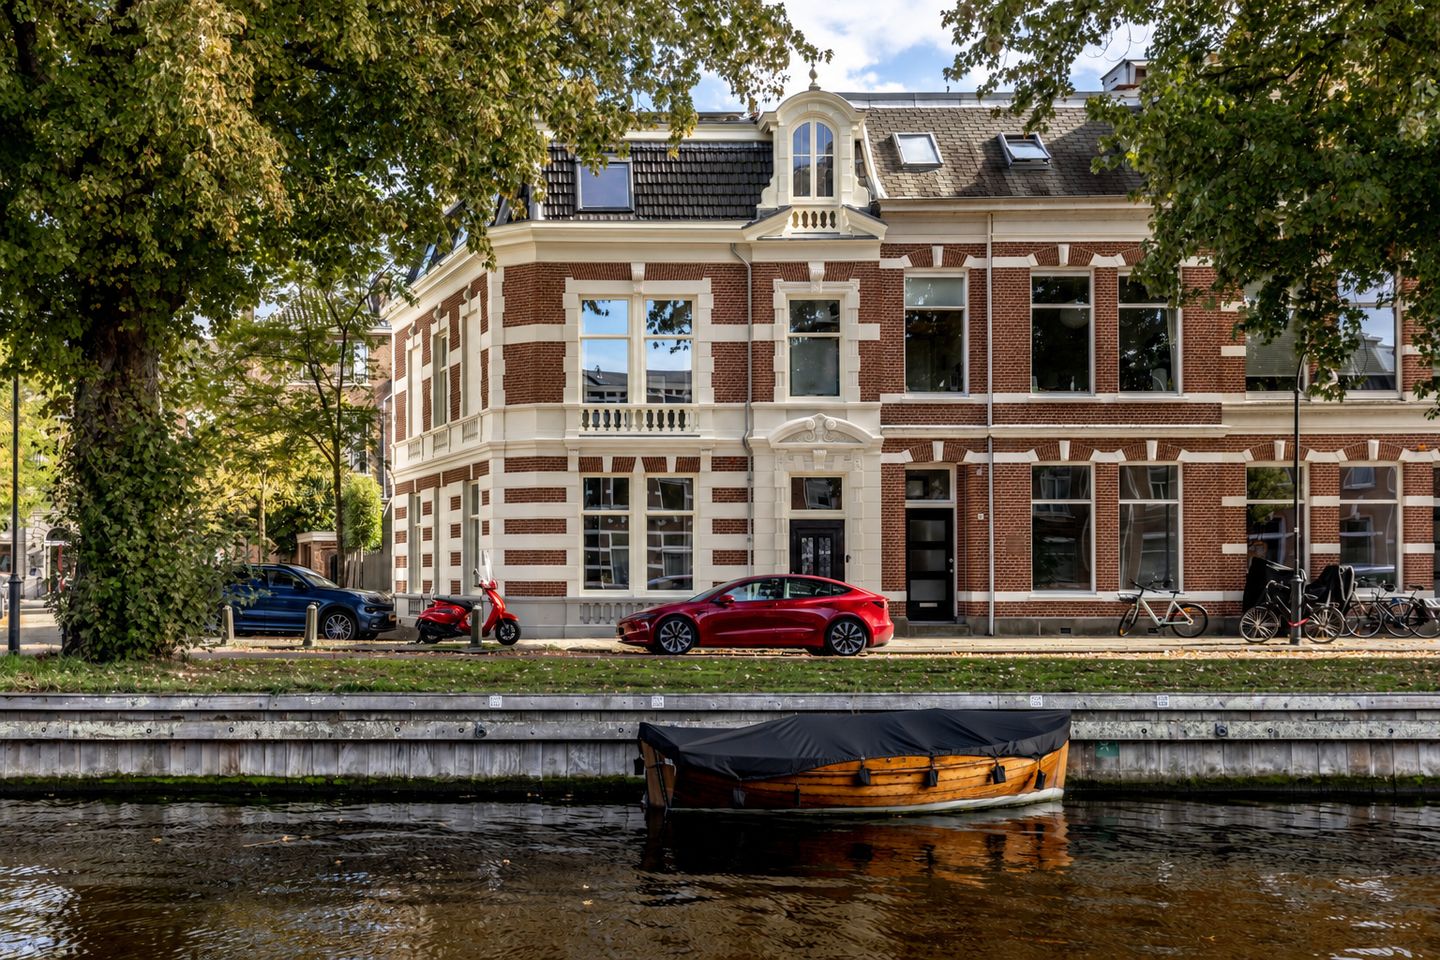
Royaal hoekherenhuis met zonnige tuin, achterom en eigen oprit
Description
PUUR* woongeluk: Aan de Leidsevaart staat dit royale monumentale hoekherenhuis uit 1890. Met 230 m2 woonoppervlak, label A, een zonnige tuin, eigen oprit en achterom biedt dit huis een unieke combinatie van historische charme en hedendaags wooncomfort.
Dit karakteristieke familiehuis heeft een ruime woonkamer, keuken, serre, zeven kamers, twee badkamers en volop leefruimte voor een gezin. Het gemeentelijk monument is jarenlang met veel liefde bewoond, wat direct voelbaar is door de warme sfeer en het thuisgevoel dat het huis uitstraalt.
De ligging is prachtig, de woning bevindt zich aan een rustige straat met een aan de voorzijde vrij uitzicht over de Leidsevaart en de kenmerkende monumentale bomenrij. Op steenworp afstand ligt de Stadsschouwburg, de gezellige Vijfhoek en het bruisend centrum van Haarlem.
Via de Botermarkt of Grote Houtstraat, met haar brede aanbod aan winkels, wandelt u zo naar de Grote Markt met haar sfeervolle terrassen, uitstekende restaurants en levendige cultuur- en uitgaansleven. Daarnaast ligt het water letterlijk voor de deur; met een sloep maakt u eenvoudig een prachtige tocht over de Haarlemse grachten en de omliggende waterwegen.
Kortom een royaal familiehuis op een prachtige locatie in Haarlem. Een bijzonder pluspunt is het energielabel A. Dankzij hoogwaardige isolatie, dubbel glas, 20 zonnepanelen en een Tesla thuisbatterij combineert dit monumentale pand historische charme met een uitzonderlijk duurzame energieprestatie.
Goed om te weten:
* Woonoppervlak ca. 230 m², inhoud 1015 m³;
* Gemeentelijk monument;
* Gemetselde fundering ‘op staal’ (laag risicoprofiel)
* Hoge originele ornamenten plafonds (3.45m);
* Energielabel A: dubbel glas, hoogwaardige isolatie, geheel dubbel HR+ glas, Tesla thuisbatterij en 20 zonnepanelen;
* Zeer goed onderhouden; schilderwerk kozijnen en gevelornamenten 2026;
* Airco voor koeling en verwarming: begane grond en 2 slaapkamers aan de achterzijde;
* Zonwering: 2 slaapkamers aan de achterzijde;
* Vloerverwarming in de woonkamer, keuken en badkamer 1e etage.
* Geavanceerd domoticasysteem voor verlichting, beveiliging en comfort;
* Alarmsysteem
* Rook- en CO melders gekoppeld aan het alarmsysteem;
* Originele monumentale details: ornamenten woonkamer, tegelvloer gang en facet geslepen glas in de tussendeuren;
* Woonkamer, serre en alle slaap/werkkamers zijn voorzien van UTP-aansluitingen
* Grote Markt: 4 minuten fietsen;
* NS station: 7 minuten fietsen;
* Stadsbos Haarlemmer Hout: 8 minuten lopen;
* Strand 20 min fietsen;
* Uitvalswegen: 5 minuten rijden naar Schiphol en Amsterdam;
* Voor indeling en maten zie plattegronden;
* Oplevering in overleg.
Begane grond
Via de imposante voordeur betreedt u de ruime vestibule met garderobe en originele facet geslepen glazen deuren. De gang met authentieke tegelvloer geeft toegang tot het toilet, een praktische verdiepte kelderkast en het fraaie trappenhuis.
De lichte woonkamer is een prachtige leefruimte met een plafondhoogte van bijna 3,5 meter. De originele ornamenten, eiken visgraatvloer en grote raampartijen aan voor- en zijkant die zorgen voor een schitterende lichtinval gedurende de hele dag. De royale woonkeuken met serre vormt het hart van het huis en is voorzien van alle denkbare inbouwapparatuur.
Vanuit de sfeervolle serre met openslaande deuren, is de toegang naar de zonnige achtertuin. De verzorgde tuin beschikt over een automatisch irrigatiesysteem en over een eigen oprit, laadvoorziening voor een elektrische auto en een praktische achterom naar de Mauritsstraat.
Voor optimaal wooncomfort zijn de woonkamer, serre en keuken voorzien van vloerverwarming. En daarnaast zorgt de airco voor bijverwarming in de koude periodes en koelte in de warme periodes in het jaar.
Eerste verdieping
Op de eerste verdieping is een royale overloop met toegang tot vier slaapkamers en een badkamer. De hoofdslaapkamer aan de voorzijde heeft hoge plafonds, hoge ramen, monumentale pilaren en uitzicht over de Leidsevaart met bomenrij. Daarnaast bevindt zich aan de voorzijde een tweede kamer, momenteel ingericht als luxe kleedkamer met kamerhoge kastenwanden en aansluitingen voor wasmachine en droger.
Aan de achterzijde zijn twee slaapkamers met uitzicht op de tuin. Deze hebben beide elektrische zonwering screens en airco voor verwarmen en koelen. De badkamer heeft een hoog raam, royaal ligbad, ruime inloopdouche, dubbele wastafel, toilet en is voorzien van vloerverwarming.
Tweede verdieping
De tweede verdieping biedt verrassend veel ruimte en flexibiliteit. Rond de lange overloop met fraaie lichtkoepel zijn drie slaapkamers. De grootste kamer aan de voorzijde is momenteel ingericht als werkruimte en beschikt over zichtbare dakspanten, dakramen en vaste kasten. De andere kamer aan de voorzijde is ingericht als ontspan/sportruimte. Aan de achterzijde een slaapkamer met zichtbare dakspanten en dakramen. De tweede badkamer met ligbad, douche, wastafel en toilet.
*ENGLISH BELOW*
PUUR* Living Bliss: This spacious, historic corner townhouse from 1890 is located on the Leidsevaart. With 230 m² of living space, an A energy rating, a sunny garden, a private driveway, and rear access, this home offers a unique combination of historic charm and contemporary living comfort.
This distinctive family home features a spacious living room, kitchen, sunroom, seven bedrooms, two bathrooms, and plenty of living space for a family. This municipally designated historic landmark has been lovingly cared for over the years, which is immediately evident in the warm atmosphere and the sense of home the house exudes.
The location is beautiful; the home is situated on a quiet street with an unobstructed view from the front overlooking the Leidsevaart and the distinctive row of historic trees. Just a stone’s throw away are the Stadsschouwburg, the charming Vijfhoek, and the bustling center of Haarlem.
Via the Botermarkt or Grote Houtstraat—with their wide variety of shops—you can easily stroll to the Grote Markt, with its charming outdoor cafes, excellent restaurants, and vibrant cultural and nightlife scene. Additionally, the water is literally right outside your door; with a small boat, you can easily take a beautiful trip along Haarlem’s canals and the surrounding waterways.
In short, a spacious family home in a beautiful location in Haarlem. A particular highlight is its Energy Label A. Thanks to high-quality insulation, double-glazed windows, 20 solar panels, and a Tesla home battery, this historic property combines historic charm with exceptional energy efficiency.
Good to know:
* Living area approx. 230 m², volume 1015 m³;
* Municipally designated historic landmark;
* Masonry foundation “on steel” (low-risk profile);
* High ceilings with original ornamentation (3.45 m);
* Energy efficiency rating A: double-glazed windows, high-quality insulation, HR+ double-glazed windows throughout, Tesla home battery, and 20 solar panels;
* Very well maintained; window frames and facade ornamentation repainted in 2026;
* Air conditioning for cooling and heating: ground floor and 2 bedrooms at the rear;
* Sunshades: 2 bedrooms at the rear;
* Underfloor heating in the living room, kitchen, and bathroom on the first floor;
* Advanced home automation system for lighting, security, and comfort;
* Alarm system;
* Smoke and CO detectors linked to the alarm system;
* Original historic details: decorative elements in the living room, tiled floor in the hallway, and faceted glass in the interior doors;
* The living room, sunroom, and all bedrooms/studios are equipped with UTP connections;
* Grote Markt: 4-minute bike ride;
* NS train station: 7-minute bike ride;
* Haarlemmer Hout city forest: 8-minute walk;
* Beach: 20-minute bike ride;
* Major highways: 5-minute drive to Schiphol and Amsterdam;
* For layout and dimensions, see floor plans;
* Move-in date to be agreed upon.
Ground Floor
Through the imposing front door, you enter the spacious foyer with a coat closet and original faceted glass doors. The hallway, featuring an authentic tiled floor, provides access to the restroom, a practical sunken storage closet, and the beautiful staircase.
The bright living room is a beautiful living space with a ceiling height of nearly 3.5 meters. The original decorative details, oak herringbone flooring, and large windows on the front and side walls ensure a wonderful flow of natural light throughout the day. The spacious kitchen with a sunroom forms the heart of the home and is equipped with every conceivable built-in appliance.
From the cozy sunroom with French doors, you have access to the sunny backyard. The well-maintained garden features an automatic irrigation system, a private driveway, a charging station for an electric car, and a convenient back entrance to Mauritsstraat.
For optimal living comfort, the living room, sunroom, and kitchen are equipped with underfloor heating. In addition, the air conditioning provides supplemental heating during the colder months and cooling during the warmer months of the year.
First Floor
The first floor features a spacious landing with access to four bedrooms and a bathroom. The master bedroom at the front has high ceilings, tall windows, historic columns, and a view of the Leidsevaart canal lined with trees. Also at the front is a second room, currently furnished as a luxurious walk-in closet with floor-to-ceiling built-in closets and hookups for a washer and dryer.
At the rear are two bedrooms overlooking the garden. Both feature electric sunshade screens and air conditioning for heating and cooling. The bathroom has a tall window, a spacious bathtub, a large walk-in shower, a double sink, a toilet, and is equipped with underfloor heating.
Second Floor
The second floor offers a surprising amount of space and flexibility. Three bedrooms are arranged around the long landing with a beautiful skylight. The largest room at the front is currently set up as a workspace and features exposed rafters, skylights, and built-in closets. The other room at the front is set up as a relaxation/exercise room. At the rear is a bedroom with exposed rafters and skylights. The second bathroom includes a bathtub, shower, sink, and toilet.
Features
Transfer of ownership
- Listed since
- Acceptance
- Available in consultation
- Asking price
- € 1,785,000 kosten koper
- Asking price per m²
- € 7,694
- Status
- Available
Construction
- Kind of house
- Mansion, corner house
- Building type
- Resale property
- Year of construction
- 1890
- Specific
- Protected townscape or village view (permit needed for alterations) and monumental building
- Type of roof
- Flat roof covered with asphalt roofing
Surface areas and volume
- Areas
- Living area
- 232 m²
- Plot size
- 172 m²
- Volume in cubic meters
- 1,015 m³
Layout
- Number of rooms
- 8 rooms (6 bedrooms)
- Number of bath rooms
- 2 bathrooms and 1 separate toilet
- Bathroom facilities
- Double sink, walk-in shower, 2 baths, 2 toilets, and sink
- Number of stories
- 3 stories
- Facilities
- Air conditioning, alarm installation, skylight, mechanical ventilation, TV via cable, and solar panels
Energy
- Energy label
- Insulation
- Roof insulation, double glazing, insulated walls and floor insulation
- Heating
- CH boiler and partial floor heating
- Hot water
- CH boiler
- CH boiler
- Intergas extreme 36 (gas-fired from 2020, in ownership)
Cadastral data
- HAARLEM C 4892
- Cadastral map
- Area
- 172 m²
- Ownership situation
- Full ownership
Exterior space
- Location
- Alongside a quiet road, along waterway, alongside waterfront, in centre, in residential district, open location and unobstructed view
- Garden
- Back garden
- Back garden
- 60 m² (9.00 metre deep and 6.70 metre wide)
- Garden location
- Located at the east with rear access
Parking
- Type of parking facilities
- Paid parking, parking on gated property, parking on private property and public parking
© 2001-2026 funda