
This house on Funda: https://www.funda.nl/en/detail/koop/haarlem/huis-overtonstraat-2-a/17236413/
Description
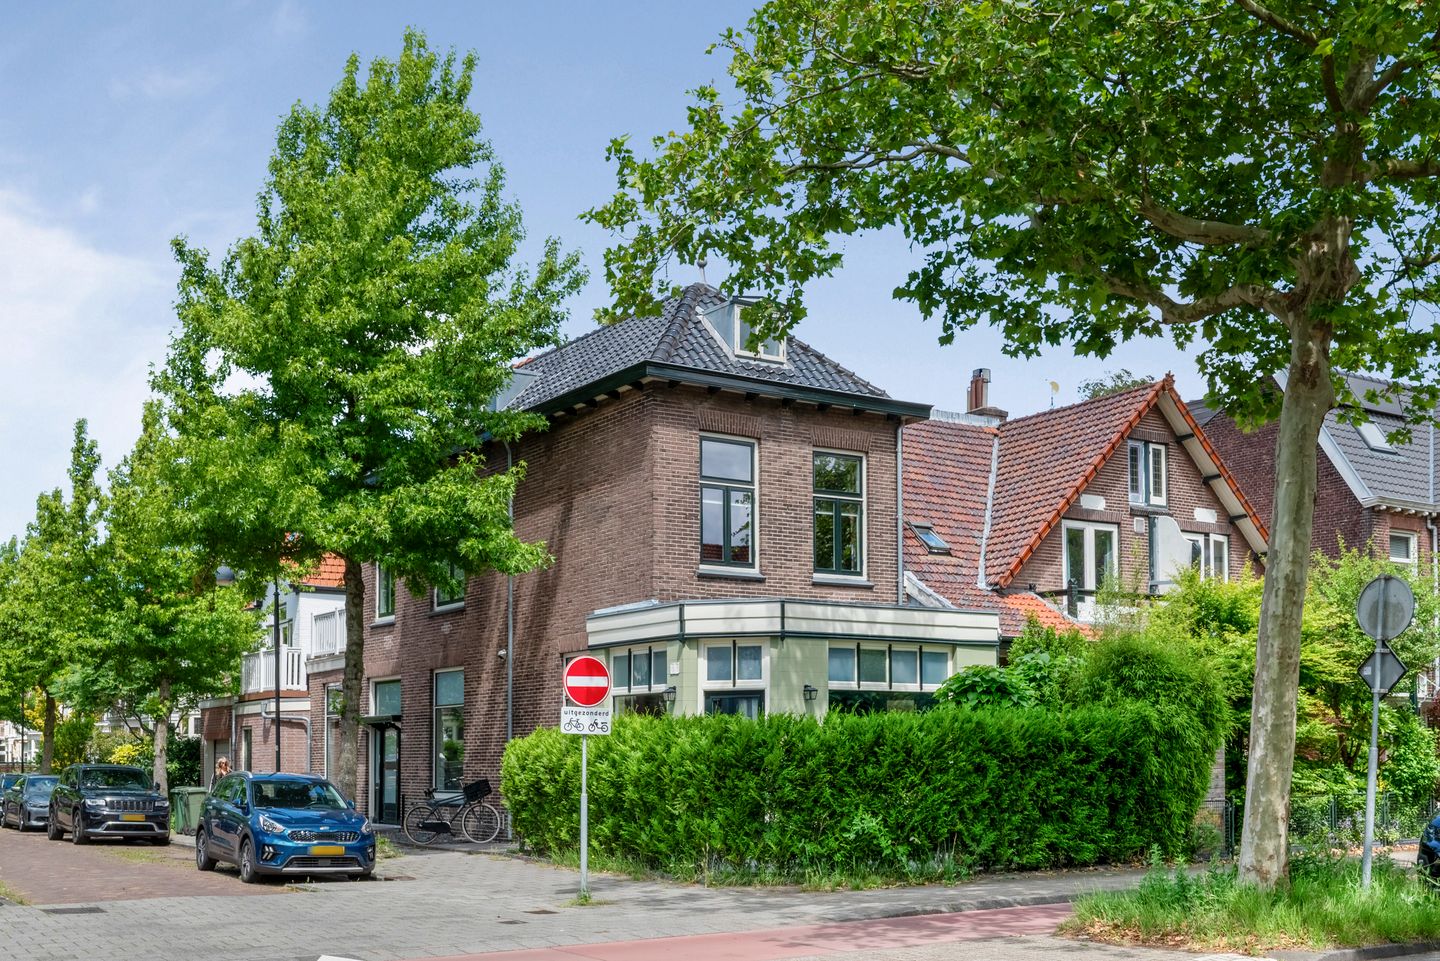
Charming Corner House of 171 m² with Sunny Roof Terrace and Four Bedrooms in the Highly Sought-After Planetenbuurt!
Situated in a desirable residential location, this charming corner house offers approximately 171 m² of living space, four generously sized bedrooms, a sunny south-west facing roof terrace, and spacious living areas throughout.
Upon entering, you are welcomed by a spacious entrance hall with an impressive high ceiling, creating an immediate sense of space. The hall provides access to the meter cupboard, a separate toilet with washbasin, and a practical under-stairs storage cupboard. From here, you enter the bright living room at the front of the property, where large windows allow an abundance of natural light to flood the space. The living room seamlessly connects to the generous open-plan kitchen, creating a spacious and inviting living environment. The kitchen is fitted with various built-in appliances, including an oven, microwave, and induction hob.
At the rear of the kitchen, a large multifunctional room with its own private entrance is currently used as a home office. This versatile space is equally suitable as a workspace, hobby room, playroom, or guest accommodation and also houses the washing machine connection. The living room and part of this multifunctional room benefit from underfloor heating.
On the first floor, the high ceiling above the staircase enhances the feeling of openness. The landing provides access to two spacious bedrooms. The rear bedroom offers direct access to the sunny south-west facing roof terrace, a wonderful place to enjoy the afternoon and evening sun. The luxurious bathroom is fitted with a bathtub featuring an integrated television, a walk-in shower with Sunshower solar UV and infrared heating system, a vanity unit, a second toilet, and electric underfloor heating.
The second floor offers two additional bedrooms, bringing the total number of bedrooms to four. This floor also provides excellent potential for further expansion through the installation of a dormer window, creating even more living space.
In short, this attractive corner house combines generous living accommodation, four bedrooms, a sunny roof terrace, and a highly desirable residential location.
Key Features
• Charming corner house dating from 1926 with characteristic architectural details
• Abundant natural light throughout thanks to large windows
• Spacious living room with open-plan kitchen
• Large multifunctional room on the ground floor
• Sunny south-west facing roof terrace
• Four well-proportioned bedrooms
• Modern bathroom with bathtub, walk-in shower, second toilet, and electric underfloor heating
• Potential to install a dormer window on the second floor for additional living space
• Convenient location with all amenities within easy reach
Location
The property is situated in the popular Planetenbuurt, renowned for its attractive and solidly built 1930s homes. This family-friendly neighbourhood offers wide tree-lined avenues, green parks, playgrounds, childcare facilities, excellent schools, and numerous sports clubs, all within walking distance.
Nearby amenities include the park surrounding Huis te Zaanen, the Planetenlaan with its swimming pool, library and supermarket, as well as the Schoterbos park with its Artisklas mini-zoo. A variety of restaurants, cafés and international food stores are close by, while extensive shopping facilities can be found at the Soendaplein and the Cronjé shopping street. Public transport connections are excellent, with bus stops just around the corner.
The charming village of Bloemendaal, Haarlem city centre, and the railway station are all within easy cycling or walking distance. In addition, the convenient location near major roads, including the Schoterbrug, A9 motorway, ring road and Bloemendaal aan Zee beach (less than 30 minutes by bicycle), makes this an exceptional place to live.
Good to Know
- Living area: approximately 171 m² (NEN measurement report available)
- Structurally inspected property; building survey report available upon request
- Mixed-use zoning designation, offering potential for business use
- Built circa 1926 on 152 m² of freehold land
- Traditional shallow foundation ("foundation on sand")
- Central heating and hot water provided by a boiler installed in 2020
- Living room and part of the multifunctional room benefit from underfloor heating
- Energy label C
- Mostly fitted with double glazing and HR++ insulation glass
Features
Transfer of ownership
- Listed since
- Acceptance
- Available in consultation
- Asking price
- € 799,000 kosten koper
- Asking price per m²
- € 4,673
- Status
- Available
Construction
- Kind of house
- Single-family home, corner house
- Building type
- Resale property
- Year of construction
- 1926
- Specific
- Partly furnished with carpets and curtains
- Type of roof
- Hipped roof covered with roof tiles
Surface areas and volume
- Areas
- Living area
- 171 m²
- Exterior space attached to the building
- 21 m²
- Plot size
- 152 m²
- Volume in cubic meters
- 666 m³
Layout
- Number of rooms
- 5 rooms (3 bedrooms)
- Number of bath rooms
- 1 bathroom and 1 separate toilet
- Bathroom facilities
- Walk-in shower, bath, toilet, underfloor heating, sink, and washstand
- Number of stories
- 3 stories
- Facilities
- Optical fibre and passive ventilation system
Energy
- Energy label
- Insulation
- Mostly double glazed
- Heating
- CH boiler, electric heating and partial floor heating
- Hot water
- CH boiler
- CH boiler
- XTREME Intergas (gas-fired combination boiler from 2020, in ownership)
Cadastral data
- SCHOTEN B 17833
- Cadastral map
- Area
- 152 m²
- Ownership situation
- Full ownership
Exterior space
- Location
- In residential district
- Balcony/roof terrace
- Roof terrace present
Parking
- Type of parking facilities
- Public parking
© 2001-2026 funda