
This house on Funda: https://www.funda.nl/en/detail/koop/haarlem/huis-parnassiakade-16/44510112/
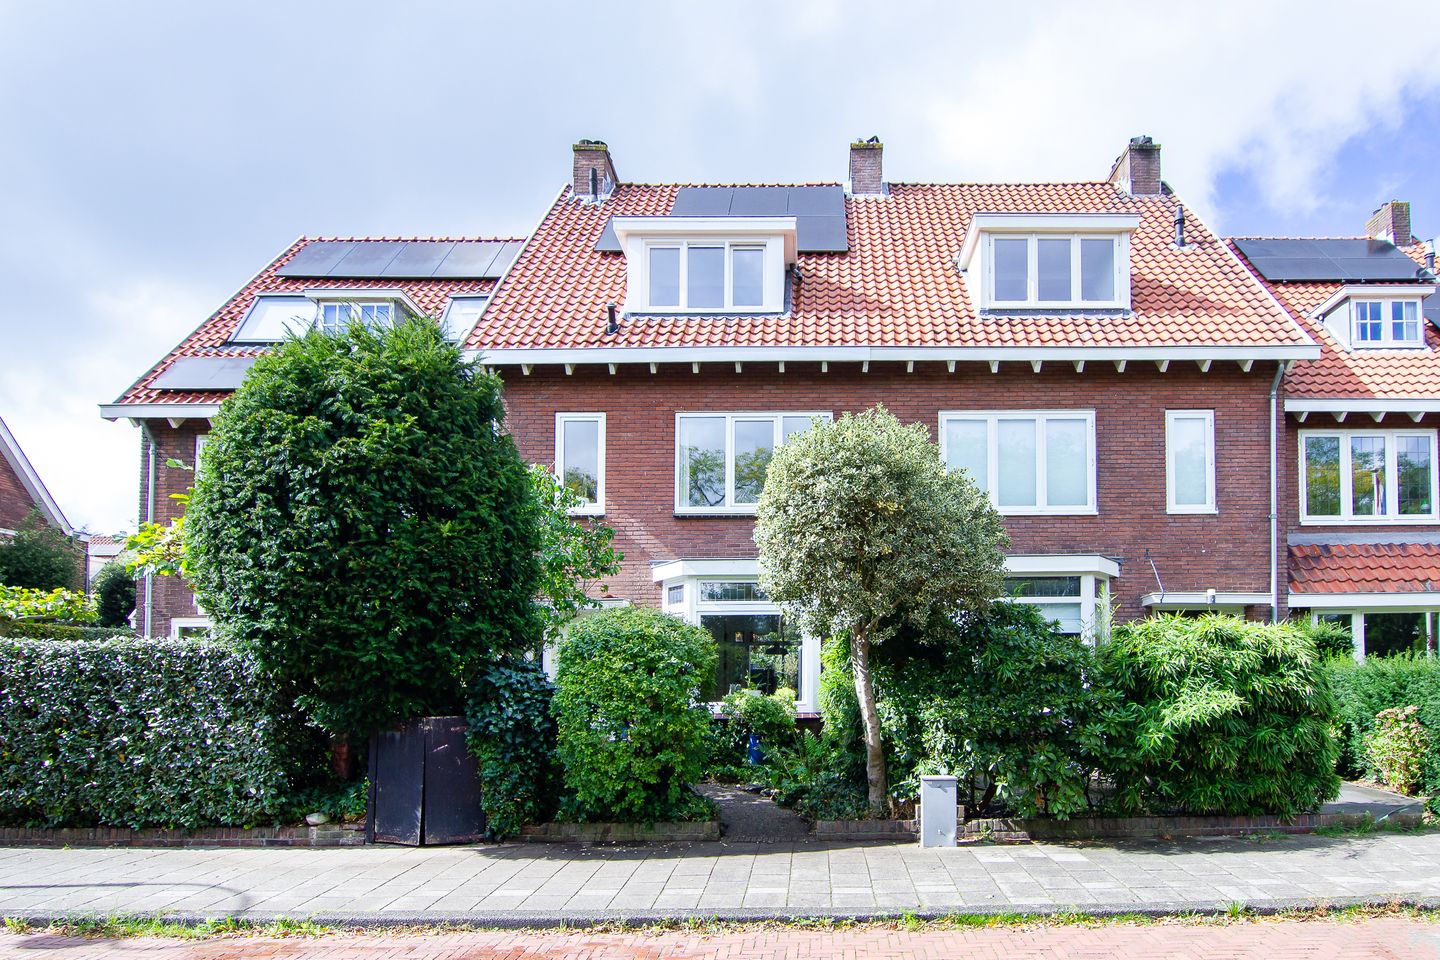
Description
Charmante jaren '30 woning met 5 slaapkamers, 2 badkamers en een zonnige tuin!
Op zoek naar een sfeervolle jaren ’30-woning met volop ruimte? Deze charmante woning aan de Parnassiakade beschikt over maar liefst 5 slaapkamers, 2 badkamers, een voortuin én een zonnige achtertuin op het westen met achterom.
De woning beschikt over diverse authentieke details, waaronder veel glas-in-lood ramen. Tegelijkertijd is er ook volop modern wooncomfort, waaronder een in 2017 vernieuwde keuken. Dankzij de vijf slaapkamers is er alle ruimte voor een gezin, thuiswerken, hobby’s of logees. Op de zolder is nog een extra kamer aanwezig. De woning is goed onderhouden en zo te betrekken!
De Parnassiakade ligt in een sfeervolle en groene woonomgeving, met alle denkbare voorzieningen binnen handbereik. In de directe omgeving vind je diverse sportvelden en sportvoorzieningen, terwijl de fijne winkels en voorzieningen aan de Zandvoortselaan op korte fietsafstand liggen. Het gezellige centrum van Haarlem, met haar vele winkels, terrassen en restaurants, is eenvoudig per fiets bereikbaar. Ook de duinen en het strand liggen dichtbij en zijn heerlijk per fiets te bereiken. Het station Heemstede-Aerdenhout ligt eveneens op korte afstand. Dankzij de ligging nabij de Westelijke Randweg zijn ook de uitvalswegen richting Amsterdam en Den Haag eenvoudig bereikbaar.
Een karaktervolle en ruime jaren ’30-woning met vijf slaapkamers, twee badkamers en een heerlijke zonnige tuin. Een fijne plek om thuis te komen én nieuwe herinneringen te maken!
Maak snel een afspraak voor een bezichtiging!
INDELING:
Begane grond:
Voortuin, entree, fraaie vestibule, meterkast, hal, trapopgang, modern toilet met hangend toilet en een fonteintje. Ruime woonkamer en-suite met erker aan de voorzijde en openslaande deuren aan de achterzijde. Moderne open keuken voorzien van diverse inbouwapparatuur. Toegang naar de zonnige, groene achtertuin met een berging voorzien van elektra en een achterom.
Eerste verdieping:
Overloop, drie ruime slaapkamers, balkon aan de achterzijde. Moderne badkamer (2017) voorzien van een inloopdouche, toilet, dubbele wastafel en designradiator.
Tweede verdieping:
Overloop, twee ruime slaapkamers, dakkapellen aan de voor- en achterzijde. Tweede badkamer voorzien van een douche aansluitingen voor de wasmachine/droger en een wastafel.
Derde verdieping:
Zolderkamer met Velux dakraam, veel bergruimte en opstelling cv-ketel.
ALGEMEEN:
+ Woonoppervlak 162m2, inhoud 540m3
+ Fase 0 - funderingsonderzoek aanwezig met als uitkomst een laag risico
+ 9 zonnepanelen uit 2023
+ Keuken en badkamer uit 2017
+ Zonnige en groene achtertuin met een berging en achterom
+ Gelegen in een rustige, doch centrale woonomgeving
+ Oplevering in overleg
----------------------------------------------------------------------------
Charming 1930s Home with 5 Bedrooms, 2 Bathrooms and a Sunny Garden!
Looking for a charming 1930s home with plenty of space? This attractive property on Parnassiakade features no fewer than five bedrooms, two bathrooms, a front garden and a sunny west-facing rear garden with rear access.
The property retains a variety of authentic features, including numerous beautiful stained-glass windows. At the same time, it offers plenty of modern living comfort, including a kitchen renovated in 2017. With five bedrooms, there is ample space for a family, working from home, hobbies or guests. There is also an additional room on the attic floor. The property has been well maintained and is ready to move into!
Parnassiakade is situated in a pleasant and green residential area, with all everyday amenities close at hand. Several sports fields and sports facilities can be found nearby, while the shops and other amenities on Zandvoortselaan are just a short cycle ride away. The lively centre of Haarlem, with its many shops, cafés, terraces and restaurants, is also easily accessible by bicycle. The dunes and beach are close by and can be reached by bike in no time. Heemstede-Aerdenhout railway station is also within easy reach. Thanks to the property's location near the Westelijke Randweg, the main roads towards Amsterdam and The Hague are easily accessible as well.
A characterful and spacious 1930s home with five bedrooms, two bathrooms and a wonderful sunny garden. A lovely place to call home and create new memories.
Contact us today to arrange a viewing!
LAYOUT
Ground floor:
Front garden, entrance, attractive vestibule, meter cupboard, hallway, staircase and modern WC with wall-mounted toilet and washbasin. Spacious en-suite living room with bay window at the front and French doors opening onto the garden at the rear. Modern open-plan kitchen equipped with various built-in appliances. Access to the sunny, green rear garden, which features a storage shed with electricity and rear access.
First floor:
Landing, three spacious bedrooms and a balcony at the rear. Modern bathroom (2017) with walk-in shower, toilet, double washbasin and designer radiator.
Second floor:
Landing, two spacious bedrooms and dormer windows at both the front and rear. Second bathroom with shower, connections for a washing machine and dryer, and a washbasin.
Third floor:
Attic room with Velux skylight, plenty of storage space and the central heating boiler.
GENERAL
+ Living area: 162 m²; volume: 540 m³
+ Phase 0 foundation survey available, with a low-risk outcome
+ 9 solar panels installed in 2023
+ Kitchen and bathroom dating from 2017
+ Sunny and green rear garden with storage shed and rear access
+ Located in a quiet yet central residential area
+ Handover date to be agreed
Features
Transfer of ownership
- Listed since
- Acceptance
- Available in consultation
- Asking price
- € 950,000 kosten koper
- Asking price per m²
- € 5,864
- Status
- Available
Construction
- Kind of house
- Single-family home, row house
- Building type
- Resale property
- Year of construction
- 1937
- Type of roof
- Gable roof covered with roof tiles
Surface areas and volume
- Areas
- Living area
- 162 m²
- Other space inside the building
- 5 m²
- Exterior space attached to the building
- 6 m²
- External storage space
- 5 m²
- Plot size
- 152 m²
- Volume in cubic meters
- 540 m³
Layout
- Number of rooms
- 7 rooms (5 bedrooms)
- Number of bath rooms
- 2 bathrooms and 1 separate toilet
- Bathroom facilities
- Double sink, 2 walk-in showers, 2 toilets, and 2 sinks
- Number of stories
- 4 stories
- Facilities
- Mechanical ventilation, TV via cable, and solar panels
Energy
- Energy label
- Insulation
- Roof insulation
- Heating
- CH boiler
- Hot water
- CH boiler
- CH boiler
- Daaldrop (gas-fired combination boiler from 2017, in ownership)
Cadastral data
- HAARLEM T 1375
- Cadastral map
- Area
- 152 m²
- Ownership situation
- Full ownership
Exterior space
- Location
- Alongside a quiet road, alongside waterfront and in residential district
- Garden
- Back garden and front garden
- Back garden
- 57 m² (9.74 metre deep and 5.90 metre wide)
- Garden location
- Located at the west with rear access
- Balcony/roof terrace
- Balcony present
Storage space
- Shed / storage
- Detached wooden storage
- Facilities
- Electricity
Parking
- Type of parking facilities
- Public parking
© 2001-2026 funda