
This house on Funda: https://www.funda.nl/en/detail/koop/haarlem/huis-pegasusstraat-2/44672228/
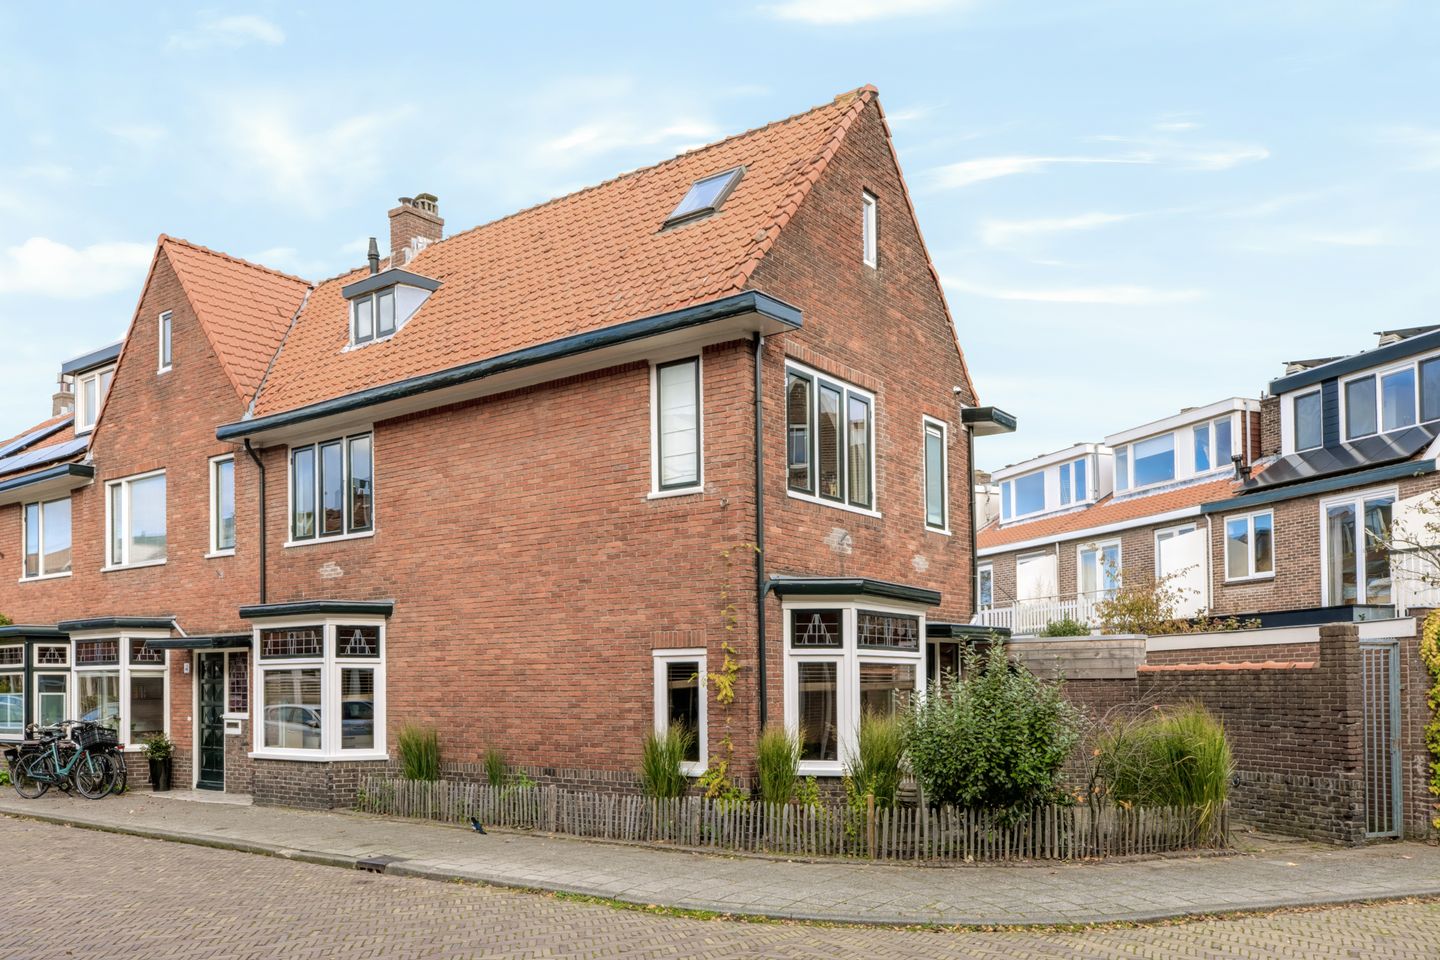
Heerlijk gezinshuis met vijf slaapkamers.
Description
A characterful 1930s corner house featuring five bedrooms, beautiful original details, and a delightful garden—situated on one of the most pleasant streets in the sought-after 'Planetenbuurt' neighborhood!
Located on a quiet, child-friendly street with only local traffic, this charming 1930s corner house is a wonderful family home. It offers five bedrooms, high ceilings, stunning stained-glass windows, original panel doors, and an exceptional amount of natural light.
Thanks to its corner position, numerous windows, and bay windows, the house feels both bright and spacious. The blend of period features, a well-thought-out layout, and a surprisingly generous outdoor space makes this a truly lovely place to live.
The location is also ideal. Shops, schools, sports clubs, the 'De Planeet' swimming pool, the library, and the lively Cronjéstraat are all close by. You can reach the center of Haarlem or the train station within a ten-minute bike ride. And for those who love nature and the beach, a cycle route through Bloemendaal and the Kennemerduinen dunes will take you straight to the seaside.
Layout:
Ground floor
You reach the entrance of the home via a pleasant front garden, which offers space for bicycles as well as a sunny seating area. The vestibule features an original terrazzo (granito) floor and a letterbox. From the hallway, you have access to the toilet and the living room.
The bright living room boasts an attractive south-facing bay window, a beautiful oak herringbone floor, and characteristic stained-glass details. With windows on multiple sides, the daylight enters from different angles throughout the day.
At the rear, you will find a spacious open-plan kitchen and dining area, also featuring a bay window. The kitchen is equipped with a wide composite countertop, a Quooker tap, a five-burner gas stove, a dishwasher, and an extensive wall of cabinetry with various built-in appliances.
French doors lead out to the sheltered, northeast-facing back garden. Thanks to its favorable orientation, you can enjoy the sun here from the morning until approximately 3:30 PM during the summer. Afterward, you can easily move to the sunny front garden, where you can continue to enjoy the outdoors later in the day—allowing you to soak up the sun at different times throughout the day.
A spacious wooden shed (approx. 7 m²) provides ample room for bicycles, a cargo bike, and other items. A particularly practical feature is the direct access from the shed to the front garden.
First floor
The staircase is beautifully illuminated by a large stained-glass window set into the side wall. This floor houses three bedrooms, one of which includes a balcony at the rear. The modern bathroom (renovated in 2019) features a spacious walk-in shower, a semi-freestanding bathtub, a vanity unit, a second toilet, and underfloor heating.
Second floor
On the second floor, there are two additional bedrooms featuring exposed roof beams, which lend an atmospheric character to this level. The spacious landing includes space for a washing machine and dryer, and also houses the central heating boiler and a large, deep built-in cupboard. This floor also offers plenty of potential for the future; the installation of a wide dormer window could create significantly more space, making this level even more versatile.
A home where you can truly feel at home
What makes this property especially unique is the combination of its 1930s character, its desirable corner position, five bedrooms, and outdoor space. It is a wonderful home for a family, located on a street where children play outside and neighbors know one another.
The fact that the current residents are choosing to stay on the same street speaks volumes about what a lovely place this is to live!
General:
• Living area 113 m², volume 435 m³ (measured according to NEN 2580 standards).
• Plot size 120 m², freehold land.
• Year of construction: circa 1930.
• Five bedrooms.
• Characteristic 1930s details.
• Oak herringbone flooring on the ground floor.
• Modern bathroom with underfloor heating.
• Wooden storage shed (approx. 7 m²) with a passageway leading to the front garden.
• Exterior paintwork completed in 2026 (entirely redone).
• Heating and hot water provided by a combination central heating boiler (Intergas, 2021).
• Foundation type: ‘on steel’ (shallow foundation), according to the Municipality of Haarlem.
• Date of transfer to be agreed upon.
Features
Transfer of ownership
- Listed since
- Acceptance
- Available in consultation
- Asking price
- € 750,000 kosten koper
- Asking price per m²
- € 6,637
- Status
- Available
Construction
- Kind of house
- Single-family home, corner house
- Building type
- Resale property
- Year of construction
- 1930
- Specific
- With carpets and curtains
- Type of roof
- Gable roof covered with roof tiles
Surface areas and volume
- Areas
- Living area
- 113 m²
- Other space inside the building
- 7 m²
- Exterior space attached to the building
- 3 m²
- External storage space
- 7 m²
- Plot size
- 120 m²
- Volume in cubic meters
- 423 m³
Layout
- Number of rooms
- 6 rooms (5 bedrooms)
- Number of bath rooms
- 1 bathroom and 1 separate toilet
- Bathroom facilities
- Walk-in shower, bath, toilet, underfloor heating, and washstand
- Number of stories
- 2 stories and an attic
- Facilities
- TV via cable
Energy
- Energy label
- Insulation
- Roof insulation and mostly double glazed
- Heating
- CH boiler
- Hot water
- CH boiler
- CH boiler
- Intergas (gas-fired combination boiler from 2021, in ownership)
Cadastral data
- SCHOTEN B 8909
- Cadastral map
- Area
- 120 m²
- Ownership situation
- Full ownership
Exterior space
- Location
- Alongside a quiet road and in residential district
- Garden
- Back garden and front garden
- Back garden
- 25 m² (5.50 metre deep and 7.87 metre wide)
- Garden location
- Located at the northeast with rear access
- Balcony/roof terrace
- Balcony present
Storage space
- Shed / storage
- Attached brick storage
- Facilities
- Electricity
Parking
- Type of parking facilities
- Public parking
© 2001-2026 funda