
This house on Funda: https://www.funda.nl/en/detail/koop/haarlem/huis-piet-kraakstraat-19/17381697/
Ruim en praktisch wonen nabij het Spaarne en station
Description
SPACIOUS AND PRACTICAL LIVING NEAR THE SPAARNE AND THE TRAIN STATION
Ideal for working from home, getting around quickly by car and within walking distance of the station. The house has four bedrooms, three outdoor spaces and energy label A. A private parking space with charging point in the enclosed garage can optionally be purchased as an add-on. If you don’t need a parking space, you buy the house without one.
This spacious 150 m² townhouse is relatively new and practical in layout. You live within walking distance of the heart of Haarlem and come home to a car-free section of the street. With HR++ glazing, solar panels from 2023 and an active Owners’ Association (VvE), you live comfortably and energy-efficiently, with wooden flooring on every floor.
WORKING FROM HOME WITH SPACE AND PRIVACY
The four bedrooms are spread across the ground floor, the second floor and the third floor, so you can easily separate working, hosting guests and sleeping. The bedroom on the ground floor has its own bathroom, which makes it equally suitable as a home office or guest room. On the third floor is a bedroom/home office with direct access to the roof terrace.
The heart of the home is on the first floor. The open kitchen and living room together form a bright and generous living space. Large sliding glass doors on both sides let in plenty of daylight and create a direct connection with the outdoors. At the rear, the kitchen adjoins a sheltered terrace, while at the front you step straight out onto the south-west-facing terrace, a lovely spot for afternoon and evening sun.
On the third floor you will also find a generous roof terrace where you can enjoy plenty of sun throughout the day. Three different outdoor spaces make this home special for a city house.
PRACTICAL LIVING IN A RELATIVELY NEW HOME
The house dates from 2008/2009 and is built on concrete piles. Maintenance of the communal areas is arranged collectively through the active Owners’ Association (VvE) (service charges € 122.01 per month), and the combi boiler is serviced annually. In the enclosed parking garage directly behind the house, a private parking space with charging point is available. It is optional: you buy the house without a parking space (€ 800,000 k.k., buyer pays closing costs), or add the parking space for € 30,000 k.k. (together € 830,000 k.k.). From the garage you walk straight into the house. The ground floor also has practical storage space.
THE LOCATION
Piet Kraakstraat is in the Sportliedenbuurt, on the former Droste site on the Spaarne. Directly in front of the house the street is car-free: a quiet residential setting, while Haarlem’s city centre is only a 15-minute walk away.
For anyone who travels a lot, this is a strong base. By car you are quickly on the A9 towards Amsterdam, Schiphol and Alkmaar, with connecting motorways towards The Hague. Haarlem railway station is about 900 metres away, roughly a 10-minute walk. From there you are in Amsterdam Central Station in under twenty minutes. Even without a car, this is an excellent place to live.
At the end of the street you stand right on the Spaarne. For a drink, a bite to eat or a relaxed afternoon, Stadsstrand de Oerkap and Restaurant Zuidam are just around the corner. FilmKoepel Haarlem, Mooie Boules and the padel courts are also less than a five-minute walk away.
LAYOUT
Ground floor
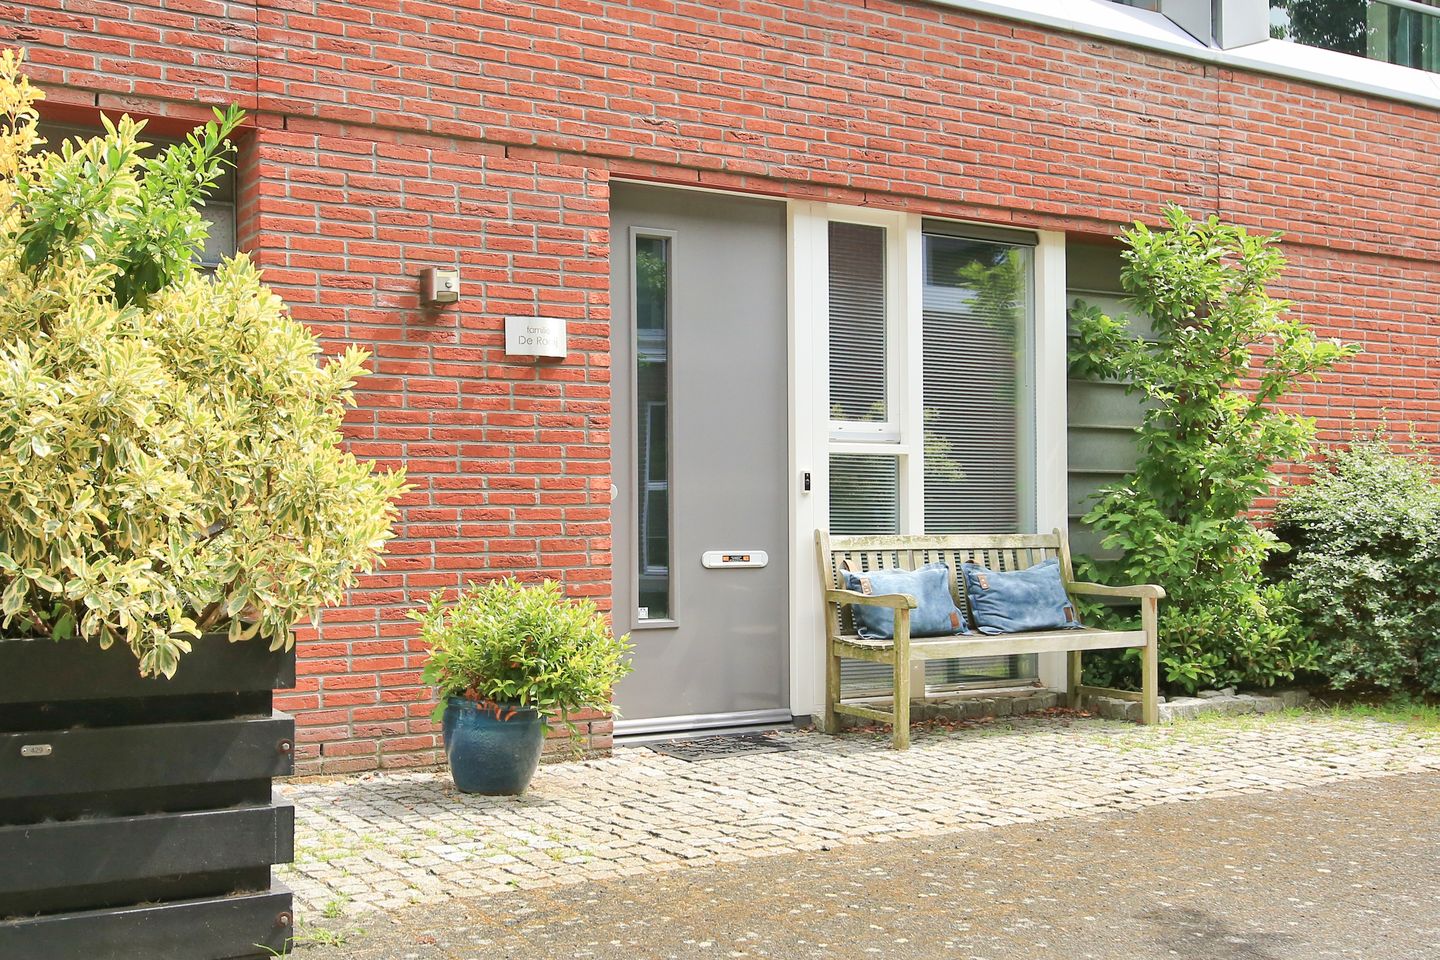
Entrance with spacious hall, meter cupboard and cloakroom. At the front is a bedroom/home office, with the first bathroom at the rear, featuring a walk-in shower, washbasin and toilet. The enclosed parking garage and the storage room are also accessible from the hall.
First floor
Spacious living floor with open kitchen, equipped with various built-in appliances including a fridge-freezer, dishwasher and combination oven. The sheltered rear terrace is accessible from the kitchen. At the front is the living room with wooden floor and access to the south-west-facing terrace.
Second floor
Landing with storage cupboard and access to two bedrooms, including the spacious main bedroom. The second bathroom has a bathtub, walk-in shower, double washbasin and toilet. There is also a separate room for the washing machine, dryer and storage.
Third floor
Via the fixed staircase you reach the fourth bedroom, which is also excellent as a home office, hobby room or guest room. From this room you step directly onto the generous roof terrace.
FEATURES
- Asking price house € 800,000 k.k. (buyer pays closing costs)
- Parking space optionally available for an additional € 30,000 k.k.
- Parking space with private charging point in the enclosed parking garage is optional: the house can also be bought without a parking space
- 150 m² living area according to NEN 2580
- Built on concrete piles
- Four bedrooms and two bathrooms
- Three outdoor spaces, including a south-west-facing terrace and a generous roof terrace
- Energy label A
- HR++ glazing
- Solar panels installed in 2023
- Year built 2008/2009
- Three-phase connection
- Fibre-optic connection
- Parking garage directly accessible from the house
- House and parking space are two separate apartment rights (appartementsrechten)
- Active Owners’ Association (VvE), service charges € 122.30 per month (house only)
- Intergas combi boiler from 2009, serviced annually
- Monthly gas, electricity and water costs: € 125
- Car-free directly in front of the house; quiet location near the Spaarne, the city centre and the railway station
- Delivery by arrangement
Features
Transfer of ownership
- Service charges
- € 122 per month
- Listed since
- Acceptance
- Available in consultation
- Asking price
- € 800,000 kosten koper
- Asking price per m²
- € 5,333
- Status
- Available
Construction
- Kind of house
- Single-family home, row house
- Building type
- Resale property
- Year of construction
- 2009
- Specific
- With carpets and curtains
- Type of roof
- Flat roof
Surface areas and volume
- Areas
- Living area
- 150 m²
- Exterior space attached to the building
- 47 m²
- Volume in cubic meters
- 529 m³
Layout
- Number of rooms
- 5 rooms (4 bedrooms)
- Number of bath rooms
- 2 bathrooms
- Bathroom facilities
- 2 showers, 2 toilets, 2 sinks, double sink, walk-in shower, bath, and washstand
- Number of stories
- 4 stories
- Facilities
- Optical fibre, mechanical ventilation, sliding door, TV via cable, and solar panels
Energy
- Energy label
- Insulation
- Double glazing, energy efficient window plus, insulated walls, floor insulation and completely insulated
- Heating
- CH boiler
- CH boiler
- Intergas (gas-fired combination boiler from 2009, in ownership)
Cadastral data
- HAARLEM E 6633
- Cadastral map
- Ownership situation
- Full ownership
- HAARLEM E 6633
- Cadastral map
- Ownership situation
- Full ownership
Exterior space
- Location
- Alongside a quiet road, sheltered location and in residential district
- Balcony/roof terrace
- Roof terrace present
Garage
- Type of garage
- Built-in and underground parking
- Capacity
- 1 car
- Facilities
- Electricity
Parking
- Type of parking facilities
- Parking garage
© 2001-2026 funda