
This house on Funda: https://www.funda.nl/en/detail/koop/haarlem/huis-pieter-maritzstraat-39/43368010/
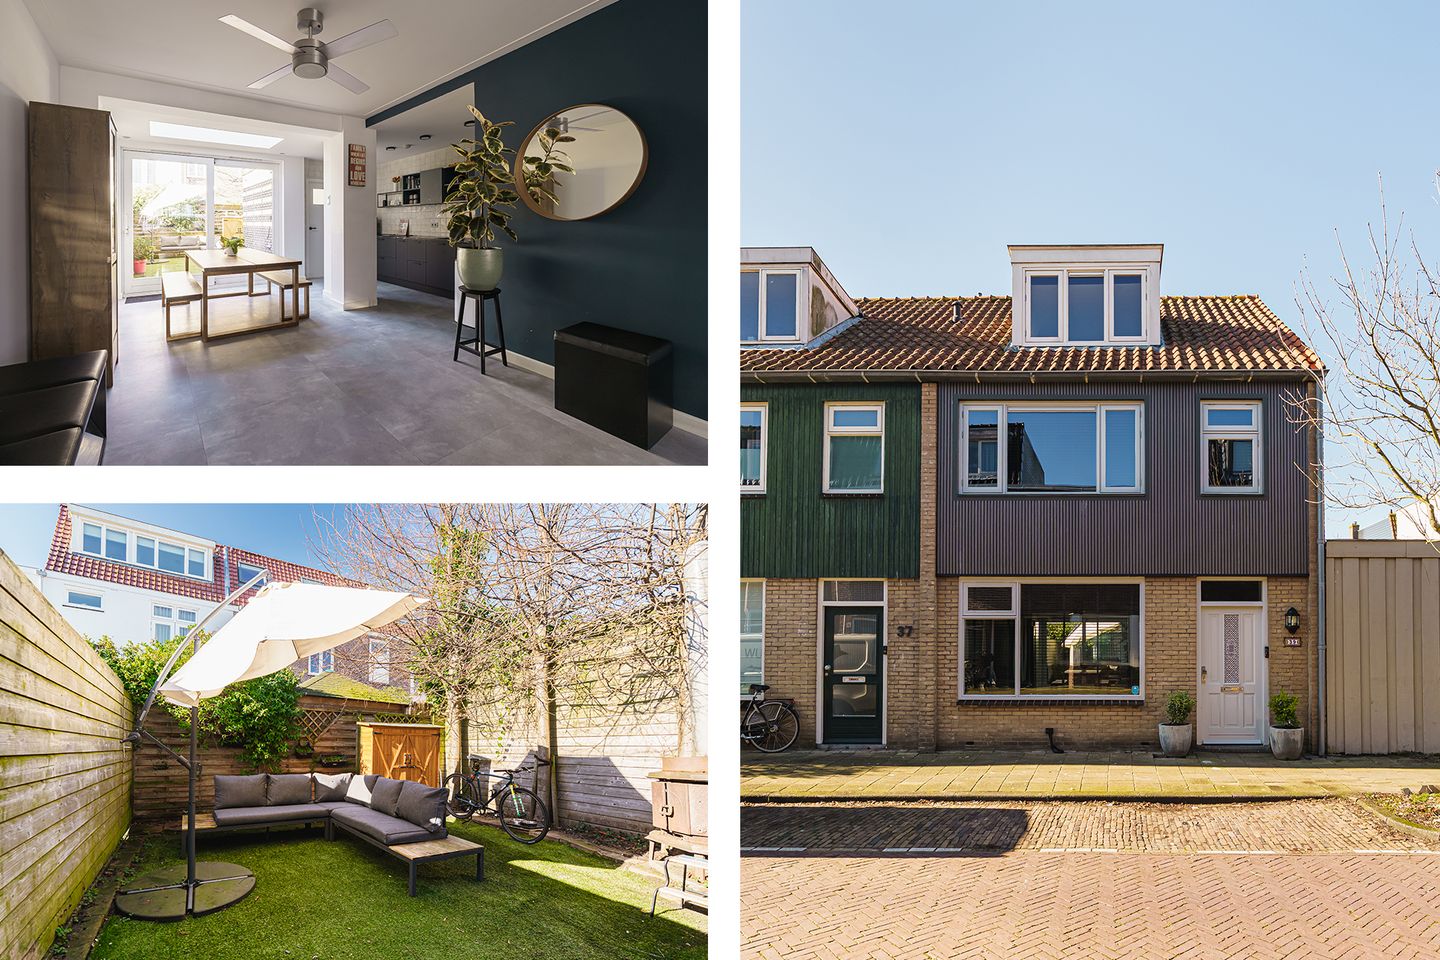
Description
In a CHILD-FRIENDLY area, close to the CITY CENTRE and the TRAIN STATION, lies this VERY SPACIOUS FAMILY HOME!
This well maintained property features an extended living room with a skylight, a modern open kitchen with various built in appliances, a study/utility room, a luxurious bathroom, four bedrooms, and a separate room housing the central heating system, washing machine and dryer.
LOCATION:
The house is situated in the popular Transvaal neighbourhood, just a stone’s throw from the well?known shopping street Generaal Cronjéstraat, offering a wide range of shops. Local convenience stores, supermarkets, a gym, a park, and a children’s playground are all within immediate reach. Both the train station and Haarlem’s vibrant city centre with its restaurants, cafés, and shops are only a 10 minute walk away. The beach and dunes are approximately a 26 minute bike ride.
LAYOUT:
Ground floor: Entrance hall, hallway with staircase storage, modern toilet with washbasin, spacious extended living room with skylight and sliding doors to the rear garden with secured back entrance, modern open kitchen with various built in appliances, utility room currently used as an office with access to the garden.
First floor: Landing, spacious front bedroom with air conditioning, second front bedroom, large rear bedroom, modern bathroom equipped with bathtub, walk in shower, toilet, urinal, double washbasin unit and towel radiator.
Second floor: Landing with roof window, spacious bedroom with dormer, separate room with central heating system, washing machine, and dryer.
FEATURES:
-Built around 1975
- Living area approx. 139 m², volume approx. 483 m³
- Constructed on concrete piles
- Heating and hot water via central heating combi boiler (Intergas Kombo Kompakt HRE 2021)
- Fully equipped with insulating glazing
- Floor insulation
- Energy label B
- Surprisingly spacious and well maintained family home
- Bathroom renovated in 2025
- Kitchen renewed in 2022
- Completion in consultation
Features
Transfer of ownership
- Last asking price
- € 750,000 kosten koper
- Asking price per m²
- € 5,396
- Status
- Sold
Construction
- Kind of house
- Single-family home, row house
- Building type
- Resale property
- Year of construction
- 1975
- Type of roof
- Gable roof covered with roof tiles
Surface areas and volume
- Areas
- Living area
- 139 m²
- Plot size
- 105 m²
- Volume in cubic meters
- 483 m³
Layout
- Number of rooms
- 6 rooms (4 bedrooms)
- Number of bath rooms
- 1 bathroom and 1 separate toilet
- Bathroom facilities
- Walk-in shower, bath, toilet, urinal, and washstand
- Number of stories
- 3 stories
- Facilities
- Skylight, mechanical ventilation, and sliding door
Energy
- Energy label
- Insulation
- Double glazing and floor insulation
- Heating
- CH boiler
- Hot water
- CH boiler
- CH boiler
- Intergas Kombi Kompakt HRE 36-/30 A (gas-fired combination boiler from 2021, in ownership)
Cadastral data
- SCHOTEN B 15906
- Cadastral map
- Area
- 105 m²
- Ownership situation
- Full ownership
Exterior space
- Location
- Alongside a quiet road and in residential district
- Garden
- Back garden
- Back garden
- 50 m² (8.92 metre deep and 5.64 metre wide)
- Garden location
- Located at the west with rear access
Parking
- Type of parking facilities
- Public parking
© 2001-2026 funda