
This house on Funda: https://www.funda.nl/en/detail/koop/haarlem/huis-pijlslaan-43/44660579/
Description
Welcome to Pijlslaan 43 in Haarlem!
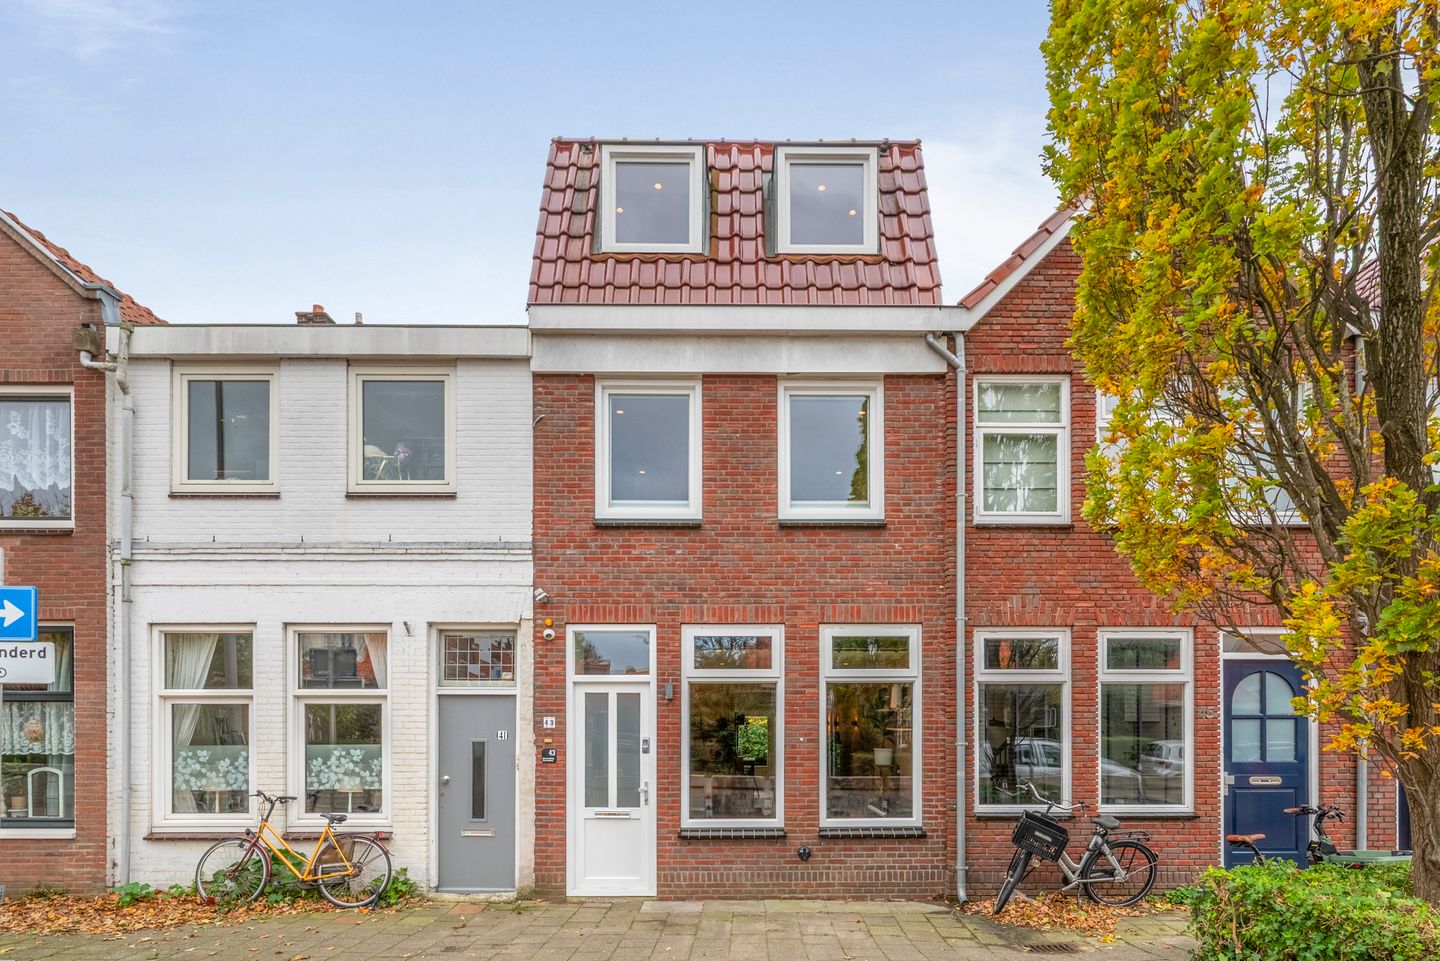
A recently renovated, energy-efficient terraced house (energy label A) offering a surprising amount of space. Four bedrooms, a garden and a wonderfully spacious roof terrace. Here, you can enjoy comfortable living with all everyday amenities within easy reach.
As soon as you step inside, the spacious and inviting living room catches your attention. French doors open onto the rear garden, creating a seamless connection between indoor and outdoor living. The garden faces south, making it a lovely spot to enjoy the sunshine. The modern open-plan kitchen complements the living space perfectly and is equipped with various built-in appliances. A wonderful place to cook and spend time together.
With no fewer than four spacious bedrooms, there are plenty of possibilities. Whether you need extra space for your family, a home office or a guest room, this house has it all. The luxurious bathroom was beautifully renovated in 2024 and features a generous walk-in shower, bathtub, toilet and double washbasin. Another major highlight is the spacious roof terrace on the first floor, which, just like the rear garden, enjoys a sunny south-facing position.
Almost the entire house is fitted with removable insect screens, custom-made blackout pleated blinds, and lighting and heating systems that can be controlled via apps. Both the ground floor and first floor are equipped with air conditioning. The property also benefits from 10 solar panels and electrically operated sun shading at the rear.
The location is another great advantage. You will be living in a friendly neighbourhood with a variety of shops and amenities just around the corner. The surrounding area is currently undergoing significant improvements, with additional plans for further development and more greenery, which are expected to make the neighbourhood even more attractive.
In short, a modern and spacious home with four bedrooms, two sunny south-facing outdoor spaces and a convenient location. A wonderful place to call home!
Highlights at a glance:
• Recently renovated and energy-efficient terraced house (energy label A)
• Spacious living room with French doors opening onto the rear garden
• Open-plan kitchen with various built-in appliances
• Luxurious bathroom with walk-in shower, bathtub, toilet and double washbasin (renovated in 2024)
• Four spacious bedrooms
• Sunny south-facing rear garden
• Large south-facing roof terrace on the first floor
• Energy label A
• 10 solar panels
• Air conditioning on the ground floor and first floor
• Pleasant neighbourhood with plenty of shops nearby and plans for further development and greener surroundings
Enjoy life in the Houtvaartkwartier
The location in the popular Houtvaartkwartier is truly ideal, with Haarlem and Heemstede-Aerdenhout railway stations just a short bike ride away. Heemstede-Aerdenhout station offers direct train connections to The Hague and Rotterdam. The neighbourhood has everything you could wish for, including playgrounds, a wide range of primary and secondary schools, childcare facilities, an outdoor swimming pool, sports clubs and playing fields.
Excellent bus connections, shops and supermarkets can all be found nearby. The beautiful Elswout Estate and the N208 ring road are also within easy reach. Free parking is available right outside your home.
Haarlem's charming historic city centre and the Vijfhoek neighbourhood, with their shops, markets, restaurants, cafés and inviting terraces, are just a 15-minute walk away. The Stadsschouwburg, theatres and cinema are also nearby. And in less than half an hour by bike, you can reach the dunes and find yourself with your feet in the sand at the beach.
Good to know:
- A technical building inspection has been carried out; the report is available for review
- Living area: approx. 111 m² (according to the NEN measurement report)
- Built around 1899 on 74 m² of freehold land, with a ground-floor extension added in 2010 and an additional storey in 2020
- Heating and hot water provided by an Intergas central heating boiler from 2009
- Energy label A
- Completion date by mutual agreement
Features
Transfer of ownership
- Listed since
- Acceptance
- Available in consultation
- Asking price
- € 600,000 kosten koper
- Asking price per m²
- € 5,405
- Status
- Available
Construction
- Kind of house
- Single-family home, row house
- Building type
- Resale property
- Year of construction
- 1899
- Type of roof
- Combination roof covered with asphalt roofing and roof tiles
Surface areas and volume
- Areas
- Living area
- 111 m²
- Exterior space attached to the building
- 17 m²
- External storage space
- 2 m²
- Plot size
- 74 m²
- Volume in cubic meters
- 373 m³
Layout
- Number of rooms
- 5 rooms (4 bedrooms)
- Number of bath rooms
- 1 bathroom and 1 separate toilet
- Bathroom facilities
- Walk-in shower, bath, toilet, and sink
- Number of stories
- 3 stories
- Facilities
- Outdoor awning, optical fibre, and mechanical ventilation
Energy
- Energy label
- Insulation
- Roof insulation, double glazing and insulated walls
- Heating
- CH boiler
- Hot water
- CH boiler
- CH boiler
- Intergas (gas-fired combination boiler from 2009, in ownership)
Cadastral data
- HAARLEM S 894
- Cadastral map
- Area
- 74 m²
- Ownership situation
- Full ownership
Exterior space
- Location
- In residential district
- Garden
- Back garden
- Back garden
- 26 m² (6.59 metre deep and 3.87 metre wide)
- Garden location
- Located at the south
- Balcony/roof terrace
- Roof terrace present
Storage space
- Shed / storage
- Detached brick storage
Parking
- Type of parking facilities
- Public parking
© 2001-2026 funda