
This house on Funda: https://www.funda.nl/en/detail/koop/haarlem/huis-pladellastraat-60/44559409/
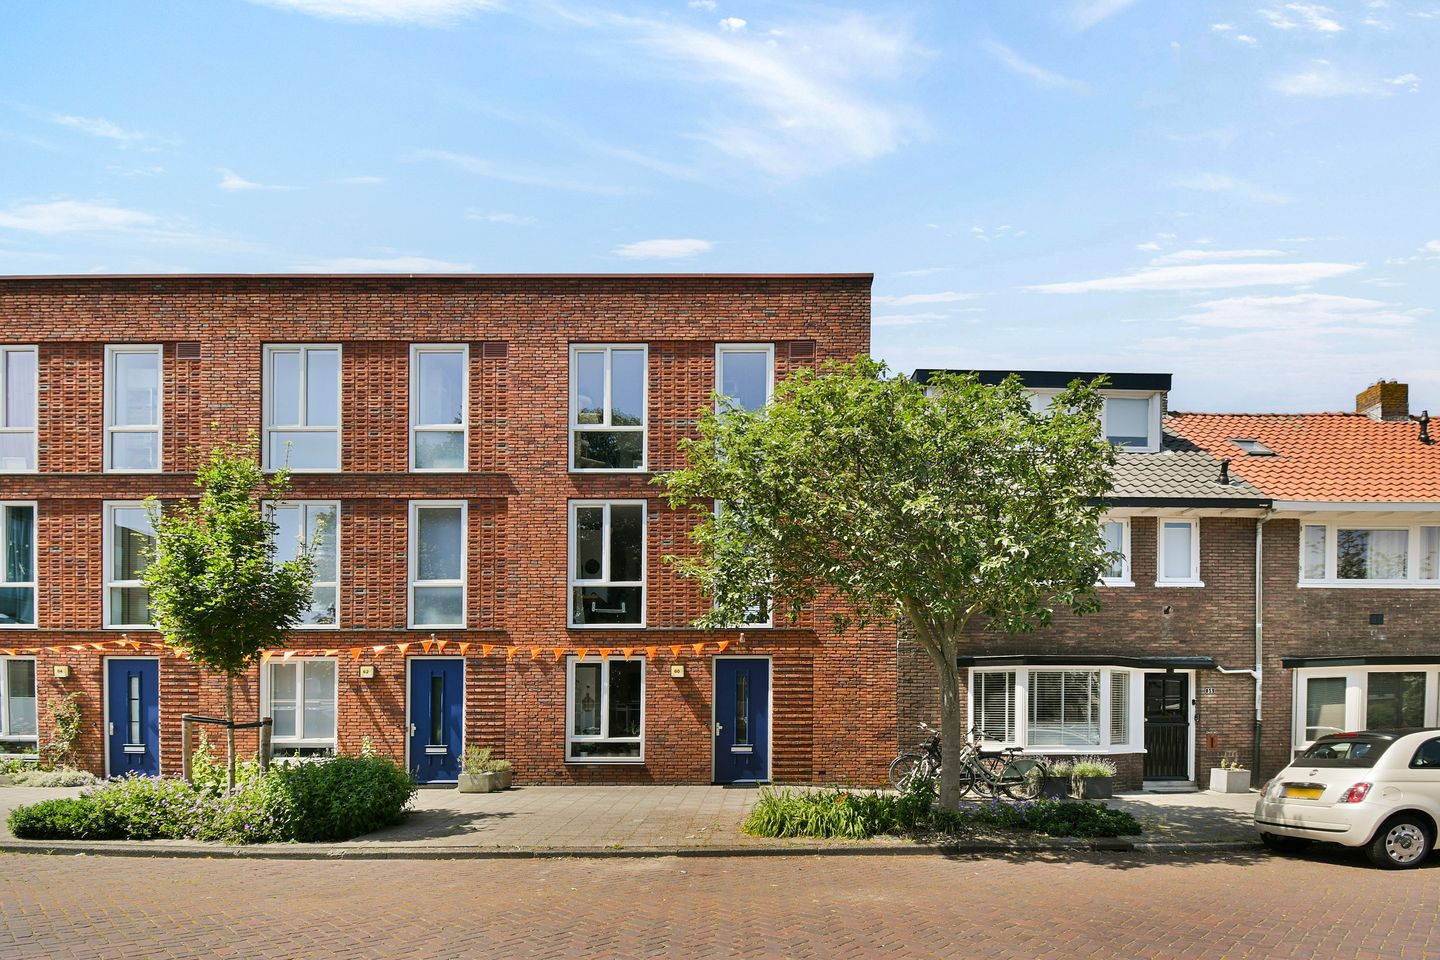
Eye-catcherTurn Key !! Tussenwoning met 4 slaapkamers, zonnige tuin en achterom.
Description
**This Property is listed by a MVA Certified Expat Broker. See below for English translation**
Op zoek naar een instapklare en energiezuinige nieuwbouwwoning waar je direct kunt genieten van optimaal wooncomfort? Deze moderne tussenwoning uit 2020 heeft alles in huis. Met een woonoppervlakte van 107 m² op een perceel van 111 m² biedt deze woning een verrassend ruime indeling, vier slaapkamers, een zonnige tuin op het zuidwesten én een eigen parkeerplaats. Dankzij de uitstekende isolatie, vloerverwarming en energielabel A woon je hier niet alleen comfortabel, maar ook duurzaam. Een ideale gezinswoning op een fijne locatie!
WONEN
Bij binnenkomst valt direct de moderne afwerking en de lichte uitstraling van de woning op. De sfeervolle woonkamer is tuingericht en dankzij de grote raampartijen geniet je hier van veel natuurlijk daglicht. De vloerverwarming zorgt op de gehele begane grond voor een aangenaam wooncomfort en draagt bij aan de strakke uitstraling doordat radiatoren overbodig zijn. Een absolute meerwaarde is de ruime serre die direct aan de woning is gebouwd. Deze vormt een prachtige verlenging van de woonkamer en creëert een heerlijke plek om in ieder seizoen van het buitenleven te genieten. Vanuit de serre loop je door naar de fraai aangelegde achtertuin, waardoor binnen en buiten naadloos in elkaar overlopen.
KOKEN
De moderne open keuken is stijlvol uitgevoerd en van alle gemakken voorzien. Je beschikt over een kookplaat, vaatwasser, koelkast en afzuigkap. Daarnaast biedt de keuken volop werk- en bergruimte, waardoor koken een plezier wordt. De open verbinding met de woonkamer maakt dit een fijne plek om samen te komen met familie en vrienden.
SLAPEN
De woning beschikt momenteel over vier comfortabele slaapkamers, verdeeld over de verdiepingen. Op de tweede verdieping bevindt zich een bijzonder royale slaapkamer die zich uitstrekt over de gehele etage. Deze ruimte biedt bovendien uitstekende mogelijkheden om de woning verder uit te breiden. Door middel van een uitbouw kunnen hier eenvoudig nog twee extra slaapkamers worden gerealiseerd, ideaal voor een groeiend gezin, een thuiswerkplek of hobbyruimte.
BADEN
De moderne badkamer is licht afgewerkt en voorzien van alle hedendaagse gemakken. Hier vind je een ruime inloopdouche, een zwevend toilet en een stijlvol wastafelmeubel. De rustige uitstraling en praktische indeling maken dit een heerlijke ruimte om de dag ontspannen te beginnen of af te sluiten.
BUITEN EN BERGING
De fraai aangelegde achtertuin is gelegen op het westen, waardoor je hier optimaal kunt genieten van de middag- en avondzon. De ruime serre, die direct aan de woning grenst, biedt volop mogelijkheden om al vroeg in het voorjaar en tot laat in het najaar comfortabel buiten te zitten. Dankzij deze extra leefruimte geniet je het hele jaar door van een fijne verbinding tussen binnen en buiten. De tuin beschikt daarnaast over een praktische berging en achterom. Tot slot beschikt de woning over een eigen parkeerplaats met de mogelijkheid om een laadpaal te plaatsen, waardoor de woning helemaal klaar is voor elektrisch rijden.
LOCATIE
De woning ligt aan de Entree van Haarlem met een Albert Heijn XL op loopafstand. Buitenactiviteiten zijn te vinden op enkele minuten fietsen, in het Reinaldapark, met onder andere een tennis/padel-club, een pannenkoekenhuis, een speelparadijs en de zwemvijver Fuikplas. In de directe nabijheid zijn er diverse scholen. Vlakbij vind je het grote winkelcentrum van Schalkwijk met bioscoop (Kinepolis) en het overdekte Boerhaavebad ligt letterlijk om de hoek. In 6 minuten fietsen sta je in hartje Haarlem op de Grote Markt.
De duinen en het strand liggen beide op fietsafstand. Via de Schipholweg ben je met de auto in 15 minuten in Amsterdam of op Schiphol. De openbaar vervoersverbindingen richting Amsterdam en Schiphol zijn ook erg dichtbij. In 10 fietsminuten ben je op Station Haarlem.
Kindvriendelijke buurt met een actieve buurt gemeenschap, buurtapp en verschillen de commissie zoals: Technische, groen en feest commissie (voor alle gezelligheid).
HIGHLIGHTS
- Tussenwoning
- Bouwjaar 2020
- Turn Key
- 107m2 woonoppervlak
- 111m2 perceel
- Energielabel A
- Volledige geisolleerd
- 4 Slaapkamers
- Eigen parkeerplaats (met mogelijkheid tot elektrisch laden)
- Vloerverwarming
- Zonnige tuin voorzien van luxe serre en een achterom
- Kindvriendelijke buurt
"Deze informatie is door ons met de nodige zorgvuldigheid samengesteld. Onzerzijds wordt echter geen enkele aansprakelijkheid aanvaard voor enige onvolledigheid, onjuistheid of anderszins, dan wel de gevolgen daarvan. Alle opgegeven maten zijn ingemeten conform NEN 2580 en zijn indicatief. Wij adviseren u een makelaar in te schakelen, die u met zijn deskundigheid zal bijstaan in het aankoopproces. Indien u geen professionele begeleiding wenst in te schakelen, acht u zich volgens de wet deskundig genoeg om alle zaken, die van belang zijn, te kunnen overzien. De Algemene Consumentenvoorwaarden van de NVM zijn van toepassing”
*English translation*
Are you looking for a move-in-ready, energy-efficient new-build home where you can enjoy optimal living comfort straight away? This modern terraced house, built in 2020, has it all. With a living area of 107 m² on a plot of 111 m², this property offers a surprisingly spacious layout, four bedrooms, a sunny south-west-facing garden and a private parking space. Thanks to the excellent insulation, underfloor heating and Energy Label A, you’ll not only live here in comfort, but also sustainably. An ideal family home in a lovely location!
LIVING
As you enter, you’ll immediately notice the modern finish and the light, airy feel of the property. The cosy living room overlooks the garden and, thanks to the large windows, you can enjoy plenty of natural daylight here. The underfloor heating ensures a pleasant level of comfort throughout the ground floor and contributes to the sleek look, as radiators are no longer needed. A real bonus is the spacious conservatory, which is built directly onto the house. It forms a wonderful extension of the living room and creates a lovely spot to enjoy the outdoors in every season. From the conservatory, you can step straight out into the beautifully landscaped back garden, allowing the indoors and outdoors to blend seamlessly.
COOKING
The modern open-plan kitchen is stylishly designed and fully equipped. It features a hob, dishwasher, fridge and extractor hood. The kitchen also offers plenty of worktop and storage space, making cooking a pleasure. The open connection to the living room makes this a lovely place to gather with family and friends.
SLEEPING
The property currently features four comfortable bedrooms, spread across the floors. On the second floor is a particularly spacious bedroom that spans the entire floor. This space also offers excellent potential for further extending the property. An extension could easily create two additional bedrooms here, ideal for a growing family, a home office or a hobby room.
BATHROOM
The modern bathroom has a light colour scheme and is equipped with all the latest amenities. Here you’ll find a spacious walk-in shower, a wall-hung toilet and a stylish washbasin unit. The calm atmosphere and practical layout make this a lovely space to start or end the day in a relaxed manner.
OUTDOORS AND STORAGE
The beautifully landscaped back garden faces west, allowing you to make the most of the afternoon and evening sun. The spacious conservatory, which adjoins the house directly, offers plenty of opportunities to sit outside in comfort from early spring right through to late autumn. Thanks to this extra living space, you can enjoy a lovely connection between indoors and outdoors all year round. The garden also features a practical storage shed and a back entrance. Finally, the property has its own parking space with the option to install a charging point, making it fully ready for electric driving.
LOCATION
The property is situated on the outskirts of Haarlem, with an Albert Heijn XL supermarket within walking distance. Outdoor activities are available just a few minutes’ cycle ride away in Reinaldapark, which features a tennis/padel club, a pancake house, a children’s play area and the Fuikplas swimming pond. There are several schools in the immediate vicinity. Nearby you’ll find the large Schalkwijk shopping centre with a cinema (Kinepolis), and the indoor Boerhaavebad swimming pool is literally just round the corner. A 6-minute cycle ride takes you to the heart of Haarlem on the Grote Markt.
The dunes and the beach are both within cycling distance. Via the Schipholweg, you can reach Amsterdam or Schiphol Airport in 15 minutes by car. Public transport links to Amsterdam and Schiphol are also very close by. It’s a 10-minute cycle to Haarlem Station.
A child-friendly neighbourhood with an active community, a neighbourhood app and various committees such as: the Technical Committee, the Green Committee and the Party Committee (for all the fun).
HIGHLIGHTS
- Terraced house
- Built in 2020
- Turnkey
- 107m² living space
- 111m² plot
- Energy label A
- Fully insulated
- 4 bedrooms
- Private parking space (with electric charging option)
- Underfloor heating
- Sunny garden with a luxury conservatory and rear access
- Child-friendly neighbourhood
"We have composed this information with due care. On our part, however, no liability whatsoever is accepted for any incompleteness, inaccuracy or otherwise, or its consequences. All specified sizes are measured in accordance with NEN 2580 and are indicative. We advise you to call in a broker who will assist you with his expertise in the purchase process. If you do not wish to take professional counseling, you are legally competent enough to oversee all matters that are of interest. The General Consumer conditions of the NVM are applicable "
Features
Transfer of ownership
- Listed since
- Acceptance
- Available in consultation
- Asking price
- € 750,000 kosten koper
- Asking price per m²
- € 7,009
- Status
- Available
Construction
- Kind of house
- Single-family home, row house
- Building type
- Resale property
- Year of construction
- 2020
- Type of roof
- Flat roof
Surface areas and volume
- Areas
- Living area
- 107 m²
- Other space inside the building
- 15 m²
- External storage space
- 18 m²
- Plot size
- 111 m²
- Volume in cubic meters
- 434 m³
Layout
- Number of rooms
- 5 rooms (4 bedrooms)
- Number of bath rooms
- 1 bathroom and 1 separate toilet
- Bathroom facilities
- Walk-in shower, toilet, and washstand
- Number of stories
- 3 stories
- Facilities
- Outdoor awning, optical fibre, mechanical ventilation, and passive ventilation system
Energy
- Energy label
- Insulation
- Roof insulation, energy efficient window, insulated walls, floor insulation and completely insulated
Cadastral data
- HAARLEM Q 2751
- Cadastral map
- Area
- 99 m²
- HAARLEM Q 2768
- Cadastral map
- Area
- 12 m²
Exterior space
- Location
- Alongside a quiet road, in residential district and open location
- Garden
- Back garden
- Back garden
- 31 m² (6.30 metre deep and 4.85 metre wide)
- Garden location
- Located at the west with rear access
Storage space
- Shed / storage
- Detached wooden storage
- Facilities
- Electricity
Parking
- Type of parking facilities
- Parking on private property and public parking
© 2001-2026 funda