
This house on Funda: https://www.funda.nl/en/detail/koop/haarlem/huis-plataanstraat-66/17256958/
NVM Open Huizen Dag
- Saturday, October 3 from 11:00 AM to 3:00 PM
Description
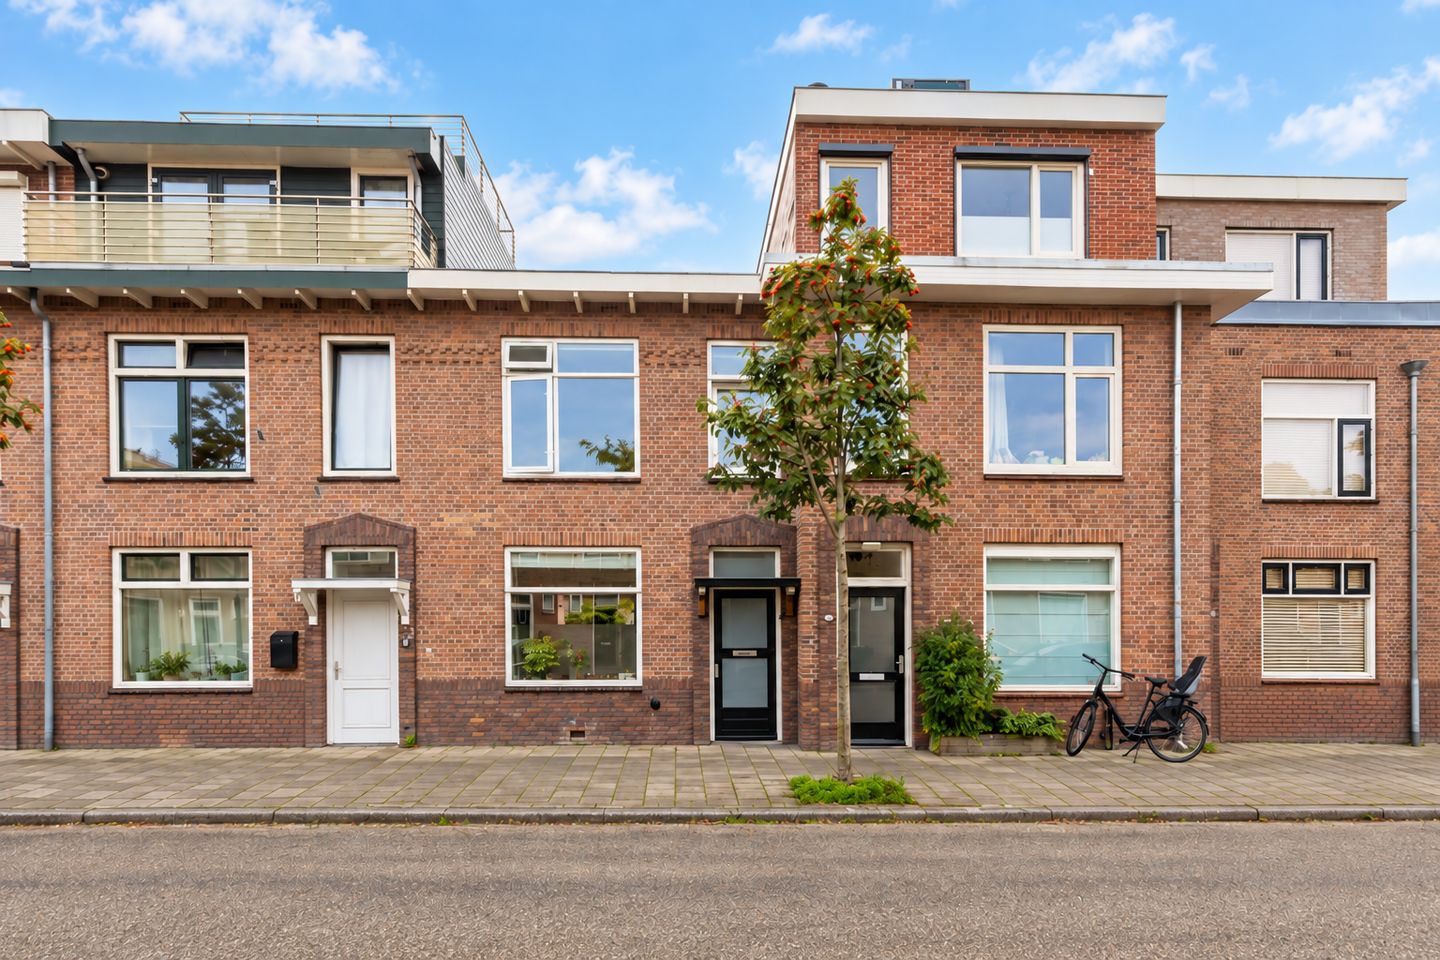
Charming 1920's family home with four bedrooms, two bathrooms and an exceptionally deep, sunny rear garden in the highly sought-after Bomenbuurt.
Situated in the popular Bomenbuurt, this charming 1920's family house offers four bedrooms, two bathrooms and an exceptionally deep rear garden of approximately 18 metres, facing southeast. The bright living room features French doors opening onto the wonderful rear garden, which also includes a separate storage shed and rear access. The garden backs onto a quiet little square, providing plenty of privacy and no direct overlooking from neighbouring properties.
The open-plan kitchen is located at the rear of the house and is equipped with various appliances, including a dishwasher, combination oven, Quooker, gas hob and a freestanding refrigerator. Adjoining the kitchen is a bathroom with a washbasin unit and walk-in shower, as well as a laundry area and an additional room. This space is ideal as a ground-floor bedroom or study, guest room or comfortable home office. There is also a separate toilet in the entrance hall.
The first floor offers a further three bedrooms and a second bathroom, fitted with a bathtub, washbasin unit, toilet and shower. The exceptionally deep southeast-facing rear garden is one of the highlights of this property. With a depth of approximately 18 metres, there is plenty of room for several seating areas, greenery, children’s play areas and long summer days in the sun. At the rear of the garden is a detached wooden storage shed, and there is rear access which is currently permitted on a tolerated basis.
LOCATION
Plataanstraat is situated in the highly sought-after Bomenbuurt, with the Haarlemmer Kweektuin city park and the Burcht ter Cleef playground just around the corner.
There is an excellent selection of shops and amenities nearby, including those at Soendaplein, Generaal Cronjéstraat and in the Kleverpark neighbourhood. Haarlem’s historic city centre can be reached within approximately 10 minutes by bicycle, and Haarlem Central Station is also within easy reach. For those who enjoy the outdoors, the dunes, woodlands and beach are all easily accessible by bicycle. A wonderfully central location where city life, everyday amenities and nature come together.
LAYOUT
Ground floor:
Entrance hall with meter cupboard, under-stairs storage cupboard and separate toilet with washbasin. Access to the bright through-living room with French doors to the garden. Open-plan kitchen with various built-in appliances. Bathroom with shower and washbasin unit and an additional bedroom/study. Rear garden with private storage shed and rear access.
First floor:
Central heating boiler housed in a fitted cupboard above the stairwell. Landing providing access to three bedrooms and the second bathroom, fitted with a toilet, bathtub, washbasin unit and walk-in shower. Two bedrooms are located at the front of the house, with the third bedroom at the rear.
FEATURES
• Built in 1924;
• Living area approximately 90 m²;
• Energy label C;
• Four bedrooms, one of which is located on the ground floor;
• Two bathrooms;
• Exceptionally deep southeast-facing rear garden of approximately 18 metres, with rear access permitted on a tolerated basis;
• Detached wooden storage shed of approximately 4 m² with electricity;
• New meter cabinet in 2026;
• Paintwork outside from 2023
• Solarpanels 6x;
• CV-system from 2016 Atag
• Planning permission for a roof extension is in place;
• Roof and ground floor are insulated;
• Completion date by mutual agreement.
Features
Transfer of ownership
- Listed since
- Acceptance
- Available in consultation
- Asking price
- € 650,000 kosten koper
- Asking price per m²
- € 7,222
- Status
- Available
Construction
- Kind of house
- Single-family home, row house
- Building type
- Resale property
- Year of construction
- 1924
- Specific
- With carpets and curtains
- Type of roof
- Flat roof covered with asphalt roofing
- Quality marks
- Energie Prestatie Advies
Surface areas and volume
- Areas
- Living area
- 90 m²
- External storage space
- 4 m²
- Plot size
- 138 m²
- Volume in cubic meters
- 319 m³
Layout
- Number of rooms
- 5 rooms (4 bedrooms)
- Number of bath rooms
- 2 bathrooms and 1 separate toilet
- Bathroom facilities
- 2 walk-in showers, 2 sinks, 2 washstands, bath, and toilet
- Number of stories
- 2 stories
- Facilities
- Skylight, passive ventilation system, TV via cable, and solar panels
Energy
- Energy label
- Insulation
- Roof insulation, double glazing and floor insulation
- Heating
- CH boiler
- Hot water
- CH boiler
- CH boiler
- Atag E 246 C (gas-fired combination boiler from 2016, in ownership)
Cadastral data
- SCHOTEN B 6810
- Cadastral map
- Area
- 138 m²
- Ownership situation
- Full ownership
Exterior space
- Location
- In residential district
- Garden
- Back garden
- Back garden
- 87 m² (18.31 metre deep and 4.76 metre wide)
- Garden location
- Located at the southeast
Storage space
- Shed / storage
- Detached wooden storage
- Facilities
- Electricity
Parking
- Type of parking facilities
- Public parking
© 2001-2026 funda