
This house on Funda: https://www.funda.nl/en/detail/koop/haarlem/huis-potgieterstraat-1/17221197/
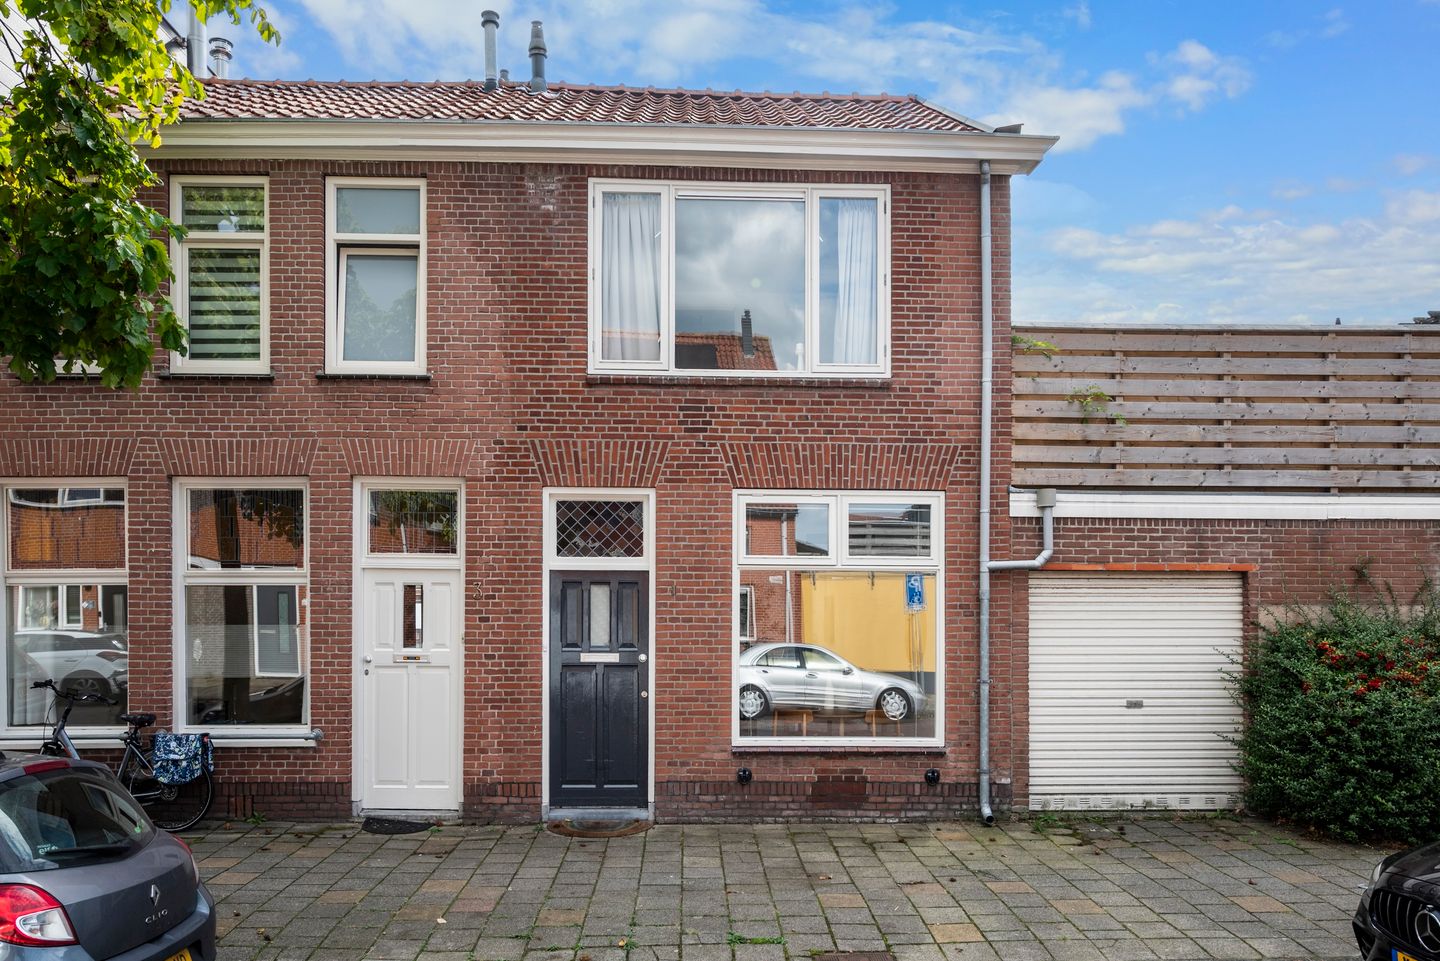
Uitgebouwde sfeervolle eindwoning met zonnige tuin op het zuiden
Open House
- Saturday, October 3 from 11:00 AM to 3:00 PM
Description
RENOVATED END-OF-TERRACE HOUSE BUILT IN 1926 WITH A SUNNY SOUTH-FACING GARDEN
Located in the popular Amsterdamse Buurt, this renovated end-of-terrace house, built in 1926, offers approximately 83 m² of living space. The property features a bright living room, a separate home office or study, a spacious kitchen, air conditioning and a sunny south-west-facing rear garden. Furthermore, the property can be transferred at short notice.
Layout
Ground floor:
Entrance into the hallway with coat storage, an upgraded meter cupboard and a modern wall-mounted toilet with washbasin.
At the front of the house is a separate room, ideally suited as a home office, study or playroom.
The living room is pleasantly bright and has direct access to the rear garden. Thanks to its favourable south-facing position, the room benefits from plenty of natural daylight.
The spacious kitchen has a practical U-shaped layout and is equipped with various appliances, including an oven, microwave, five-burner gas hob with wok burner, extractor hood and dishwasher. There is also space for an American-style fridge-freezer, as well as a washing machine connection.
French doors provide access to the pleasant rear garden. The garden enjoys a favourable south-facing position, features a lawn and offers plenty of space to enjoy the sunshine throughout the day.
First floor:
The first floor comprises two bedrooms and the bathroom.
Attic:
The property also benefits from a practical attic providing approximately 4.1 m² of additional internal storage space.
The house is almost entirely fitted with double glazing, and the roof has been insulated internally. The central heating boiler dates from October 2014. In addition, the property is equipped with air conditioning, which can be used for both heating and cooling.
Foundation repair work has been carried out at the property. During these works, provisions were also made to accommodate the possibility of adding an additional storey in the future. Any future extension remains subject to the necessary permits and approval from the local authorities.
Particulars
Built in 1926;
Renovated property;
Living area approximately 83.3 m²;
Additional internal storage space approximately 4.1 m²;
Gross volume approximately 312 m³;
Located in the popular Amsterdamse Buurt;
Bright living room;
Separate home office, study or playroom;
Spacious U-shaped kitchen;
French doors leading to the garden;
Sunny south-facing rear garden;
Air conditioning for both heating and cooling;
Almost entirely fitted with double glazing;
Roof insulated internally;
Central heating boiler dating from October 2014;
Foundation repair work completed;
Potential for an additional storey in the future, subject to the necessary permits;
Energy label E;
Transfer can take place at short notice.
Features
Transfer of ownership
- Listed since
- Acceptance
- Available in consultation
- Asking price
- € 595,000 kosten koper
- Asking price per m²
- € 7,169
- Status
- Available
Construction
- Kind of house
- Single-family home, corner house
- Building type
- Resale property
- Year of construction
- 1927
- Type of roof
- Gable roof covered with roof tiles
- Quality marks
- Bouwkundige Keuring
Surface areas and volume
- Areas
- Living area
- 83 m²
- Other space inside the building
- 4 m²
- Plot size
- 106 m²
- Volume in cubic meters
- 312 m³
Layout
- Number of rooms
- 4 rooms (2 bedrooms)
- Number of bath rooms
- 1 bathroom and 1 separate toilet
- Bathroom facilities
- Double sink, walk-in shower, toilet, and washstand
- Number of stories
- 2 stories and a loft
- Facilities
- Air conditioning
Energy
- Energy label
- Insulation
- Roof insulation, double glazing and floor insulation
- Heating
- CH boiler
- Hot water
- CH boiler
- CH boiler
- Nefit (gas-fired combination boiler from 2014, in ownership)
Cadastral data
- HAARLEM E 2934
- Cadastral map
- Area
- 106 m²
- Ownership situation
- Full ownership
Exterior space
- Location
- Alongside a quiet road and in residential district
- Garden
- Back garden
- Back garden
- 45 m² (10.00 metre deep and 4.50 metre wide)
- Garden location
- Located at the southwest
Parking
- Type of parking facilities
- Public parking
© 2001-2026 funda