
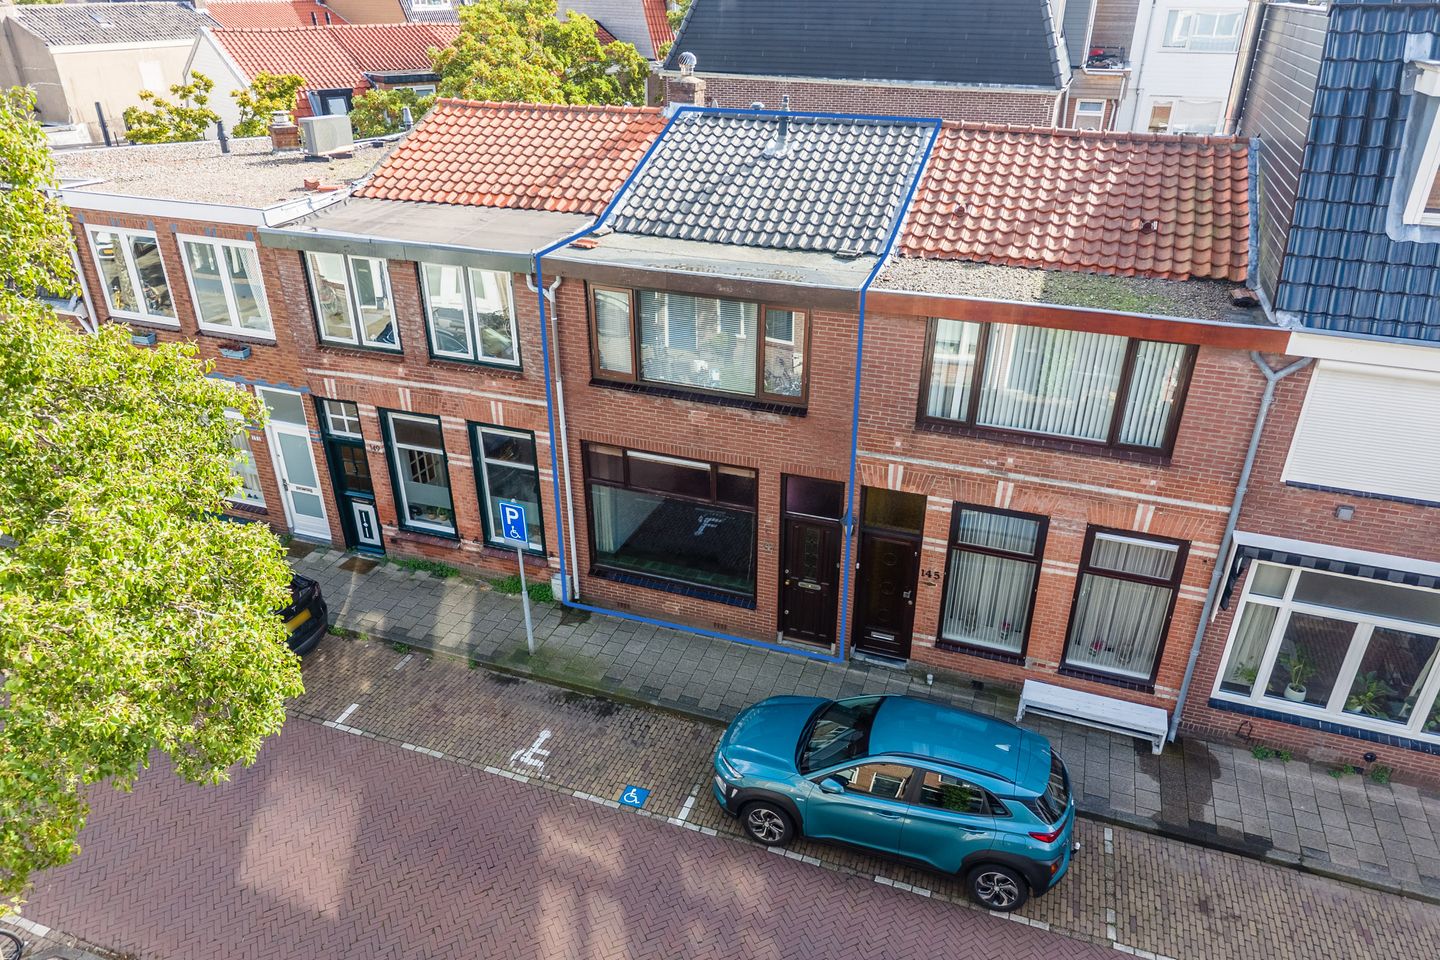
President Steijnstraat 1472021 VD HaarlemDe Goede Hoop
€ 450,000 k.k.
Tussenwoning in de geliefde Transvaalbuurt, 85m2, te moderniseren
Description
This terraced house, dating back to 1906, is situated in the popular and child-friendly Transvaalbuurt neighborhood. It stands on a plot of approximately 78 m² and offers around 85 m² of living space. While the property is in need of modernization, it presents ample opportunities to create a delightful city home tailored entirely to your own taste. Furthermore, subject to the necessary permits, there is potential to add an extra floor, thereby significantly expanding the living area. To the rear of the house lies a sheltered, southeast-facing garden of approximately 20 m².
The property is located just a stone's throw from everything that makes Haarlem so appealing. Literally around the corner is the lively Cronjéstraat, featuring a diverse range of specialty shops, retail stores, restaurants, coffee shops, and supermarkets. The weekly Thursday market, primary schools, childcare facilities, and playgrounds are also in the immediate vicinity. For a walk in nature, areas such as Mandela Park, the Kweektuin, and the Kloppersingel/Bolwerken are close by. Additionally, a short walk or bike ride takes you to Haarlem’s bustling city center, where you can enjoy inviting terraces, restaurants, theaters, and museums. The Kennemerduinen dunes and the beaches of Bloemendaal and Zandvoort are also easily accessible by bicycle.
Accessibility is excellent. Haarlem railway station is just a few minutes away by foot or bike, offering a direct train connection to Amsterdam Central Station. Various bus connections—including a direct route to Amsterdam Zuid—are also nearby. By car, major roads leading to Amsterdam, Schiphol, and The Hague (A9) are easily accessible. Parking is available via a parking permit.
Layout:
Ground floor: Entrance with hallway and meter cupboard. The hallway leads into the charming living room, which features a fireplace. At the rear, there is a separate kitchen equipped with basic cabinetry, a 4-burner gas hob, and an extractor hood.
The kitchen provides access to the toilet, the attached storage room/utility room, and the back garden. The storage room houses the connections for the washing machine and dryer. The back garden, extending over 8 meters in depth, faces southeast and offers a pleasant, sheltered outdoor space.
First floor: Landing with access to the bathroom and two spacious bedrooms. The bathroom is fitted with a shower, washbasin, and toilet. The central heating boiler (installed in 2022) is located in the storage cupboard of the rear bedroom.
Storage attic: The property also features a spacious storage attic, ideal for storing belongings.
Particularities:
- Year of construction: 1906
- Located in the popular Transvaal neighborhood
- Living area: approx. 85 m²
- Plot area: approx. 78 m²
- Central heating boiler from 2022
- Energy label: F
- Property requires modernization
- Short distance from Cronjéstraat, Haarlem train station, and Haarlem city center
- Close to schools, childcare, shops, restaurants, and various green spaces
- Good transport links to Amsterdam, Schiphol, and The Hague
Are you looking for this lovely home?
Then quickly schedule an appointment for a comprehensive viewing with Samen Makelaardij & Taxaties.
Features
Transfer of ownership
- Listed since
- Acceptance
- Available in consultation
- Asking price
- € 450,000 kosten koper
- Asking price per m²
- € 5,294
- Status
- Available
Construction
- Kind of house
- Single-family home, row house
- Building type
- Resale property
- Year of construction
- 1906
- Type of roof
- Combination roof
Surface areas and volume
- Areas
- Living area
- 85 m²
- Other space inside the building
- 7 m²
- Exterior space attached to the building
- 11 m²
- Plot size
- 78 m²
- Volume in cubic meters
- 326 m³
Layout
- Number of rooms
- 3 rooms (2 bedrooms)
- Number of bath rooms
- 1 bathroom and 1 separate toilet
- Bathroom facilities
- Shower, toilet, and sink
- Number of stories
- 2 stories
- Facilities
- Optical fibre, passive ventilation system, and flue
Energy
- Energy label
- Insulation
- No insulation
- Heating
- CH boiler
- Hot water
- CH boiler
- CH boiler
- Intergas (gas-fired combination boiler from 2022, in ownership)
Cadastral data
- SCHOTEN B 2611
- Cadastral map
- Area
- 78 m²
- Ownership situation
- Full ownership
Exterior space
- Location
- Alongside a quiet road and in residential district
- Garden
- Back garden
Parking
- Type of parking facilities
- Paid parking and resident's parking permits
© 2001-2026 funda