
This house on Funda: https://www.funda.nl/en/detail/koop/haarlem/huis-purcellstraat-7/17222987/
Description
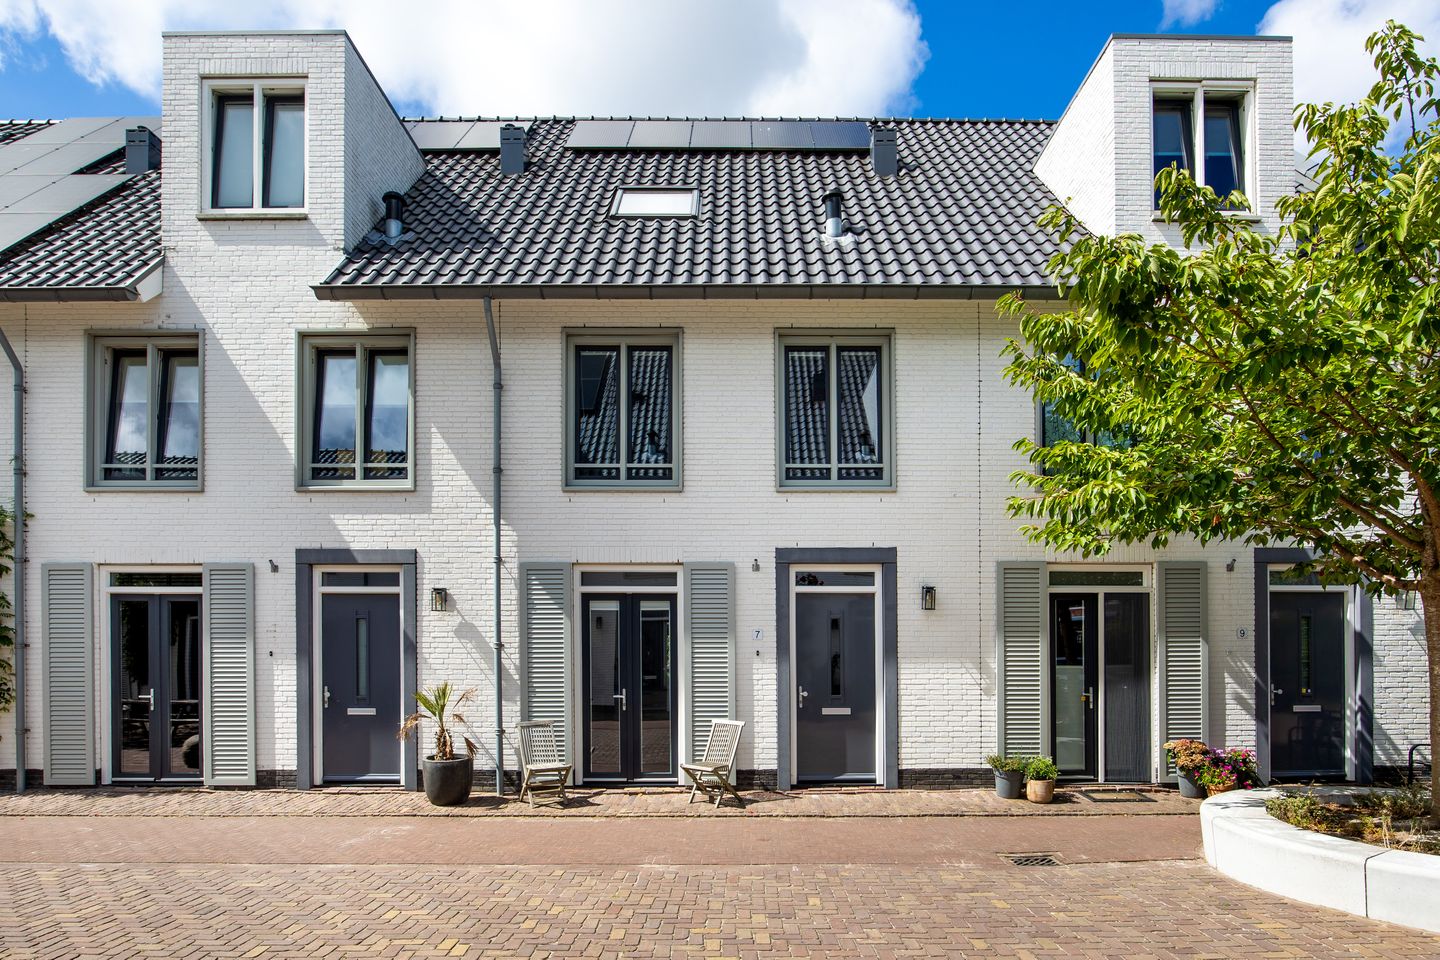
A wonderfully spacious, ready-to-move-into new-build home!
Situated in a car-free area, it includes five spacious bedrooms, a modern bathroom, a beautiful west-facing back garden with a storage shed and a canopy, a backyard entrance and a private parking space on enclosed grounds.
Where? In the Vijverpark neighbourhood: child-friendly, green, spacious, easily accessible, with schools, shops, sports facilities and public transport nearby.
This beautiful family home, built in 2018, is situated on a car-free street in the Vijverpark neighbourhood. The current owners have lived in the property with a great amount of love, attention and care, and this is clearly obvious!
From the hall, you enter the wonderfully light-filled living room with French doors leading out to the neatly planted, sunny west-facing back garden. The modern, spacious and open kitchen is equipped with all the latest conveniences. From the kitchen, there are French doors leading out to the court. This is particularly handy when the children are playing outside, as it allows you to cook in comfort whilst keeping an eye on them.
On the first floor of the house, you’ll find three bedrooms and a spacious bathroom fitted with a walk-in (rain) shower, double washbasin unit, underfloor heating and a second toilet.
On the second floor, there are a two more generously proportioned bedrooms with a ceiling height of over 4.5 metres(!).
The current residents, who are also the original owners, have created a loft which is easily accessible via a loft ladder – ideal!
Location
Vijverpark is situated just slightly outside the centre of Haarlem. Here, you can enjoy a peaceful lifestyle, whilst knowing that the lively city centre is conveniently close by. Vijverpark is a quiet neighbourhood. Many streets are car-free or designed in such a way as to discourage speeding. Here, children can still play safely outside on the streets. Residents have access to a dedicated car park, and parking is also available in the courtyard car parks. There are also various primary schools, childcare facilities, gyms and healthcare services. It’s just a 10-minute cycle to the Grote Markt in the heart of Haarlem. It’s also well located, meaning you can reach the motorways to Amsterdam and Schiphol in just a few minutes, and the bus that departs from the edge of the neighbourhood will take you to Amsterdam Zuid in 15 minutes.
Layout
Ground floor:
Entrance hall. Spacious hall with coat rack and meter cupboard. Toilet with washbasin. Entrance to the living room. Deep stair storage cupboard, handy for groceries and cleaning supplies. Modern, open kitchen fitted with, an induction hob, Quooker, large fridge and freezer, dishwasher, oven and separate microwave. From the living room, French doors lead to the neat, recently redesigned backyard with a storage shed fitted with electricity, a canopy and an electric screen. A place where you can enjoy the sun all day long and which is also accessible via the back entrance.
First floor:
Landing. Spacious bedroom at the back with a walk-in wardrobe. Bathroom fitted with a walk-in (rain) shower, toilet, double washbasin unit, tall cupboard and underfloor heating. Second spacious bedroom at the front. Third bedroom at the front.
Second floor:
Landing. Spacious bedroom at the back with a large dormer window, air conditioning, electric roller shutter, washbasin unit and a ridge height of 4.68m, which makes the room feel even more spacious.
A fifth bedroom at the front with a skylight. The current occupants use this room as a utility room and an additional home office.
Loft:
Spacious storage space in the loft, accessible via a loft ladder.
Highlights:
- Very child-friendly street, car-free courtyard
- Sunny west-facing garden, newly landscaped two years ago with attractive garden lighting
- Accessible via the back entrance
- Electric sun blinds on the ground floor (garden side)
- Private parking space in a secure car park (monthly service charge € 16.67)
- Charging point at your own parking space
- Underfloor heating on the ground floor and in the bathroom
- PVC flooring on the ground floor
- Front door painted in 2026
- Electrically operated roller shutters on the second-floor dormer window (rear)
- Air conditioning in the master bedroom on the second floor
- Fully insulated
- Fitted with 14 solar panels
- Energy rating A; energy-efficient and low-maintenance
- Property ready to live in
Features
Transfer of ownership
- Listed since
- Acceptance
- Available in consultation
- Asking price
- € 900,000 kosten koper
- Asking price per m²
- € 6,081
- Status
- Available
Construction
- Kind of house
- Single-family home, row house (residential property facing inner courtyard)
- Building type
- Resale property
- Year of construction
- 2018
Surface areas and volume
- Areas
- Living area
- 148 m²
- Other space inside the building
- 2 m²
- External storage space
- 5 m²
- Plot size
- 124 m²
- Volume in cubic meters
- 517 m³
Layout
- Number of rooms
- 6 rooms (5 bedrooms)
- Number of bath rooms
- 1 bathroom and 1 separate toilet
- Bathroom facilities
- Double sink, walk-in shower, toilet, and underfloor heating
- Number of stories
- 3 stories and a loft
- Facilities
- Air conditioning, outdoor awning, skylight, optical fibre, mechanical ventilation, rolldown shutters, and solar panels
Energy
- Energy label
- Insulation
- Completely insulated
- Heating
- CH boiler, partial floor heating and heat recovery unit
- Hot water
- CH boiler
- CH boiler
- Intergas, Zehnder (2018)
Cadastral data
- HAARLEM Q 2512
- Cadastral map
- Area
- 124 m²
- Ownership situation
- Full ownership
Exterior space
- Location
- Alongside park, alongside a quiet road and in residential district
- Garden
- Back garden
- Back garden
- 52 m² (8.68 metre deep and 5.99 metre wide)
- Garden location
- Located at the west with rear access
Storage space
- Shed / storage
- Detached wooden storage
- Facilities
- Electricity
Parking
- Type of parking facilities
- Parking on gated property and public parking
© 2001-2026 funda