
This house on Funda: https://www.funda.nl/en/detail/koop/haarlem/huis-raamsteeg-23-zw/44463900/
Description
Love at first sight!
Once you step inside, you’ll want to stay (and live) here.
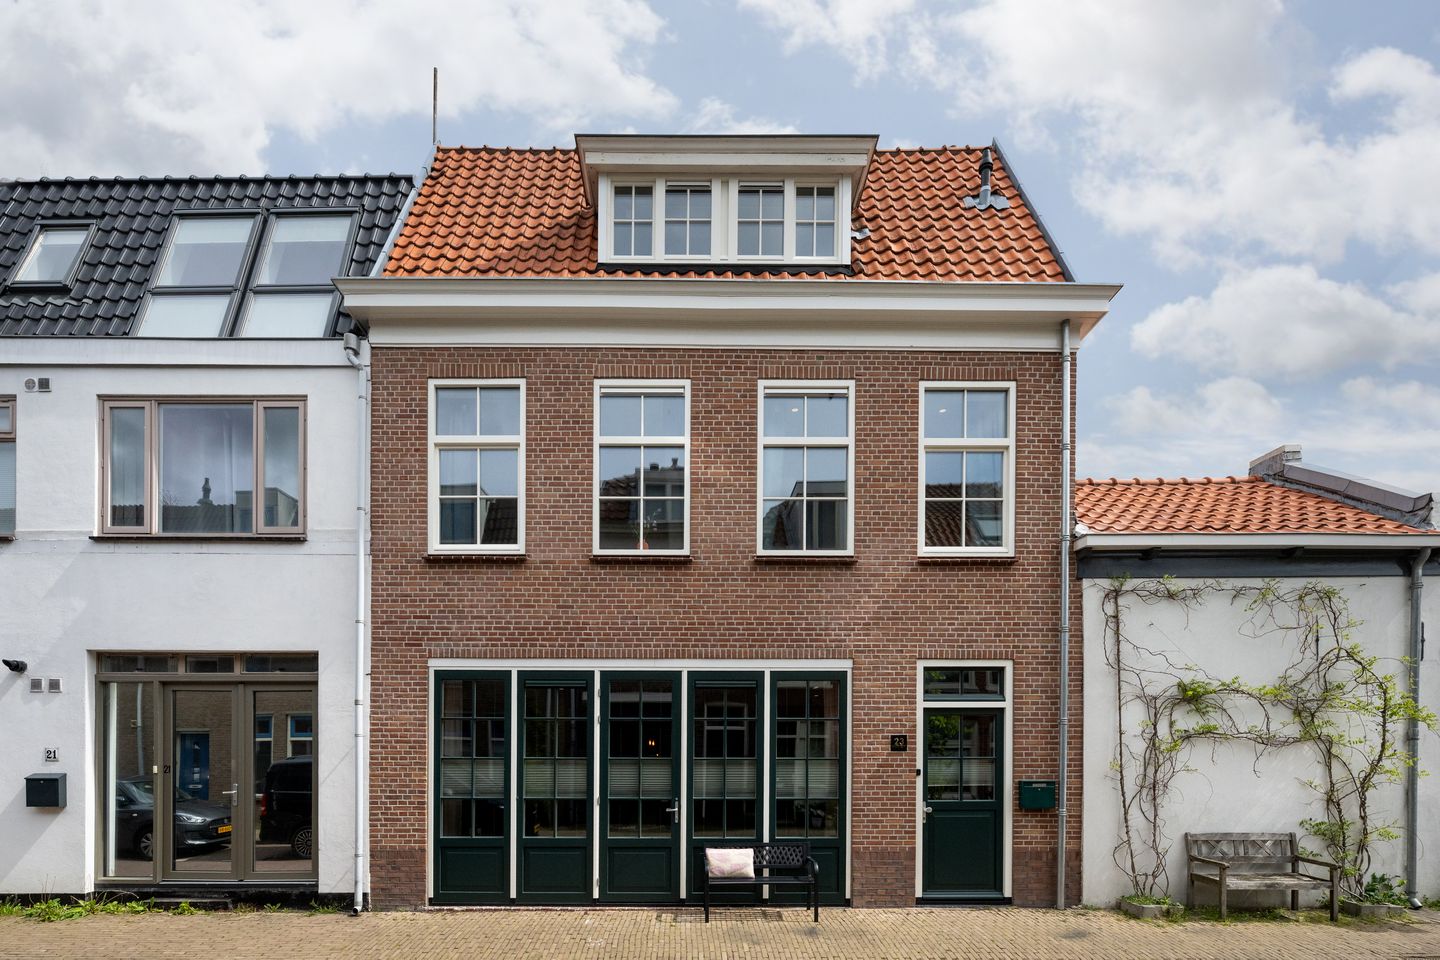
This beautiful and fully modernized townhouse is located on a wonderfully quiet street within walking distance of Haarlem’s lively city center.
De Raamsteeg is located in the highly sought-after and popular Burgwal neighborhood.
The home has been fully modernized, insulated, and even boasts an A++ energy rating. It features a luxurious kitchen, a spacious living room with beautiful custom-built cabinets, and underfloor heating, with plenty of natural light streaming in through the large glass front.
There are 3 very spacious bedrooms and an ideal home office. The home features 2 modern bathrooms. Additionally, there is a rooftop terrace on the second floor with a lovely view of the Lange Herenvest.
De Raamsteeg in the historic Burgwal is a very popular and sought-after location. The Burgwal is part of the old town, and as you stroll through its charming streets, you’ll come across the most beautiful buildings—how delightful!
So you literally walk right into the lively center of Haarlem, yet you’re still on a quiet street. Major roads leading to Amsterdam, Schiphol, Hoofddorp, Alkmaar, and The Hague are quick and easy to reach.
The Haarlem train station is within cycling distance.
The beaches and dunes are also accessible by bike.
Layout
Ground floor:
Entrance hall with coat closet.
Spacious and very bright living room featuring beautiful flooring, plastered walls and ceiling, plenty of light through the large windows, underfloor heating, and custom-built cabinets.
Luxurious open-concept kitchen with a cooking island and various built-in appliances, including: refrigerator, dishwasher, induction cooktop with integrated range hood, and double combi (steam) oven/microwave.
There is also an ideal and spacious stair cupboard and a modern separate toilet with a sink. The utility closet is located in the living room.
1st floor
landing, spacious bedroom at the front with beautiful flooring and plastered walls & ceiling.
Second spacious bedroom at the front, also featuring plastered walls & ceiling and beautiful flooring.
Modern bathroom with bathtub, shower, second toilet, and vanity unit.
Additional room that is ideal for use as a walk-in closet or home office.
2nd floor:
Landing with access to the utility closet containing the central heating system and washer/dryer connections.
The landing also provides access to the sunny rooftop terrace with a lovely view of the Lange Herenvest. The landing also features access to the attic with a loft ladder for additional storage space.
Spacious master bedroom featuring beautiful flooring, air conditioning, custom-built closets, a dormer window, and an attractive roof structure.
Second luxury bathroom with a spacious double walk-in shower, vanity unit, and a third toilet.
Features:
- Spacious, bright, and charming townhouse on a lovely quiet street within walking distance of the lively city center.
- The home has been fully modernized.
- Luxury open-concept kitchen with a cooking island.
- Two modern bathrooms.
- Underfloor heating on the ground floor.
- Fully plastered walls & ceilings and beautiful flooring throughout the home.
- Sunny and private rooftop terrace on the 2nd floor.
- Energy label A++ and therefore fully insulated.
- Protected cityscape.
- Major roads leading to Amsterdam, Schiphol, Hoofddorp, Alkmaar, and The Hague are quick and easy to reach.
- A delightful walk through the charming & historic Burgwal neighborhood to the lively center of Haarlem.
- Haarlem train station is just a few minutes away by bike.
- Parking via parking permit (2 permits available).
- Delivery date to be agreed upon.
Features
Transfer of ownership
- Listed since
- Acceptance
- Available in consultation
- Asking price
- € 975,000 kosten koper
- Asking price per m²
- € 7,443
- Status
- Available
Construction
- Kind of house
- Single-family home, row house
- Building type
- Resale property
- Year of construction
- 1934
- Specific
- Protected townscape or village view (permit needed for alterations)
- Type of roof
- Combination roof covered with asphalt roofing and roof tiles
Surface areas and volume
- Areas
- Living area
- 131 m²
- Exterior space attached to the building
- 15 m²
- Plot size
- 60 m²
- Volume in cubic meters
- 496 m³
Layout
- Number of rooms
- 5 rooms (3 bedrooms)
- Number of bath rooms
- 2 bathrooms and 1 separate toilet
- Bathroom facilities
- Shower, bath, 2 toilets, 2 washstands, and walk-in shower
- Number of stories
- 3 stories and a loft
- Facilities
- Air conditioning, optical fibre, and TV via cable
Energy
- Energy label
- Insulation
- Roof insulation, double glazing, insulated walls, floor insulation and completely insulated
- Heating
- CH boiler, partial floor heating and heat pump
- Hot water
- CH boiler
- CH boiler
- WeHeat (gas-fired combination boiler from 2025, in ownership)
Cadastral data
- HAARLEM D 5822
- Cadastral map
- Area
- 60 m²
- Ownership situation
- Full ownership
Exterior space
- Location
- Alongside a quiet road and in residential district
- Balcony/roof terrace
- Roof terrace present
Parking
- Type of parking facilities
- Resident's parking permits
© 2001-2026 funda